Description
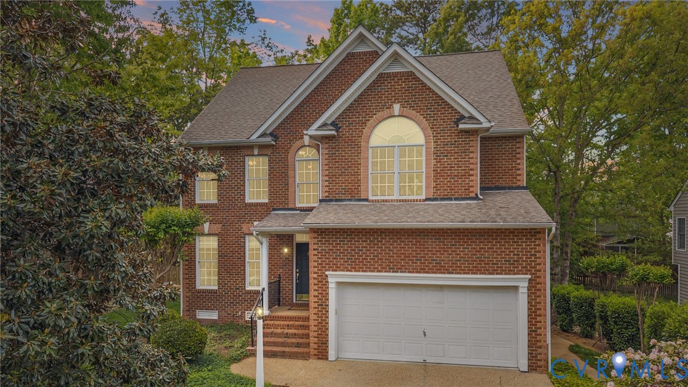
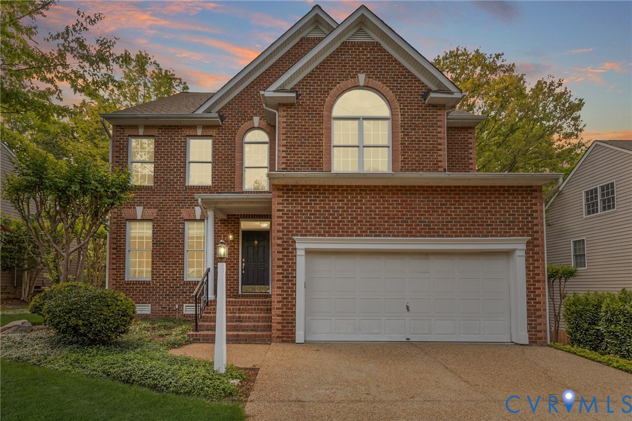
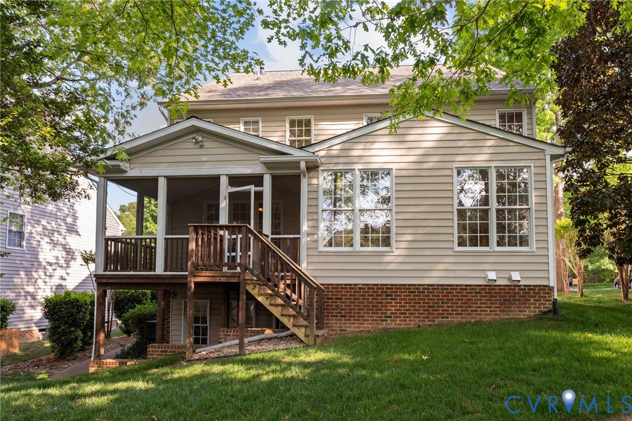
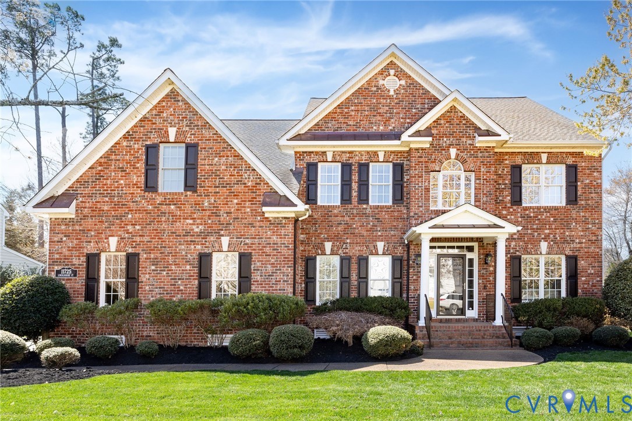
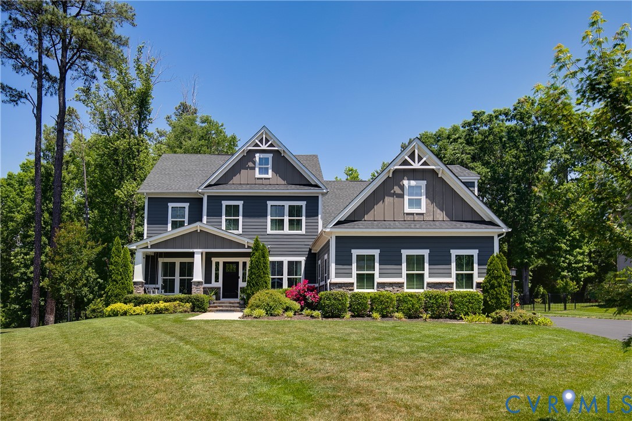
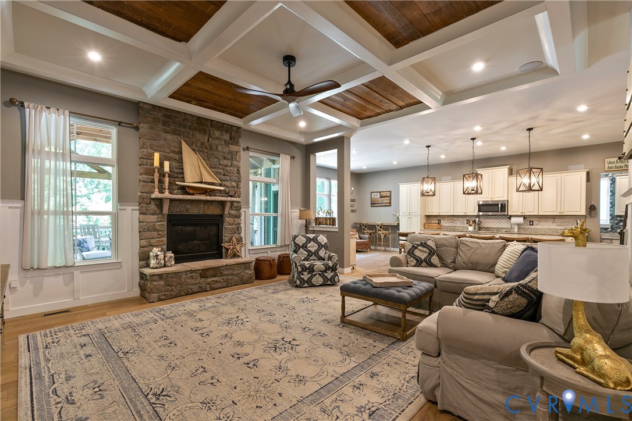
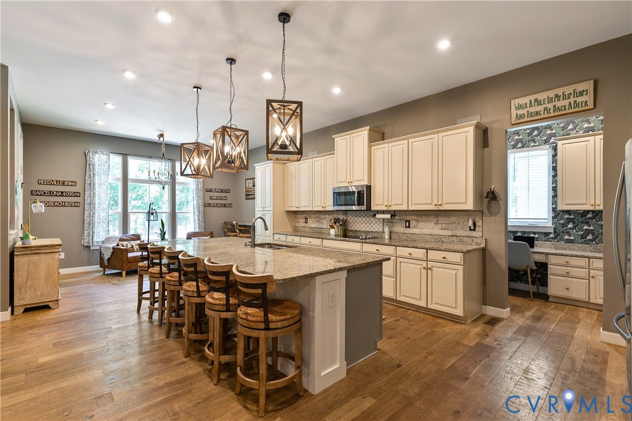
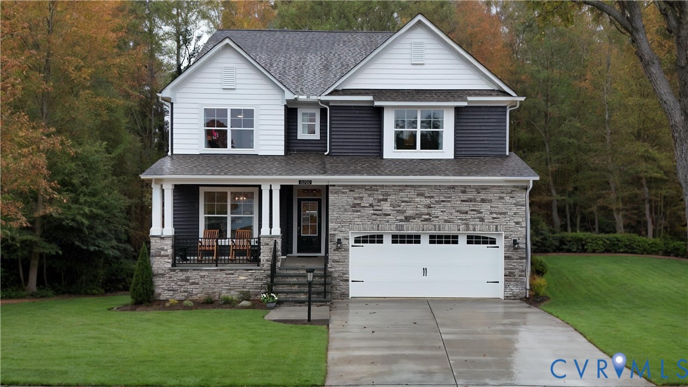
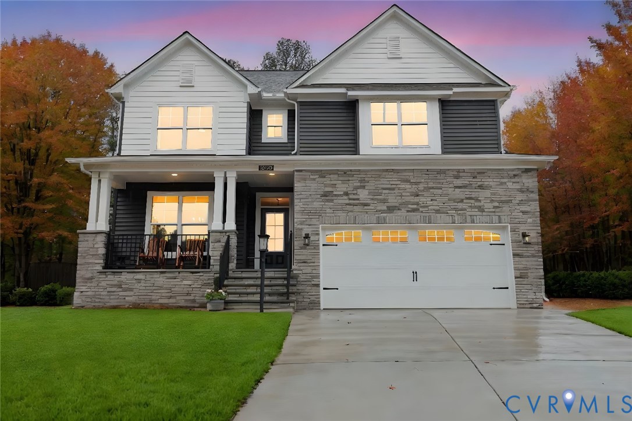
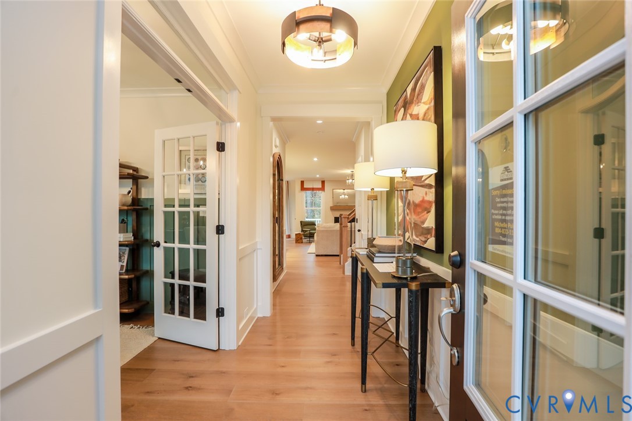
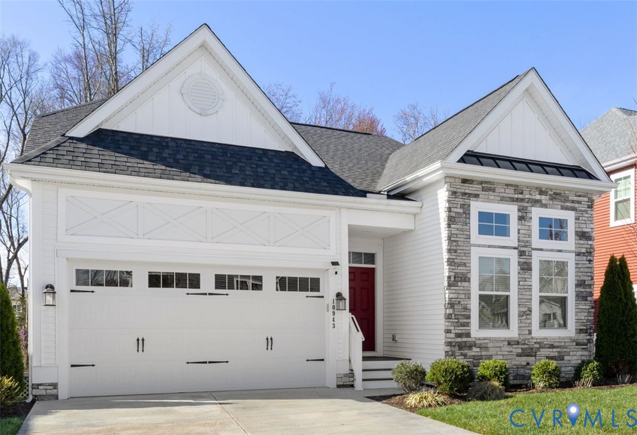
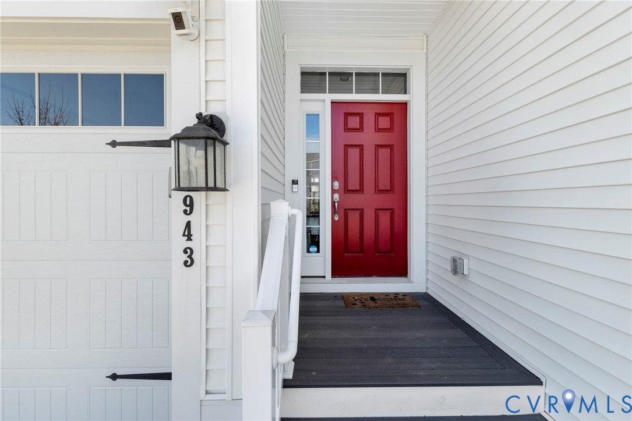
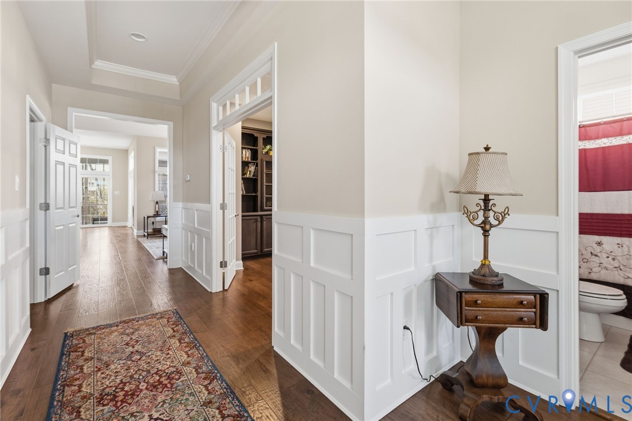
Experience refined living in this beautifully appointed River Mill home, where custom craftsmanship and sophisticated design define every space. The grand front-to-back foyer sets an impressive tone, leading into a light-filled main living area anchored by a striking floor-to-ceiling stone fireplace. Beautiful Hardwood flooring and curated lighting enhance the home’s warm, upscale ambiance. The gourmet kitchen is a true showpiece, featuring ceiling-height custom cabinetry, quartz countertops, stainless steel double-bowl sink, disposal, and an oversized pantry with white wire shelving. An inviting eat-in dining area flows seamlessly to the screened-in porch and open grilling deck, creating an effortless indoor-outdoor lifestyle. The first-floor primary suite offers a serene retreat with a spacious walk-in closet and a spa-inspired tiled shower with a glass-door shower. A second bedroom, full bath, and a refined study with custom built-ins complete the main level. The large laundry room adds convenience with built-in cabinetry and a dedicated sink. The finished lower level is designed for elevated entertaining or extended living, featuring a third bedroom, full bath, and walk-out access to a beautifully crafted stone-paver patio. A unique under-deck courtyard with stamped concrete and manufactured stone walls provides an additional private outdoor sanctuary. The garage is equipped for a 240-volt/60-amp EV charging station, offering modern convenience for today’s lifestyle. A rare blend of luxury, comfort, and thoughtful upgrades—this home is truly exceptional.
All features
Interior details
Bedrooms & Bathrooms
- Bedrooms: 3
- Bathrooms: 3
- Full bathrooms: 3
Heating & Cooling
- Heating: Electric, Forced Air, Heat Pump
- Cooling: Central Air
Other Interior
- Flooring: Carpet, Tile, Wood
- Appliances: Built In Oven, Cooktop, Dryer, Dishwasher, Exhaust Fan, Electric Cooking, Electric Water Heater, Disposal, Microwave, Oven, Range, Refrigerator, Smooth Cooktop, Stove, Washer
- Features: Bookcases, Built In Features, Bedroom On Main Level, Ceiling Fans, Cathedral Ceilings, Dining Area, Double Vanity, Eat In Kitchen, Fireplace, Granite Counters, High Ceilings, Kitchen Island, Bath In Primary Bedroom, Main Level Primary, Pantry, Recessed Lighting, Cable Tv, Wired For Data, Walk In Closets
- Fireplaces: 1
Exterior details
Exterior
- Deck, Sprinkler Irrigation, Porch
- Windows: Screens, Thermal Windows
Parking
- Garage spaces: 2.0
Construction details
Type & Style
- Home type: Single Family
- Architectural style: Craftsman, Custom
- Stories: 1
Materials
- Construction: Brick, Block, Drywall, Hardboard, Wood Siding
Listed by: David Pollard (804) 396-4625, The Wilson Group
MLS#: 2606508
Listings displayed by Propified through Rand Properties Brokerage.
To report an issue or dispute listing information, contact Rand Properties Brokerage.
All or a portion of the Listing Content is provided by the Central Virginia Regional MLS, LLC, from a copyrighted compilation of Listings. All CVR MLS Listing Content provided is deemed reliable but is not guaranteed accurate. The compilation of Listings and each individual Listing are ©2026 Central Virginia Regional MLS, LLC. All rights reserved.
Similar properties