Description
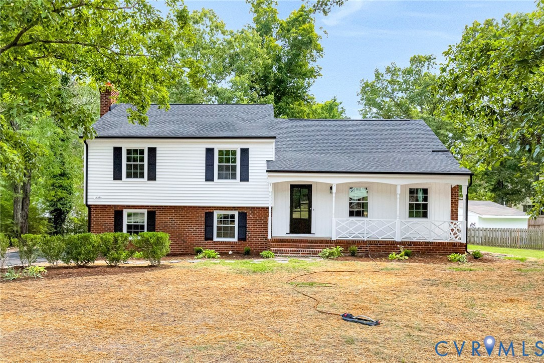
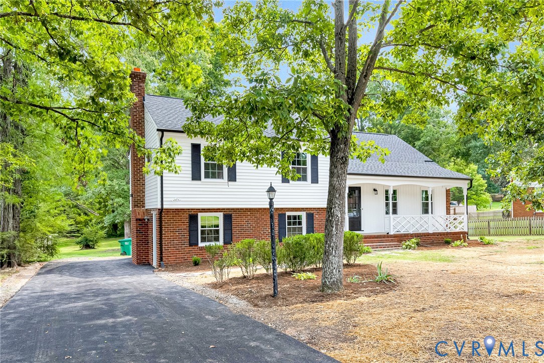
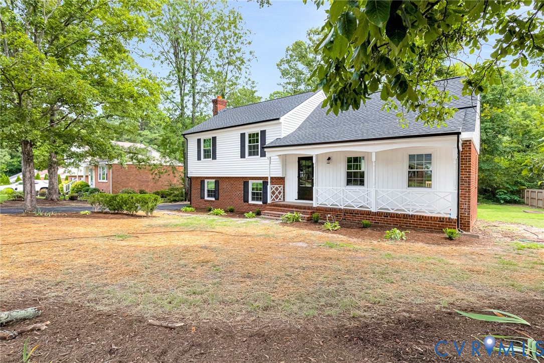
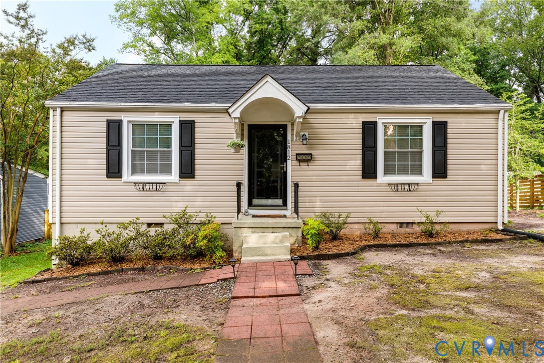
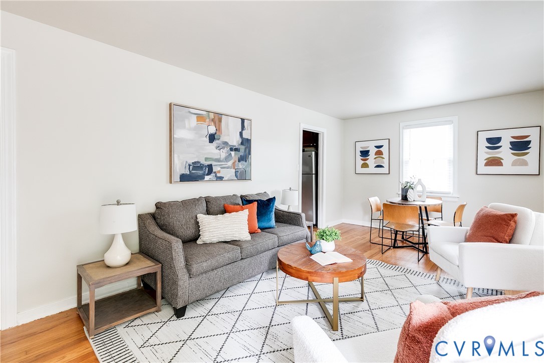
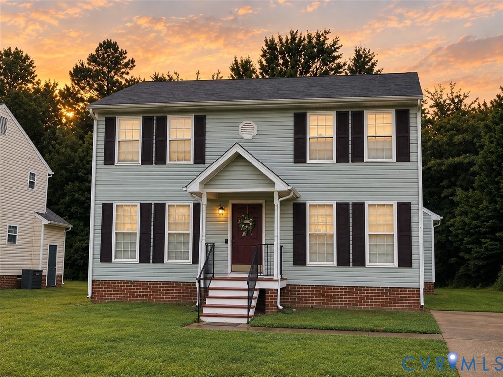
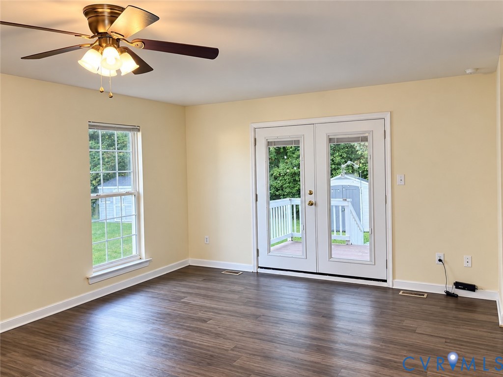
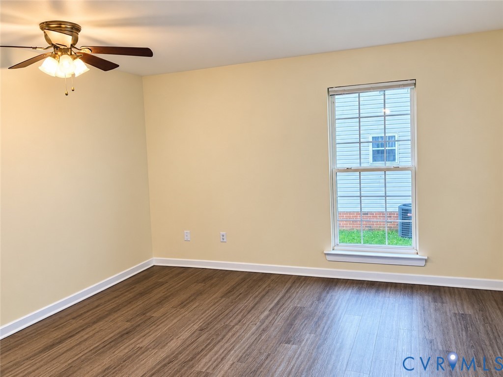
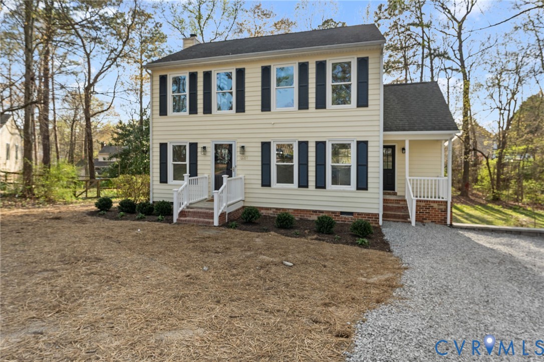
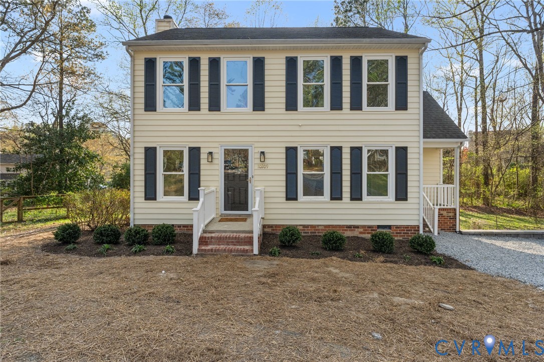
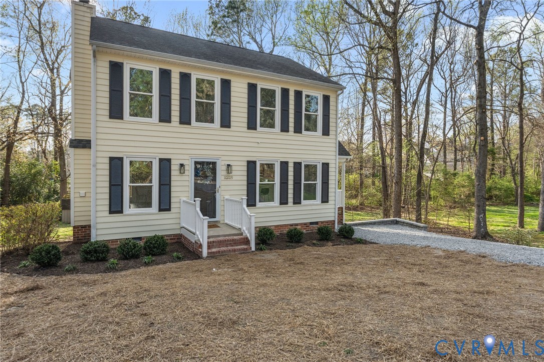
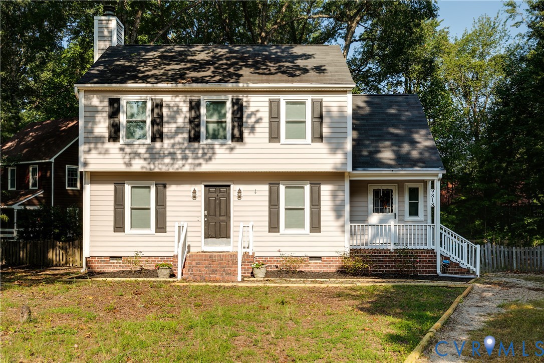
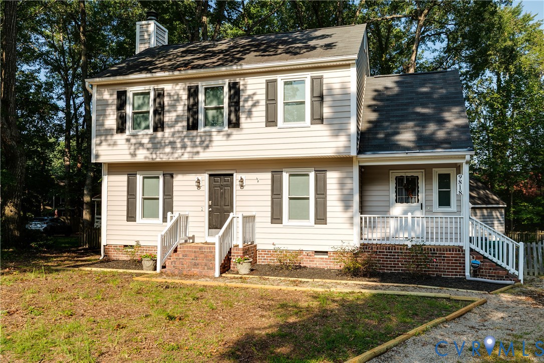
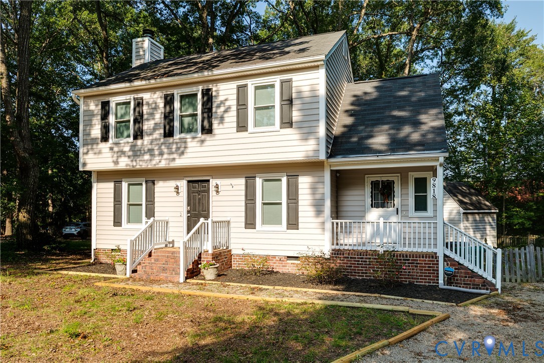
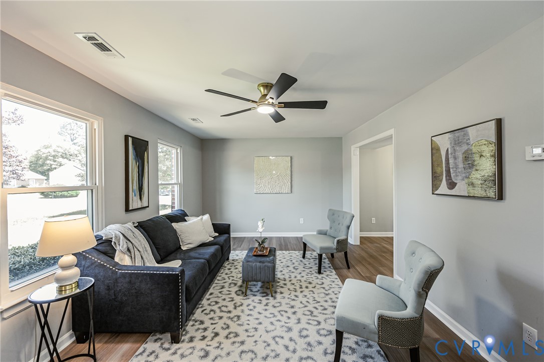
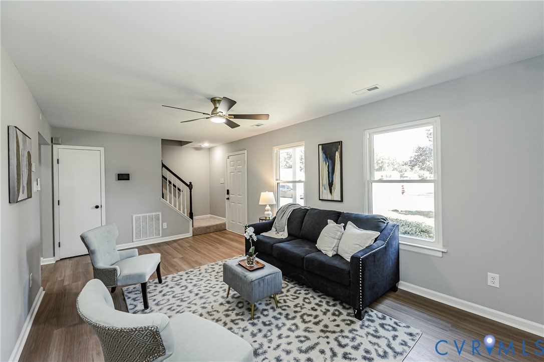
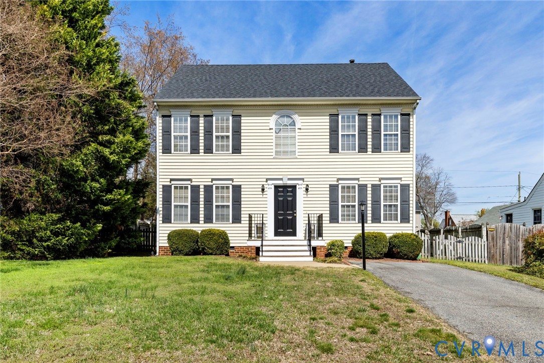
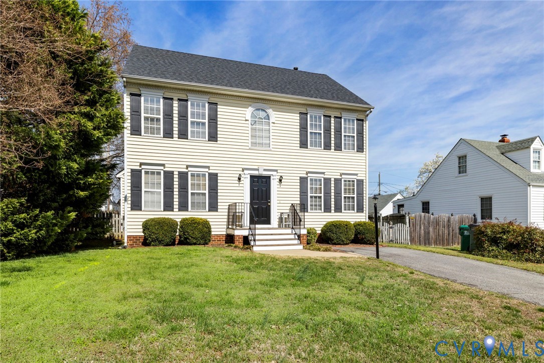
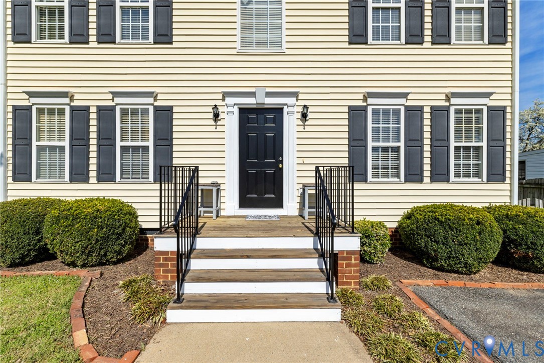
Welcome to 7006 Tulane Avenue—an updated and well-maintained 4-bedroom, 2.5-bath home offering 1,794 square feet in a highly convenient "Near West End" location with the benefit of county taxes and city-style living. This home features low-maintenance vinyl siding and replacement windows, along with major system updates already completed, including a dimensional shingle roof (2018), water heater (2018), and a newer Carrier HVAC system (2023) for peace of mind. Inside, you’ll find hardwood floors installed throughout the entire first floor and upstairs landing (2014), creating a warm and cohesive feel. The foyer welcomes you with hardwood flooring, coat closet, and a convenient powder room. The formal dining room and spacious living room both feature hardwood floors, with the living room highlighted by a cozy fireplace and access to the rear deck—perfect for relaxing or entertaining. The eat-in kitchen offers both function and style with granite countertops, painted wood cabinetry, a floating island, and updated appliances including a newer refrigerator and range (2023). A laundry closet just off the kitchen adds convenience, with washer and dryer conveying. Upstairs, you’ll find four well-proportioned bedrooms with great closet space, including a spacious primary suite featuring two closets—one being a large walk-in—and a private en suite bath. Outside, enjoy a gracious deck overlooking the fenced back yard, mature landscaping and a paved driveway providing off-street parking. Truly a location that can’t be beat—just minutes from dining, shopping, major interstates, and everyday conveniences. Located in the desirable Crestview Elementary school district. Don’t miss this move-in ready home combining thoughtful updates, functional space, and an unbeatable location.
All features
Interior details
Bedrooms & Bathrooms
- Bedrooms: 4
- Bathrooms: 3
- Full bathrooms: 2
- Half bathrooms: 1
Heating & Cooling
- Heating: Electric, Forced Air, Heat Pump
- Cooling: Central Air, Heat Pump
Other Interior
- Flooring: Partially Carpeted, Vinyl, Wood
- Appliances: Dryer, Dishwasher, Disposal, Gas Water Heater, Microwave, Oven, Refrigerator, Washer
- Features: Breakfast Area, Bay Window, Ceiling Fans, Dining Area, Separate Formal Dining Room, Eat In Kitchen, Fireplace, Granite Counters, Kitchen Island, Bath In Primary Bedroom, Pantry, Cable Tv, Walk In Closets
- Fireplaces: 1
Exterior details
Exterior
- Deck, Porch, Storage, Shed, Paved Driveway
- Windows: Thermal Windows
Construction details
Type & Style
- Home type: Single Family
- Architectural style: Colonial, Two Story
- Stories: 2
Materials
- Construction: Drywall, Frame, Vinyl Siding
- Roof: Composition, Shingle
Listed by: Patrick Gee (804) 822-3220, Long & Foster REALTORS
MLS#: 2606662
Listings displayed by Propified through Rand Properties Brokerage.
To report an issue or dispute listing information, contact Rand Properties Brokerage.
All or a portion of the Listing Content is provided by the Central Virginia Regional MLS, LLC, from a copyrighted compilation of Listings. All CVR MLS Listing Content provided is deemed reliable but is not guaranteed accurate. The compilation of Listings and each individual Listing are ©2026 Central Virginia Regional MLS, LLC. All rights reserved.
Similar properties