Description
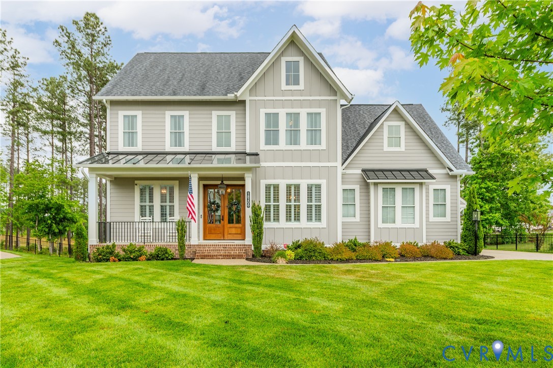
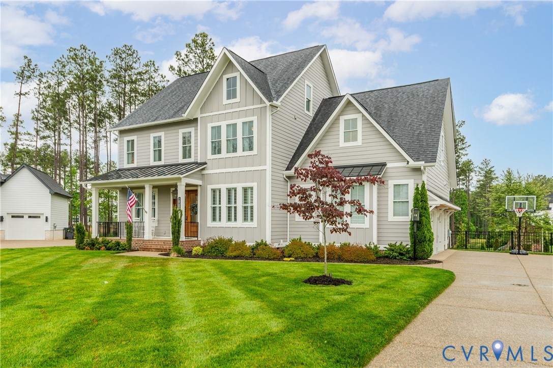
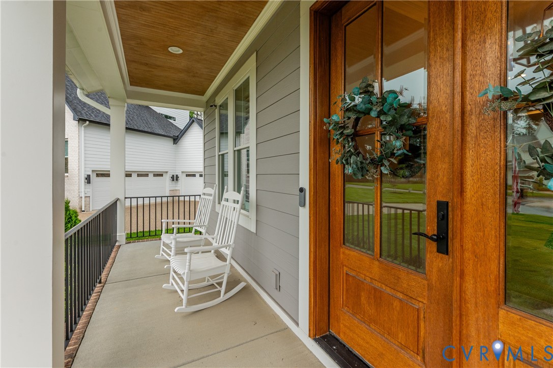
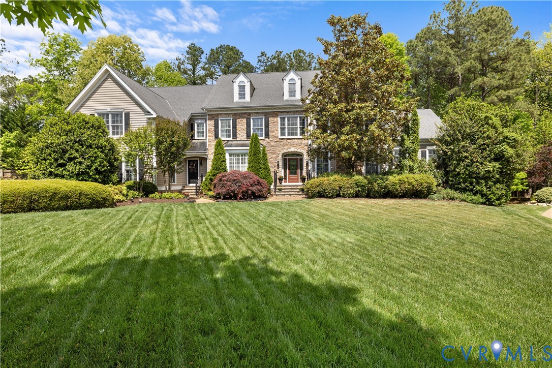
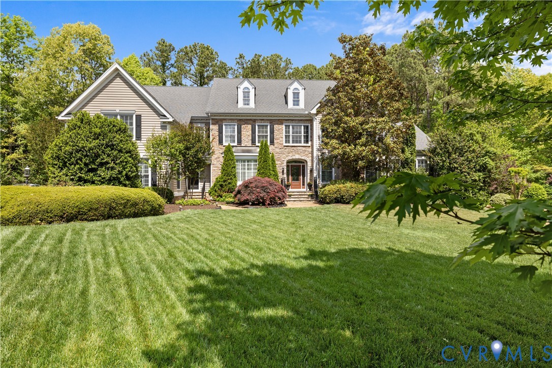
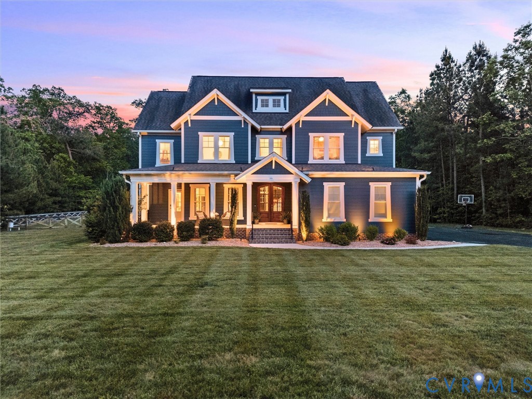
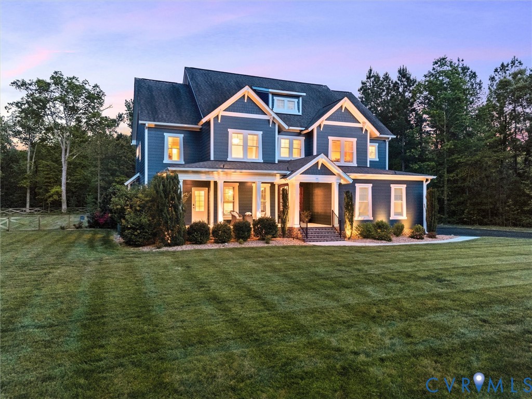
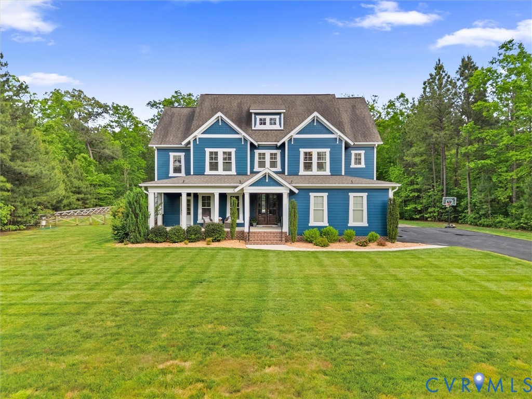
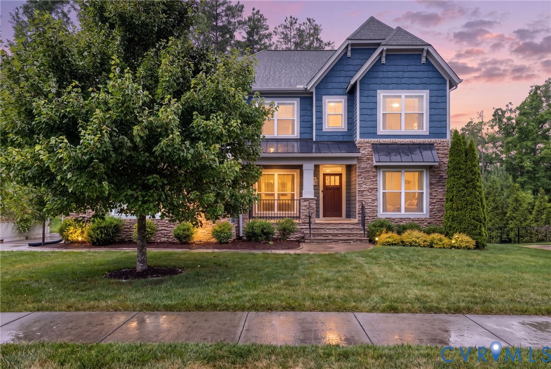
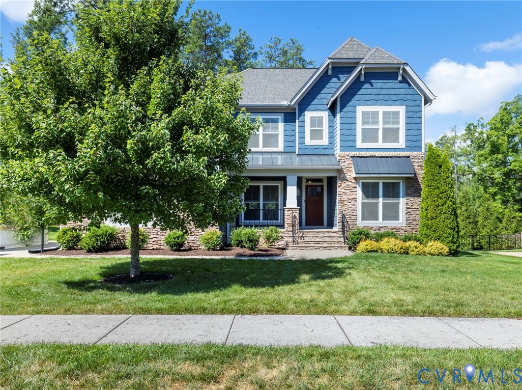
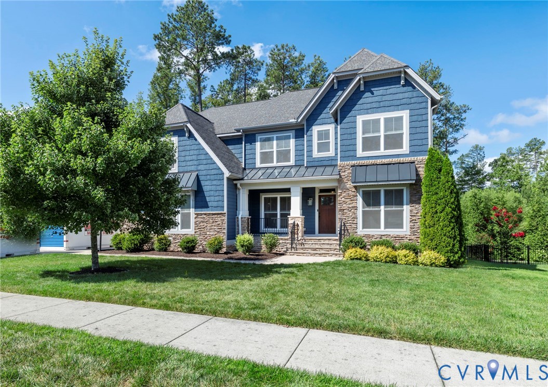
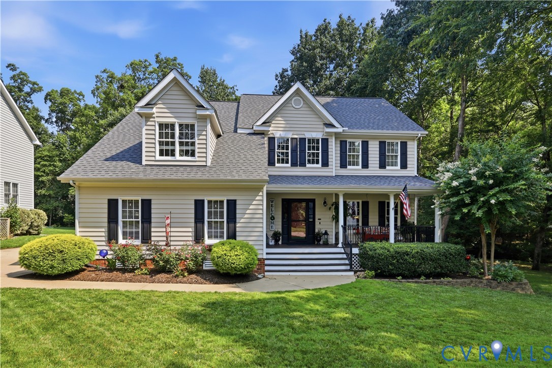
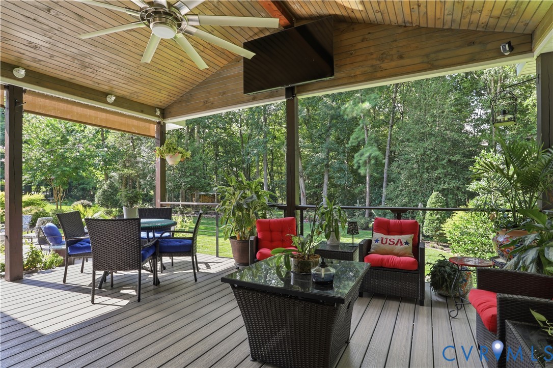
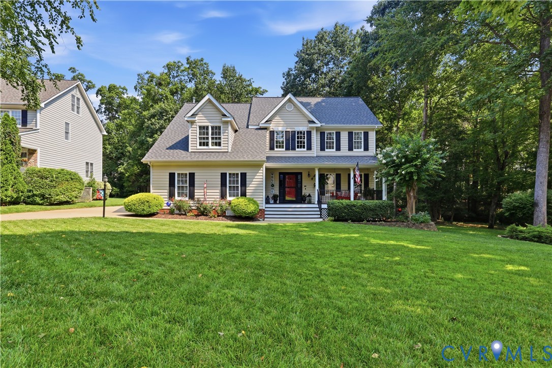
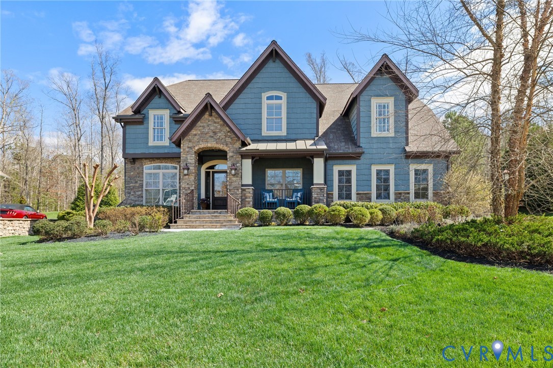
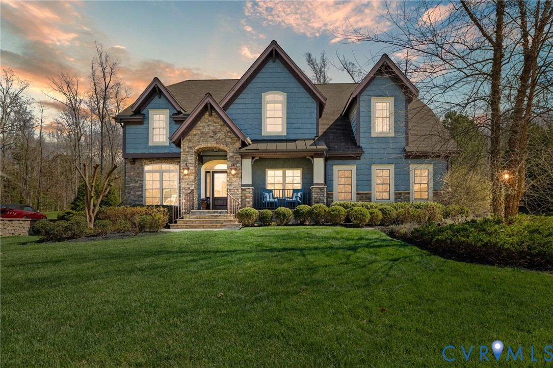
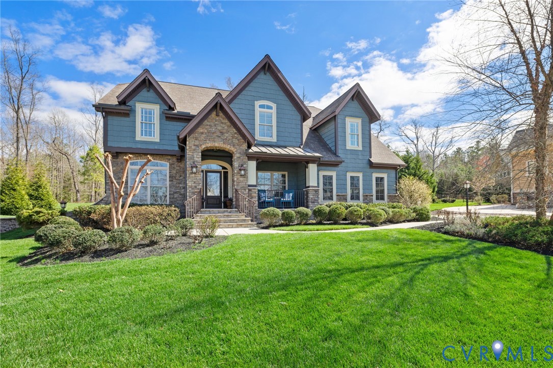
Former Homerama Designer Showcase Home in Magnolia Green, set on a Private 0.58-acre Cul-de-sac lot overlooking natural green space. Step inside this beautifully designed home offering over 4,000 sq ft, 5 bedrooms, and 4.5 baths, where thoughtful details and quality finishes create a space that’s ideal for both everyday living and entertaining. Custom millwork, rich moldings, a curated paint palette, and upgraded lighting add warmth and character throughout. The welcoming foyer with 9-foot ceilings opens to a flowing main level. A private Office and formal Dining Room sit just off the entry, while the spacious living room connects seamlessly to the Chef’s Kitchen. A Valencia stone gas fireplace with custom built-ins and a wall of windows brings in abundant natural light and leads to the covered patio with its own stone fireplace makes for year round enjoyment. The kitchen has a massive 4' × 8' island, BRAND NEW Bosch Professional Gas Range and BRAND NEW Bosch Refrigerator, Butler’s Pantry, Walk-In Pantry with custom cabinetry and sink, and abundant workspace that makes everyday living and hosting a joy. Downstairs you’ll also find a First-floor Guest Suite with Walk-In closet and Private En-Suite Bath, plus a convenient “landing zone” that leads straight into the 3-CAR Garage. Upstairs, Three additional Bedrooms (each with generous closets and direct bath access) surround a Spacious Recreation Room featuring built-in cabinets, carpet, and bright windows perfect for movie nights, homework or play. The Owner’s Suite is a true retreat with a Spa-like Bath with Oversized Shower with Dual Heads, Soaking Tub, Private Dressing Area, and TWO Walk-In Closets. Finishing out the 2nd floor is the Laundry Room open to the Master Walk-In and the Hallway. A Third-Floor Bonus Space offers endless possibilities — finish it for a home office, media room, extra bedroom, or keep it for storage. This is more than a home — it’s the lifestyle you’ve been dreaming of. Turn-key, meticulously maintained, and ready for you.
All features
Interior details
Bedrooms & Bathrooms
- Bedrooms: 5
- Bathrooms: 5
- Full bathrooms: 4
- Half bathrooms: 1
Heating & Cooling
- Heating: Electric, Natural Gas, Zoned
- Cooling: Central Air, Heat Pump, Zoned
Other Interior
- Flooring: Carpet, Ceramic Tile, Wood
- Appliances: Dryer, Dishwasher, Gas Cooking, Disposal, Ice Maker, Microwave, Refrigerator, Tankless Water Heater, Washer
- Features: Bookcases, Built In Features, Bedroom On Main Level, Butlers Pantry, Double Vanity, Eat In Kitchen, Fireplace, Granite Counters, High Ceilings, Pantry, Recessed Lighting, Walk In Closets
- Fireplaces: 2
Exterior details
Exterior
- Sprinkler Irrigation, Porch, Paved Driveway
Parking
- Garage spaces: 3.0
Construction details
Type & Style
- Home type: Single Family
- Architectural style: Craftsman, Two Story
- Stories: 2
Materials
- Construction: Brick, Block, Hardiplank Type
- Roof: Composition
Listed by: Nicole Taylor (804) 350-9057, Estate Realty Group
MLS#: 2607088
Listings displayed by Propified through Rand Properties Brokerage.
To report an issue or dispute listing information, contact Rand Properties Brokerage.
All or a portion of the Listing Content is provided by the Central Virginia Regional MLS, LLC, from a copyrighted compilation of Listings. All CVR MLS Listing Content provided is deemed reliable but is not guaranteed accurate. The compilation of Listings and each individual Listing are ©2026 Central Virginia Regional MLS, LLC. All rights reserved.
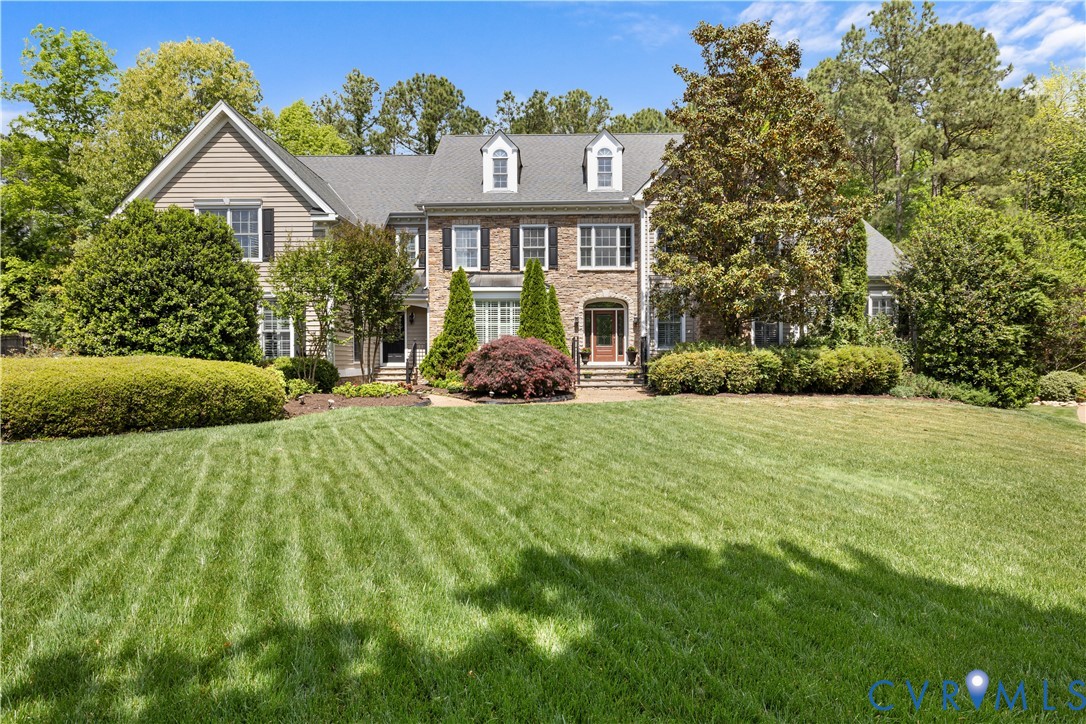
Similar properties