Description
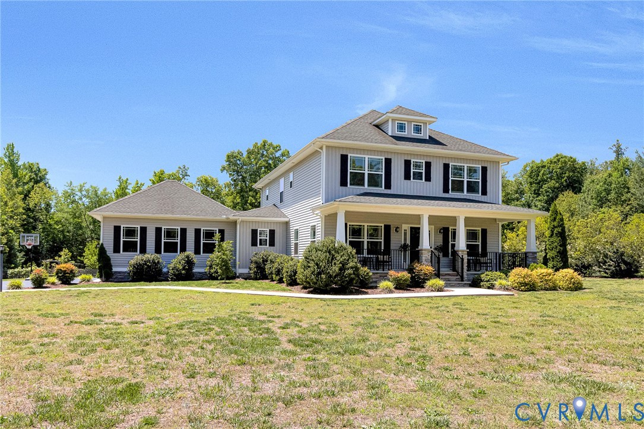
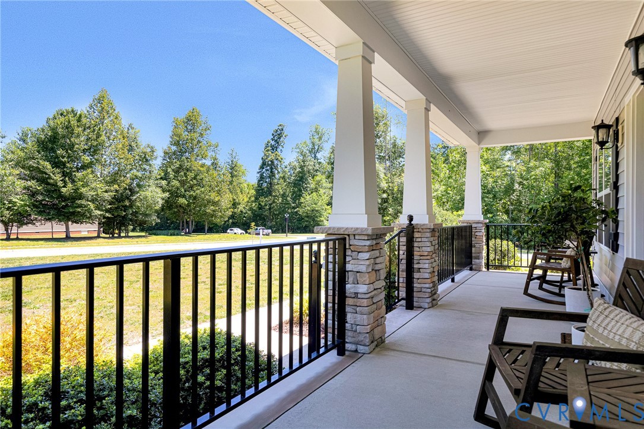
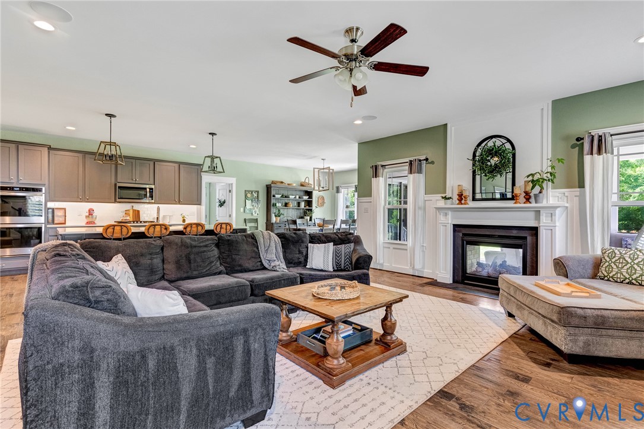
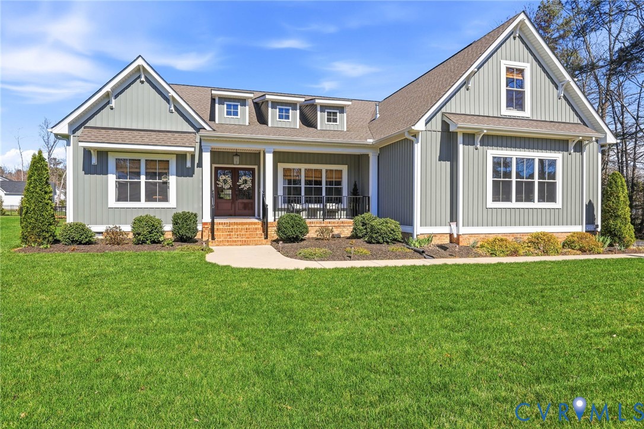
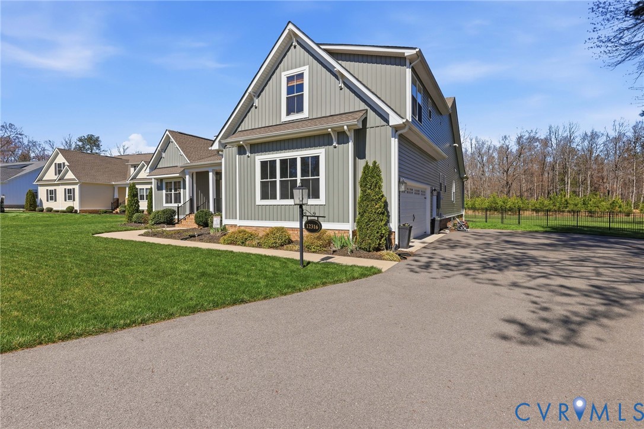
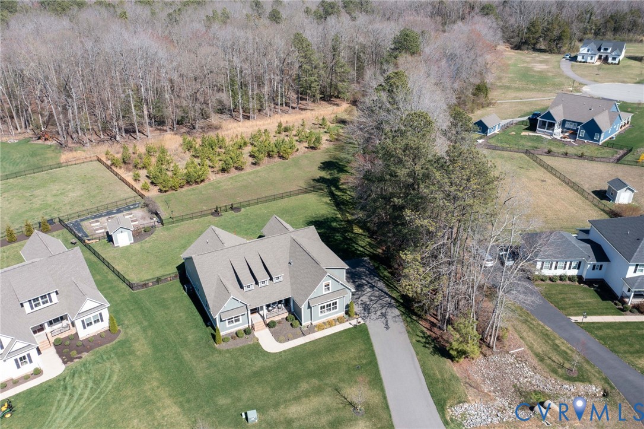
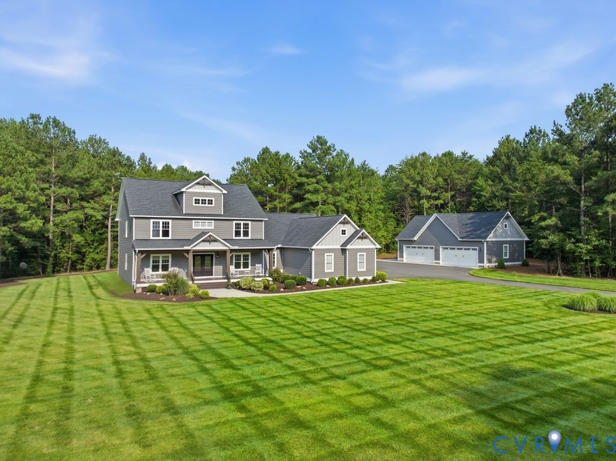
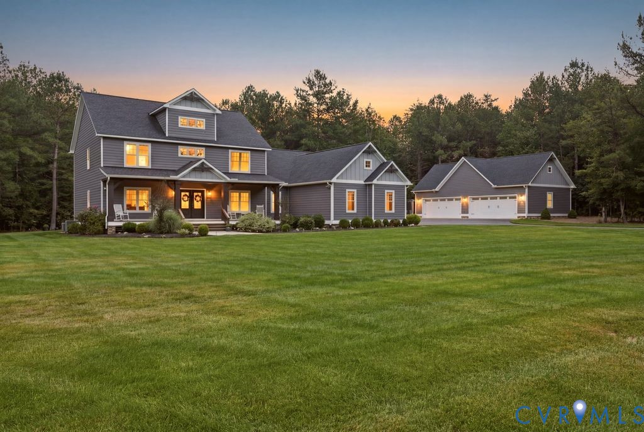
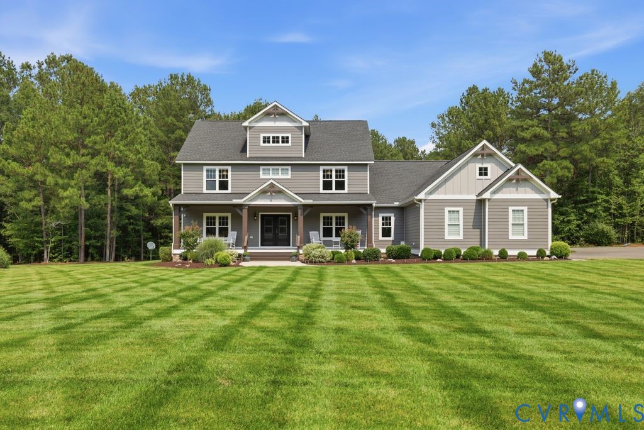
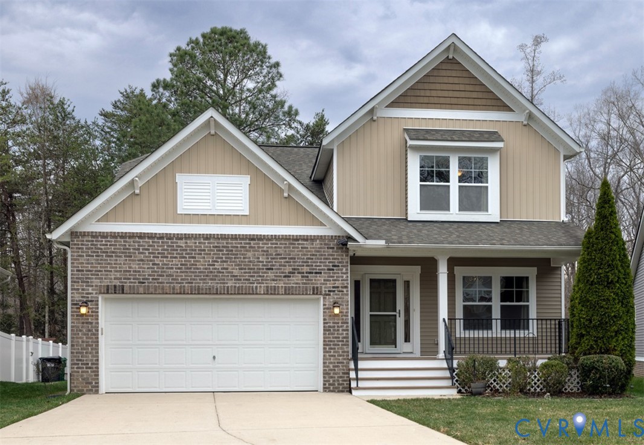
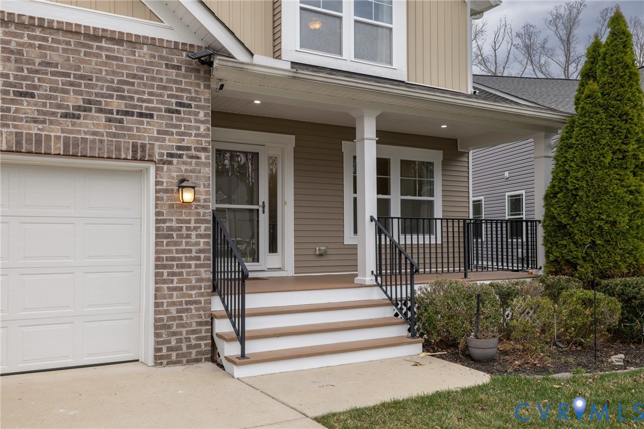
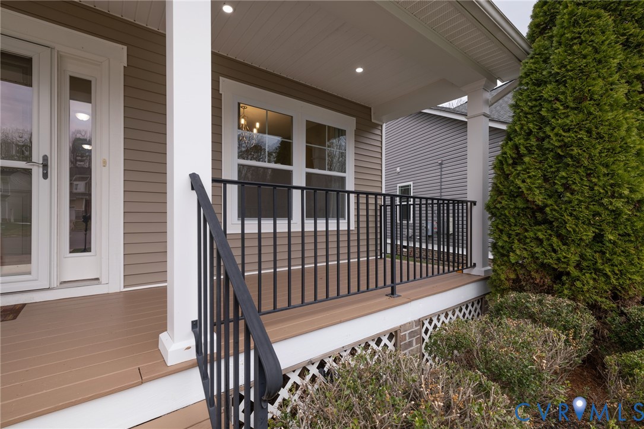
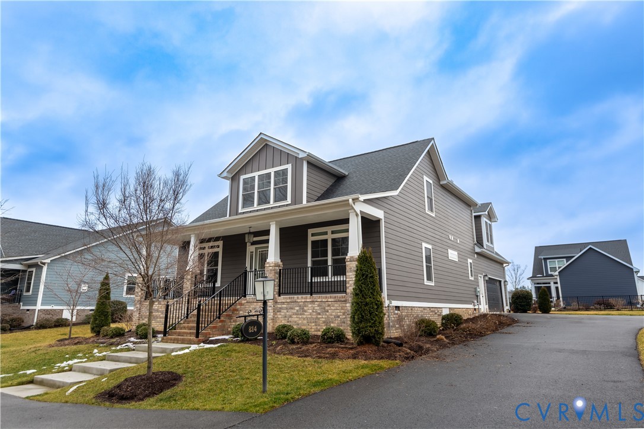
Welcome to LAURADELL...one of Ashland's Finest Communities within short walking distance to all the shops and restaurants! You will fall in love with all the amenities to include community GATHERING BARN, jogging/walking paths, outdoor fire pit with picnic area, and more! Just move in and RELAX in this wonderful neighborhood that takes care of your YARD MAINTENANCE and trash removal. This Quality Craftsman home features a LARGE FIRST FLOOR PRIMARY bedroom with walk-in closet and luxury bath, incredible OPEN CONCEPT floorplan with spacious living room opening to a bright kitchen with GRANITE AND STAINLESS, oversized utility room and the list goes on. This home offers two levels, but all of your necessities are on the first level. Upstairs, you will find a fantastic loft area plus two more spacious bedrooms that share a full bath. There is also another 547 SQUARE FEET on the second level that is just waiting to be finished. The full bath has already been roughed-in and it is ready to go. This space would make an excellent In-Law suite, if needed. This home is truly loaded with all the extras...HARDIPLANK SIDING, luxury vinyl plank flooring, OVERSIZED two car side entry garage, EV CHARGING OUTLET in garage, 9FT ceilings on the first floor, nice rear SCREENED PORCH that leads to a large concrete patio, GAS FIREPLACE, upgraded GRANITE COUNTERTOPS, plus a GOURMET RANGE HOOD, full brick/concrete front porch, and much more! You will love this home!
All features
Interior details
Bedrooms & Bathrooms
- Bedrooms: 3
- Bathrooms: 3
- Full bathrooms: 2
- Half bathrooms: 1
Heating & Cooling
- Heating: Electric, Natural Gas, Zoned
- Cooling: Central Air, Zoned
Other Interior
- Flooring: Ceramic Tile, Partially Carpeted, Vinyl
- Appliances: Built In Oven, Dishwasher, Gas Cooking, Disposal, Gas Water Heater, Microwave
- Features: Bedroom On Main Level, En Suite Bathroom, Full Bath On Main Level, High Ceilings, Main Level Primary
- Fireplaces: 1
Exterior details
Exterior
- Paved Driveway
Parking
- Garage spaces: 2.0
Construction details
Type & Style
- Home type: Single Family
- Architectural style: Craftsman, Two Story
- Stories: 1
Materials
- Construction: Drywall, Frame, Hardiplank Type
- Roof: Composition
Listed by: Rodney Chenault (804) 747-9933, Hometown Realty
MLS#: 2608074
Listings displayed by Propified through Rand Properties Brokerage.
To report an issue or dispute listing information, contact Rand Properties Brokerage.
All or a portion of the Listing Content is provided by the Central Virginia Regional MLS, LLC, from a copyrighted compilation of Listings. All CVR MLS Listing Content provided is deemed reliable but is not guaranteed accurate. The compilation of Listings and each individual Listing are ©2026 Central Virginia Regional MLS, LLC. All rights reserved.
Similar properties