Description
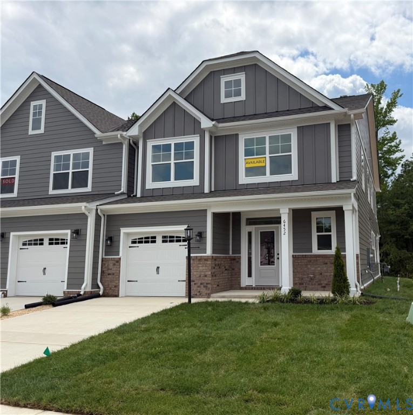
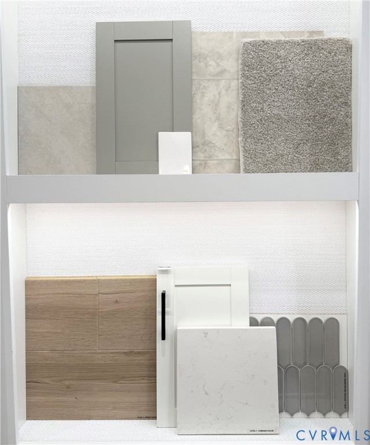
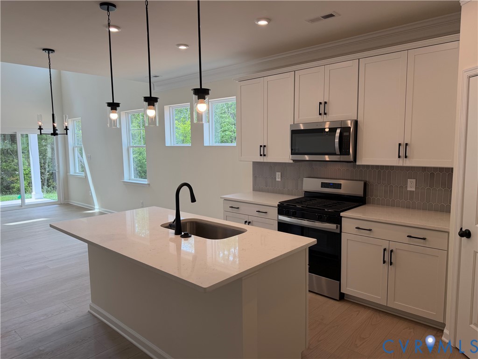
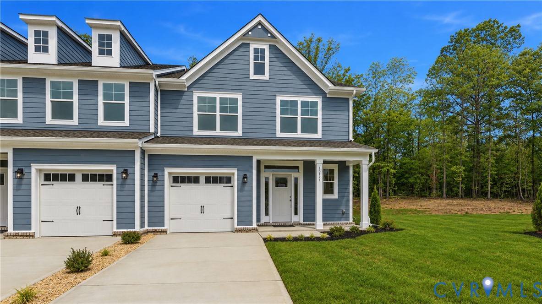
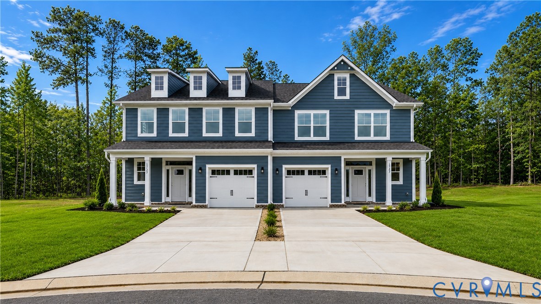
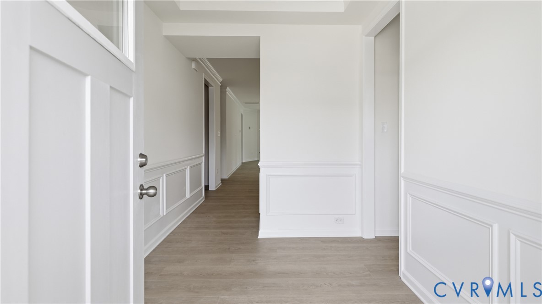
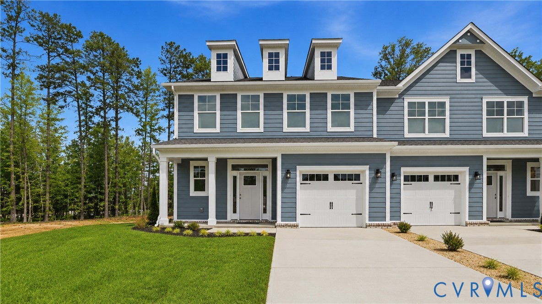
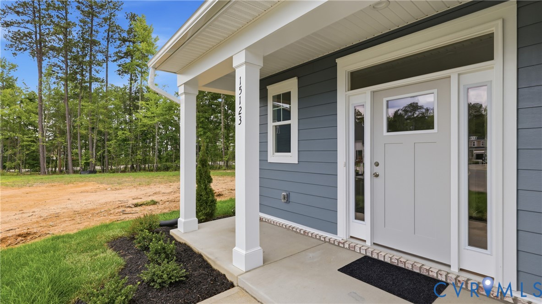
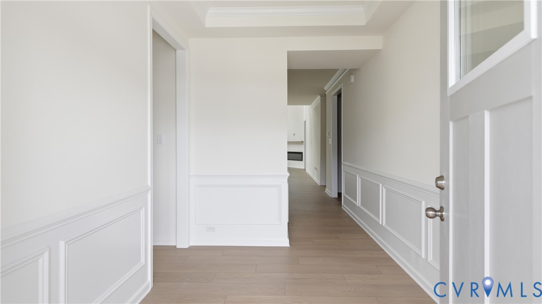
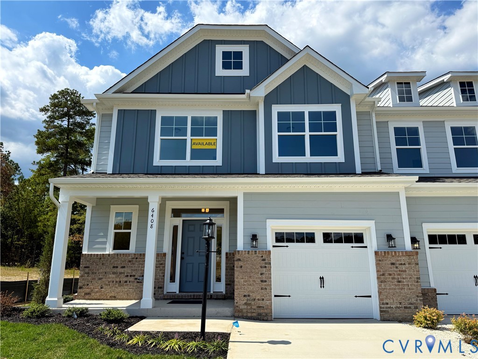
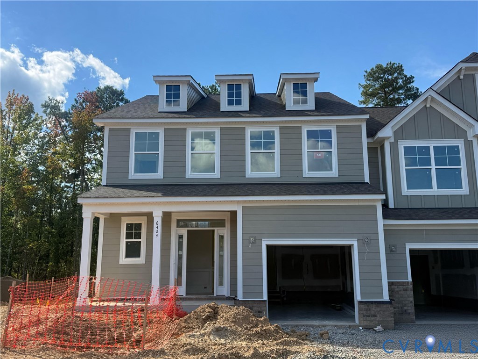
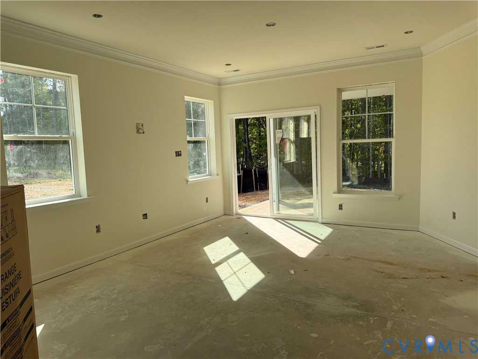
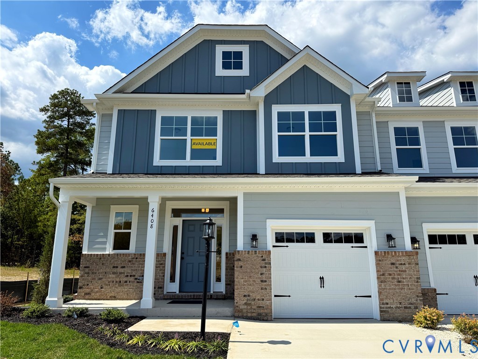
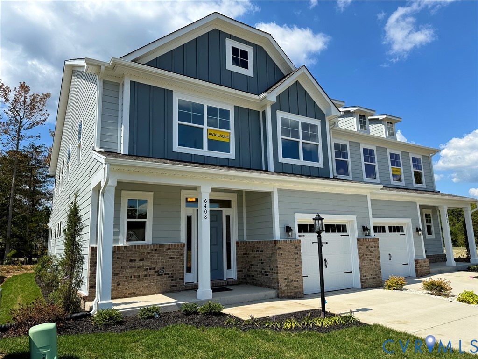
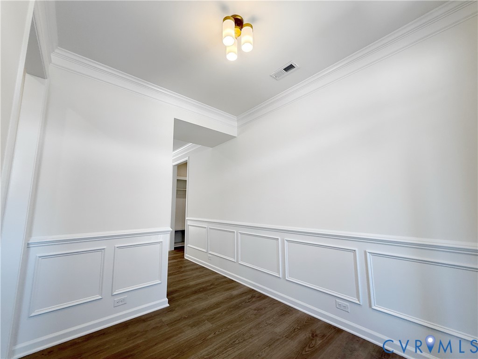
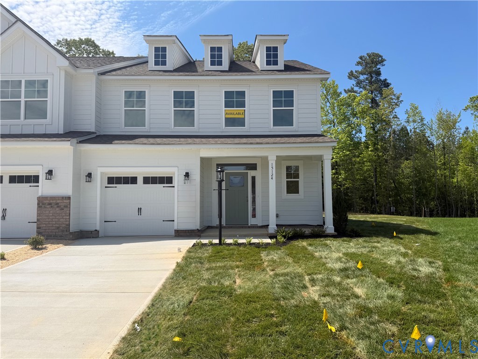
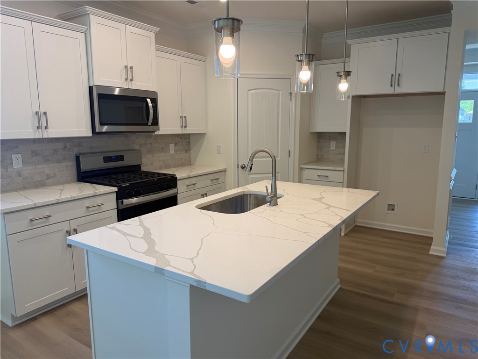
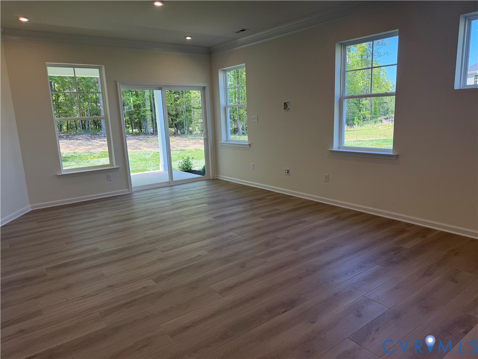
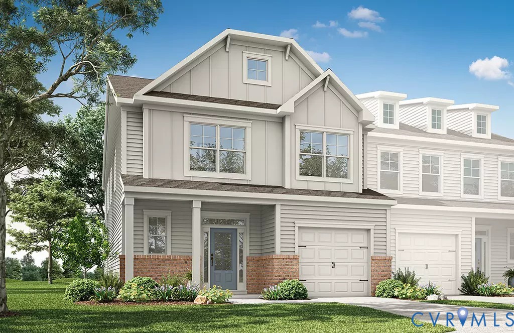
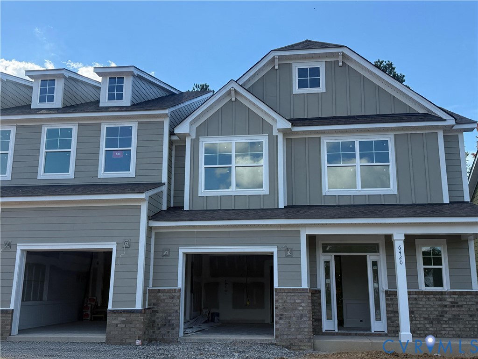
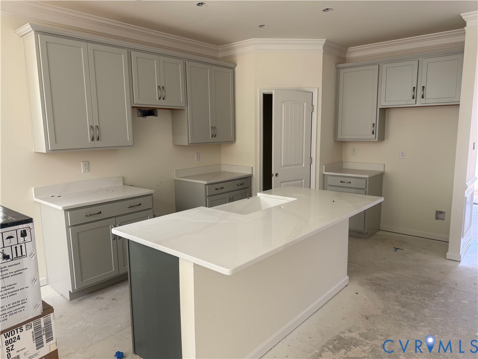
Welcome to easy, elevated living in Midlothian’s The Cottages at Millwood! Ready this summer, this beautifully designed villa blends smart functionality with stylish finishes in all the right places. The Chamberlayne, a paired villa home, offers four bedrooms, two and a half baths, a one-car attached garage, and a FIRST-FLOOR PRIMARY bedroom with an ensuite bath and LUXURY shower. The show-stopping two-story open family room creates an airy, inviting space that flows seamlessly into a light-filled kitchen featuring granite countertops, stainless steel appliances, and durable hardwood flooring throughout the foyer, kitchen, dining area, and cafe area. The first-floor primary suite offers everyday convenience and privacy, while upstairs you’ll find additional bedrooms perfect for guests, hobbies, or a home office. Cozy up outdoors on the covered back patio, which is ideal for morning coffee or evening relaxation. Bedrooms 2 and 4 both feature a double-door closet, while Bedroom 3 features a huge walk-in closet; the rooms share a full hall bath with a tub and a 5 ft shower combo. The home highlights the spacious loft area that completes the second floor. This villa is designed for comfort, style, and flexibility, all in a charming cottage setting in a highly sought-after Midlothian location.
All features
Interior details
Bedrooms & Bathrooms
- Bedrooms: 4
- Bathrooms: 3
- Full bathrooms: 2
- Half bathrooms: 1
Heating & Cooling
- Heating: Forced Air, Natural Gas
- Cooling: Central Air
Other Interior
- Flooring: Partially Carpeted, Vinyl, Wood
- Appliances: Dishwasher, Exhaust Fan, Gas Cooking, Microwave, Stove, Tankless Water Heater
- Features: Bedroom On Main Level, Breakfast Area, Tray Ceilings, Dining Area, Double Vanity, Eat In Kitchen, En Suite Bathroom, Full Bath On Main Level, Granite Counters, High Ceilings, Kitchen Island, Loft, Bath In Primary Bedroom, Main Level Primary, Pantry, Recessed Lighting, Walk In Closets
Exterior details
Exterior
- Porch, Paved Driveway
Parking
- Garage spaces: 1.0
Construction details
Type & Style
- Home type: Townhouse
- Architectural style: Two Story
- Stories: 2
Materials
- Construction: Drywall, Frame, Hardiplank Type
- Foundation: Slab
Listed by: Kim Sebrell (804) 282-5901, Keller Williams Realty
MLS#: 2607929
Listings displayed by Propified through Rand Properties Brokerage.
To report an issue or dispute listing information, contact Rand Properties Brokerage.
All or a portion of the Listing Content is provided by the Central Virginia Regional MLS, LLC, from a copyrighted compilation of Listings. All CVR MLS Listing Content provided is deemed reliable but is not guaranteed accurate. The compilation of Listings and each individual Listing are ©2026 Central Virginia Regional MLS, LLC. All rights reserved.
Similar properties