Description
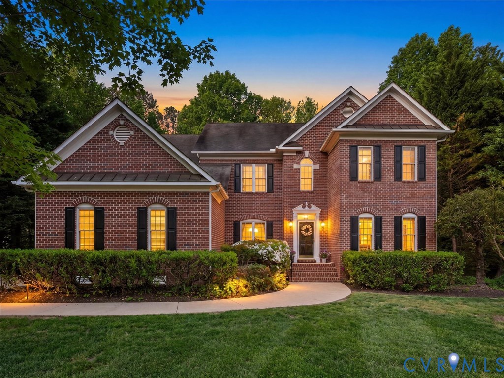
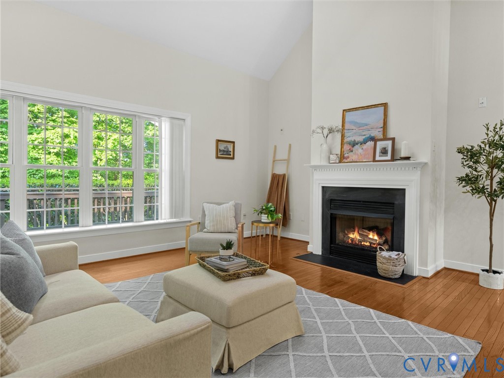
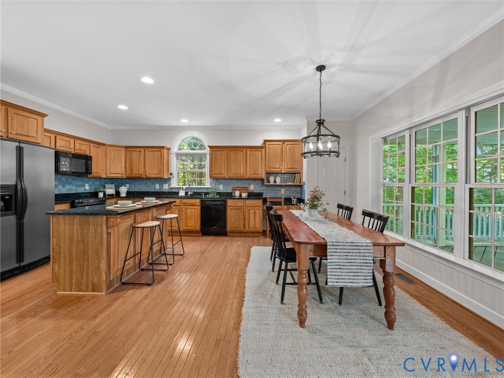
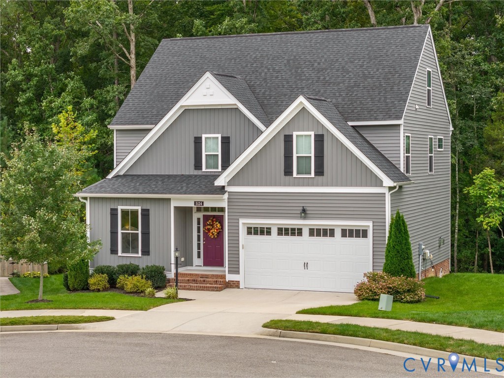
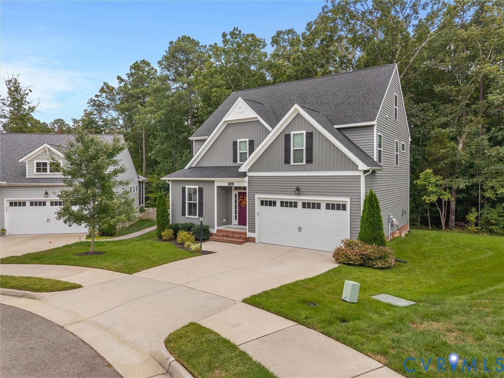
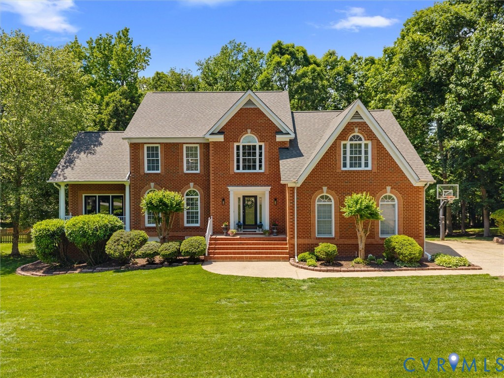
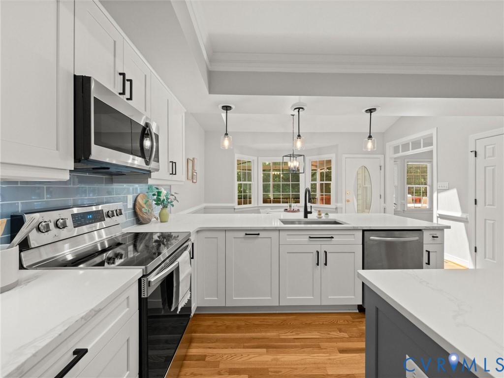
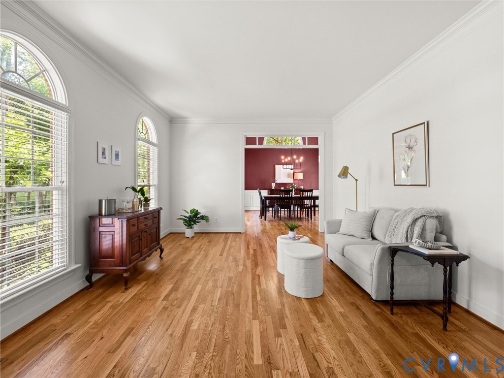
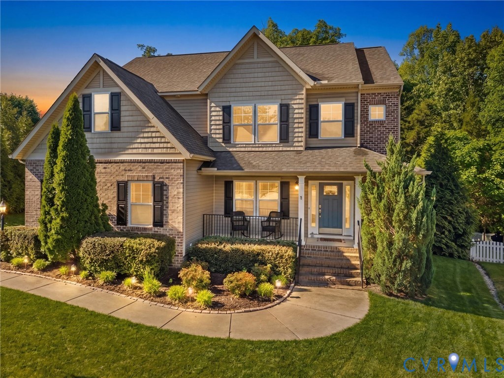
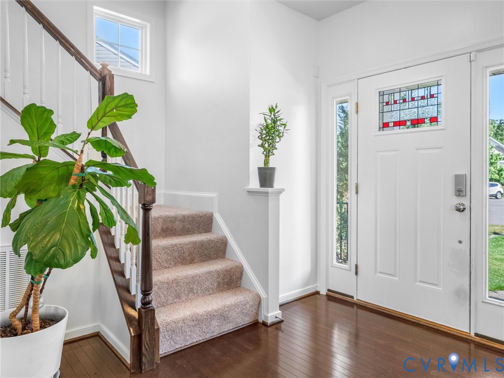
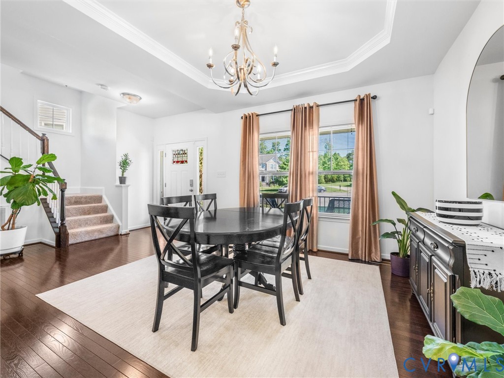
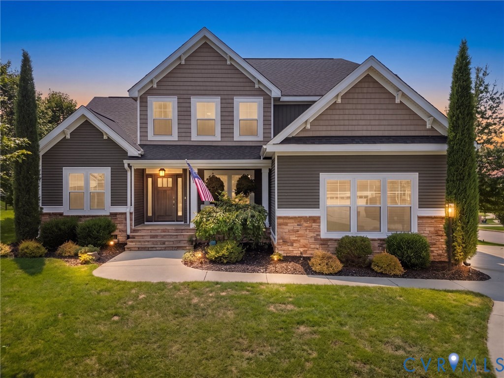
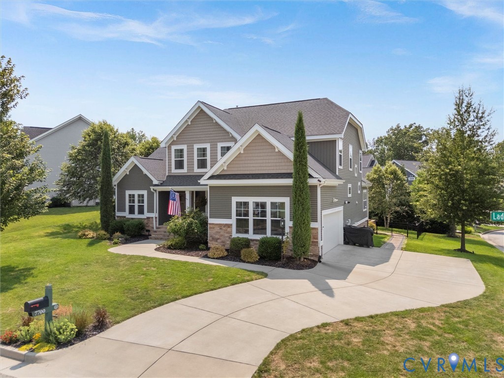
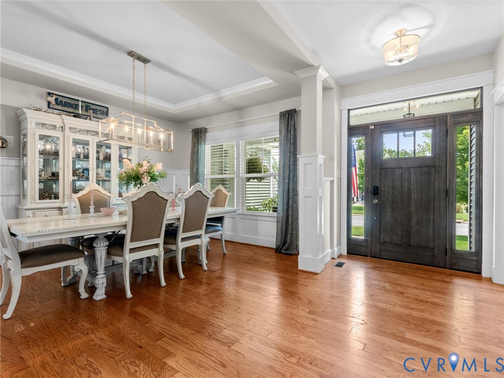
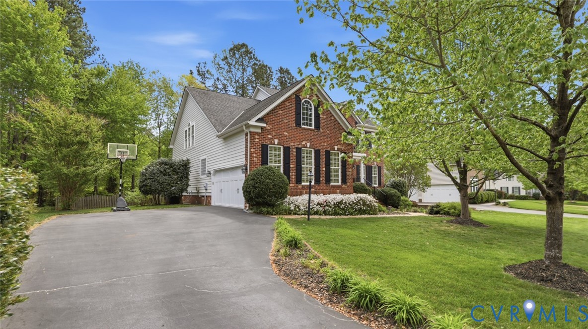
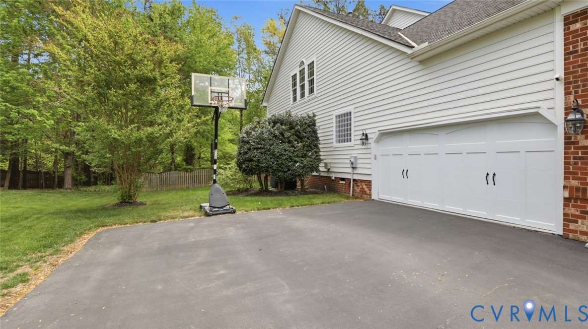
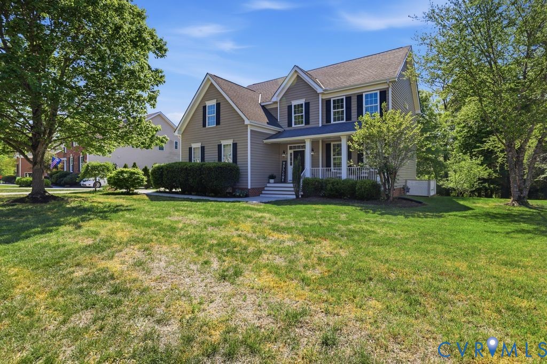
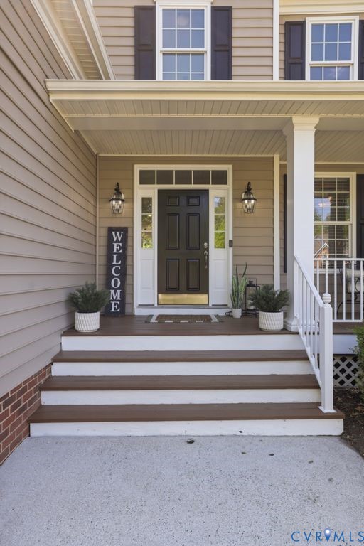
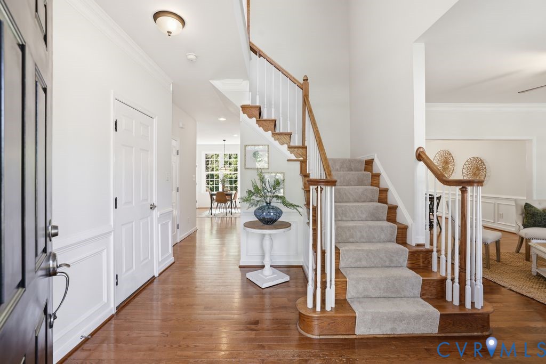
Original Offering of this Parker Orleans home in the highly desirable Foxcreek Community. Beautiful flat lot .41 has a tree lined backyard and has lots of green space for enjoying the summer months. There is a stamped concrete patio, large deck & screened in porch which is perfect for hosting friends & family. Inside you are greeted with hardwood floors throughout the 1st floor with fresh paint, the living room can be used as a music room or flex space. The large Dining Room is for holiday gatherings & flows into the spacious kitchen with granite counter-tops, counter height seating & a breakfast nook. The Family room has new carpet & gas fireplace, it has lots of wall space for easy furniture placement. The 2nd floor has all new carpet & paint, there are 3 secondary bedrooms, a full bath & laundry room on this level. The Primary Suite is HUGE-you will love the seating area that can be a home office, peloton room or a nice relaxing area of your own and you will not be short on closet space, there are 2 walk in closets. The Primary bath has double vanities & soaking tub with plenty of natural sunlight. The 3rd floor offers so many possibilites- it can be a 5th bedroom, kids hangout space or home-gym, there is a built in desk so it can serve as a dual purpose area. This home has so much to offer if you are looking for an amazing community with resort style amenities, awarding winning aschools & a wonderful place to call HOME. Let's get you moved in time for the summer fun to start, residents enjoy- miles of walking trails, an indoor pool, a neighborhood gym, tennis courts, playgrounds, an outdoor pool, A SPLASH park & community swim team. Stop by to see for yourself, you will not be disappointed!
All features
Interior details
Bedrooms & Bathrooms
- Bedrooms: 5
- Bathrooms: 3
- Full bathrooms: 2
- Half bathrooms: 1
Heating & Cooling
- Heating: Electric, Heat Pump, Dual Fuel, Natural Gas, Zoned
- Cooling: Heat Pump, Zoned
Other Interior
- Flooring: Partially Carpeted, Tile, Wood
- Appliances: Built In Oven, Dryer, Dishwasher, Electric Cooking, Disposal, Gas Water Heater, Microwave, Refrigerator, Smooth Cooktop
- Features: Breakfast Area, Tray Ceilings, Ceiling Fans, Dining Area, Double Vanity, Eat In Kitchen, Fireplace, Granite Counters, Garden Tub Roman Tub, Kitchen Island, Bath In Primary Bedroom, Walk In Closets
- Fireplaces: 1
Exterior details
Exterior
- Deck, Irrigation Sprinklers, Porch, Paved Driveway
Parking
- Garage spaces: 2.0
Construction details
Type & Style
- Home type: Single Family
- Architectural style: Two Story, Transitional
- Stories: 2
Materials
- Construction: Drywall, Frame, Vinyl Siding
- Roof: Shingle
Listed by: Gayle Peace (804) 594-5870, Liz Moore & Associates
MLS#: 2608136
Listings displayed by Propified through Rand Properties Brokerage.
To report an issue or dispute listing information, contact Rand Properties Brokerage.
All or a portion of the Listing Content is provided by the Central Virginia Regional MLS, LLC, from a copyrighted compilation of Listings. All CVR MLS Listing Content provided is deemed reliable but is not guaranteed accurate. The compilation of Listings and each individual Listing are ©2026 Central Virginia Regional MLS, LLC. All rights reserved.
Similar properties