Description
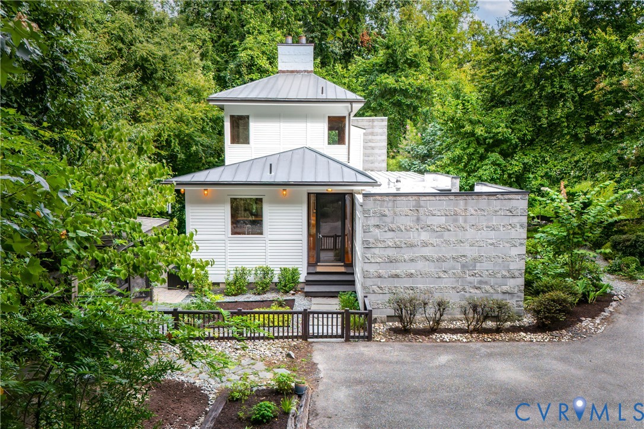
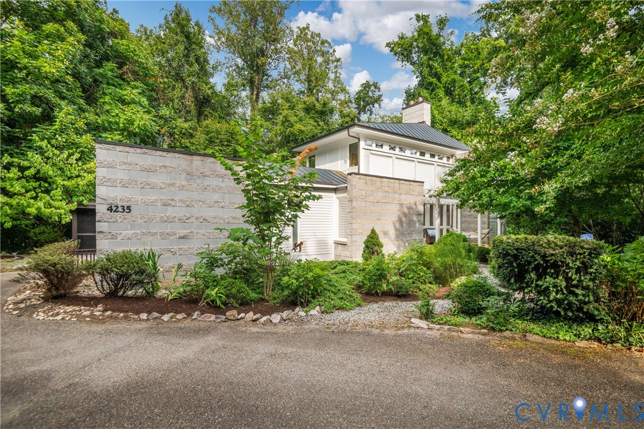
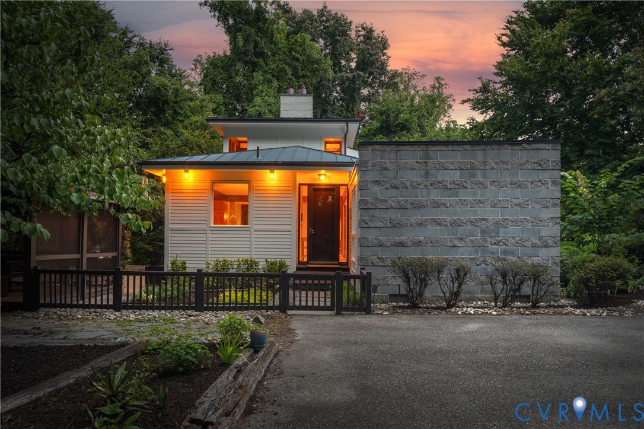
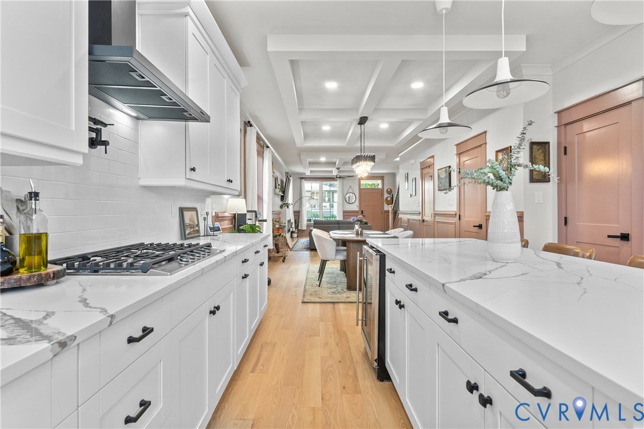
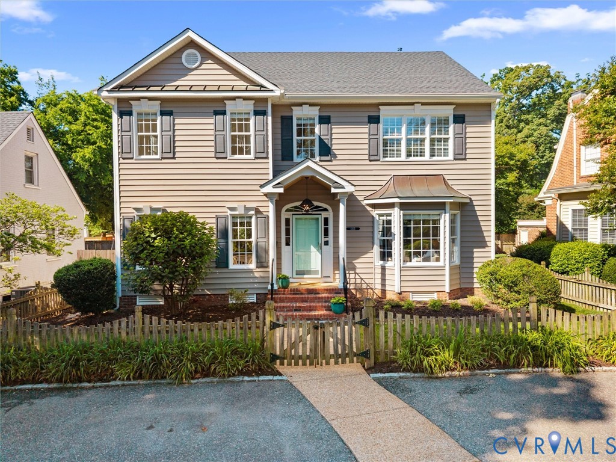
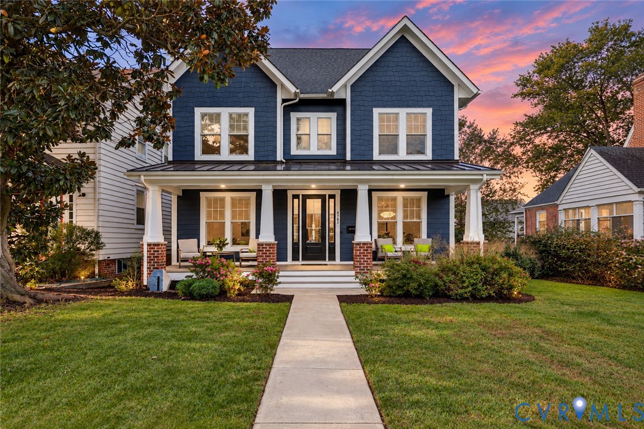
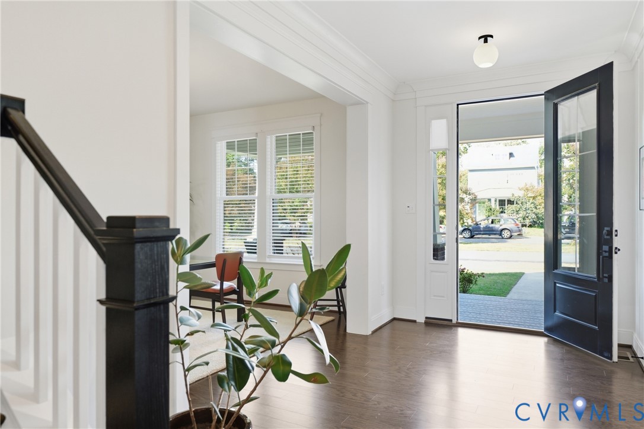
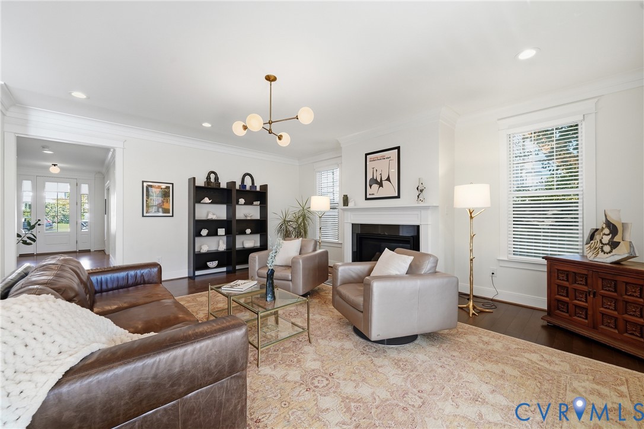
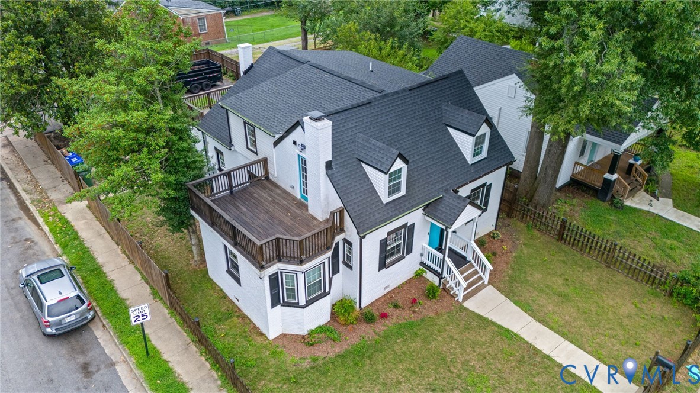
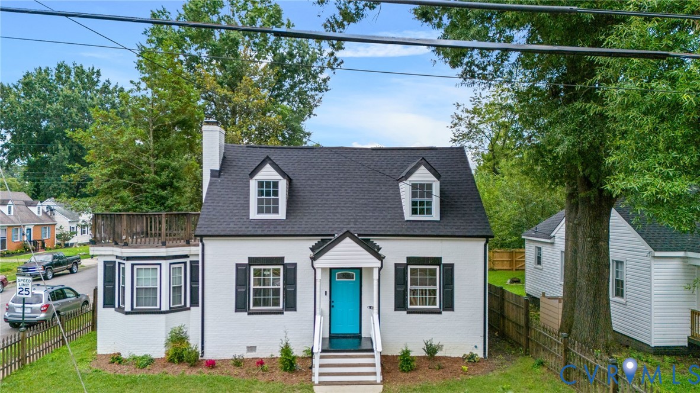
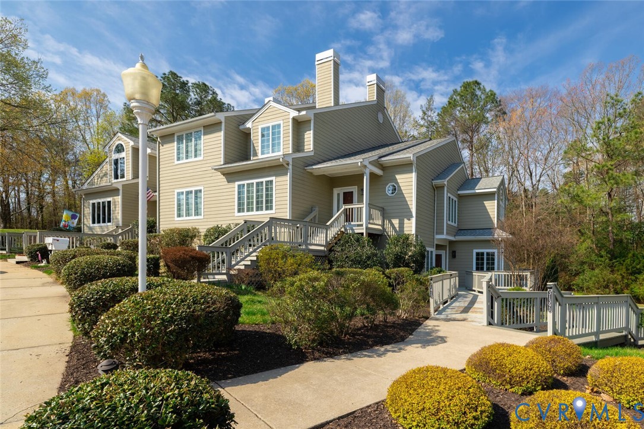
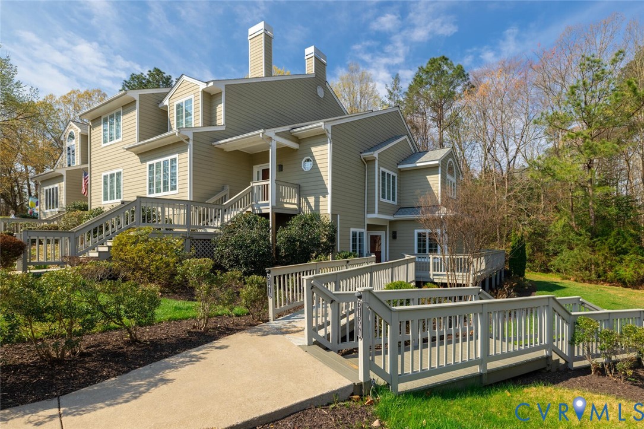
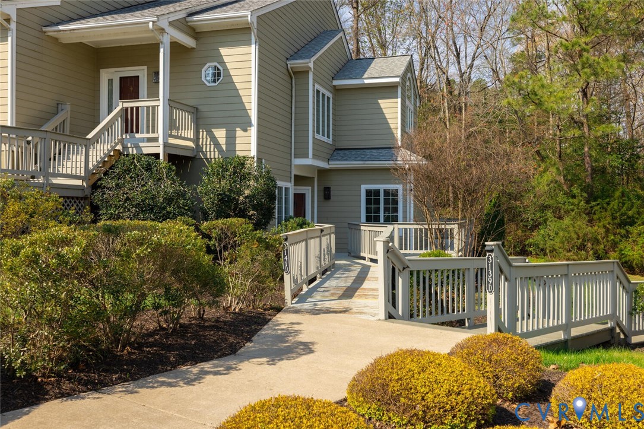
Welcome to this highly desirable, walk-in end unit at The Bluffs—offering exceptional privacy and peaceful wooded views. This beautifully maintained 2-bedroom, 2-bath home offers one floor living with the added bonus of a dedicated home office and an extraordinary flex space unlike anything you’ve seen. A spacious foyer sets the tone, opening to gracious, light-filled living areas designed for both comfort and entertaining. The inviting family room overlooks the serene rear setting and features access to a private deck—perfect for morning coffee or evening relaxation. The living and dining areas are equally welcoming, highlighted by a gas fireplace and charming built-ins. Just off the entry, a bright home office provides the ideal work-from-home retreat. The kitchen is both stylish and functional, featuring new white quartz countertops, beautiful cabinetry, and excellent storage. The primary suite is a true haven, complete with built-ins and a spa-like bath featuring a large walk-in closet, double vanity, soaking tub, and separate shower. A secondary bedroom and full bath offer comfort for family and guests. A hallway leads to the laundry area and an absolutely incredible flex space—an expansive, versatile area perfect for a private office, playroom, fitness studio, or simply unmatched storage. Thoughtful updates include a new gas furnace (2025), electric water heater (2018), new roof (2025), plus the added benefits of a generator and alarm system. Enjoy the ease of living at The Bluffs, ideally located just minutes from Trader Joe’s, restaurants, shopping, and Chippenham Parkway.
All features
Interior details
Bedrooms & Bathrooms
- Bedrooms: 2
- Bathrooms: 2
- Full bathrooms: 2
Heating & Cooling
- Heating: Forced Air, Natural Gas
- Cooling: Central Air
Other Interior
- Flooring: Carpet, Tile, Wood
- Appliances: Dryer, Dishwasher, Electric Water Heater, Disposal, Microwave, Refrigerator, Washer
- Features: Bedroom On Main Level, Fireplace, Granite Counters, Jetted Tub, Bath In Primary Bedroom, Main Level Primary, Walk In Closets
- Fireplaces: 1
Exterior details
Exterior
- Paved Driveway
Construction details
Type & Style
- Home type: Townhouse
- Architectural style: Transitional
- Stories: 1
Materials
- Construction: Frame, Hardboard
- Roof: Asphalt, Composition
Listed by: Mahood Fonville (804) 288-2100, Shaheen Ruth Martin & Fonville
MLS#: 2607420
Listings displayed by Propified through Rand Properties Brokerage.
To report an issue or dispute listing information, contact Rand Properties Brokerage.
All or a portion of the Listing Content is provided by the Central Virginia Regional MLS, LLC, from a copyrighted compilation of Listings. All CVR MLS Listing Content provided is deemed reliable but is not guaranteed accurate. The compilation of Listings and each individual Listing are ©2026 Central Virginia Regional MLS, LLC. All rights reserved.
Similar properties