Description
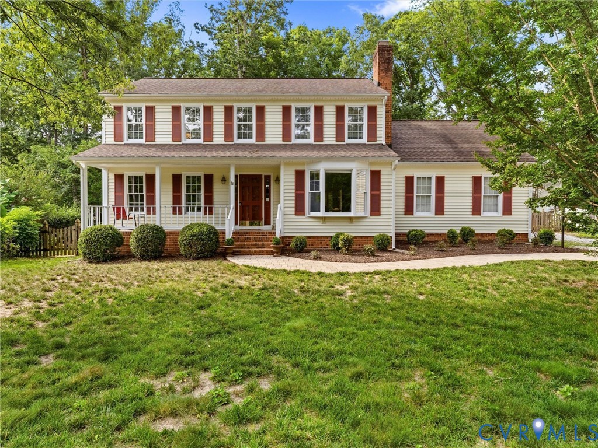
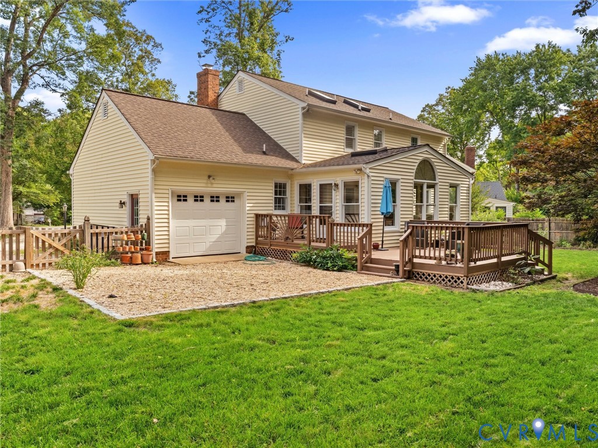
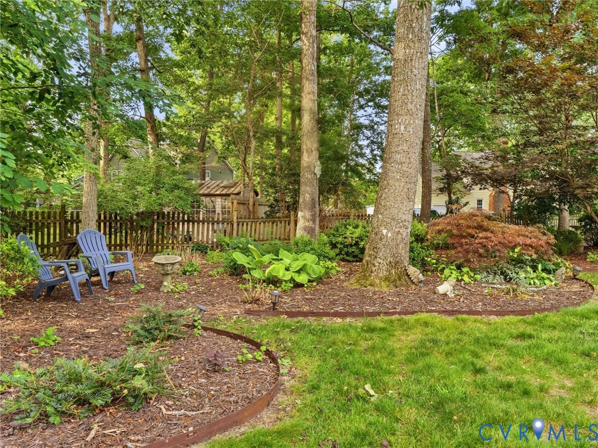
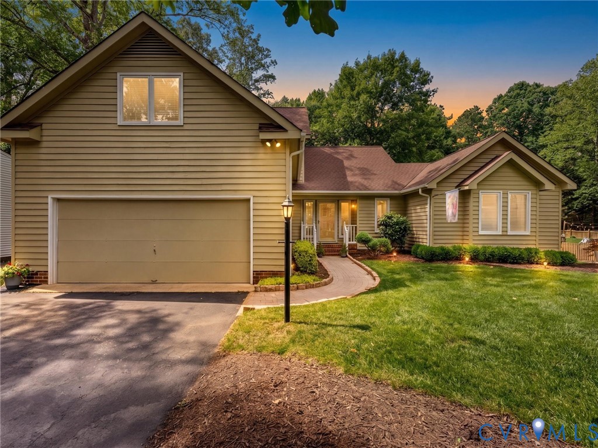
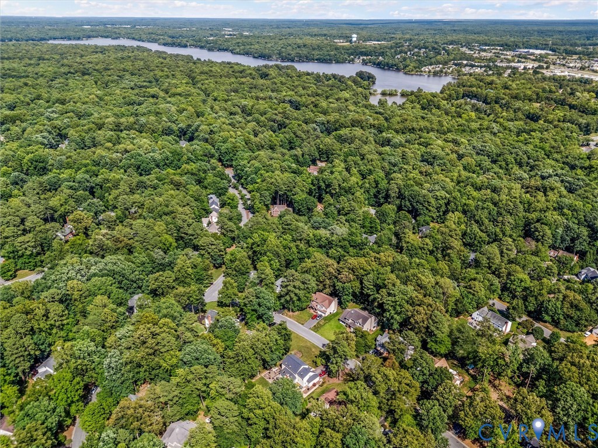
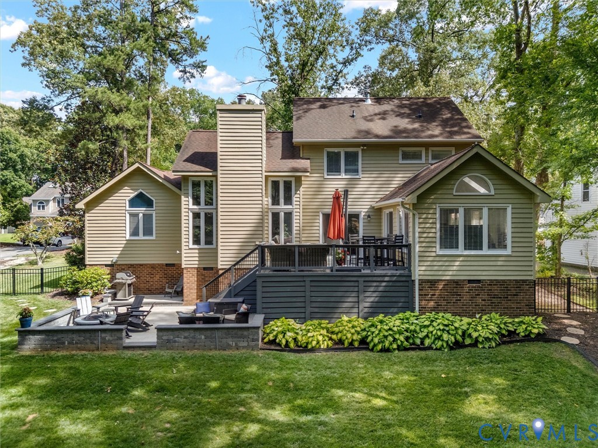
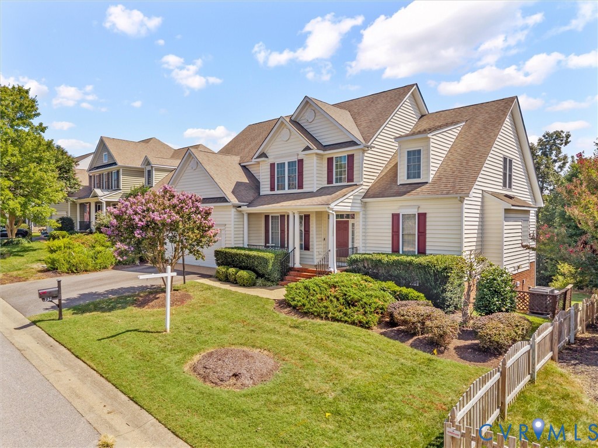
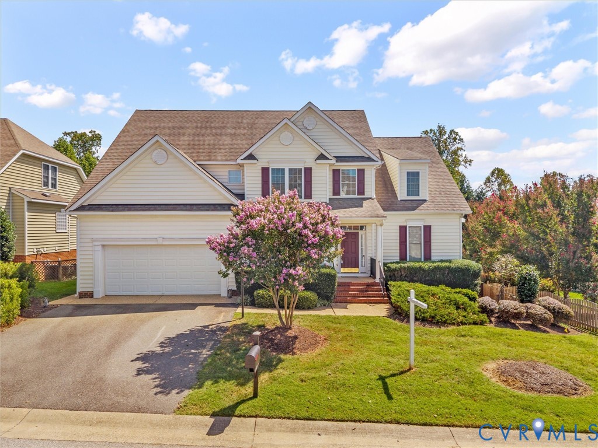
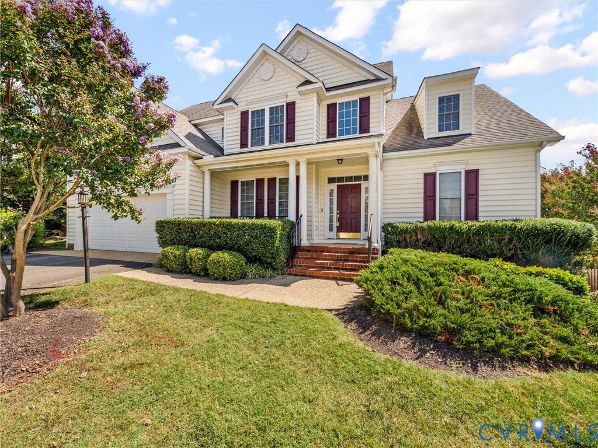
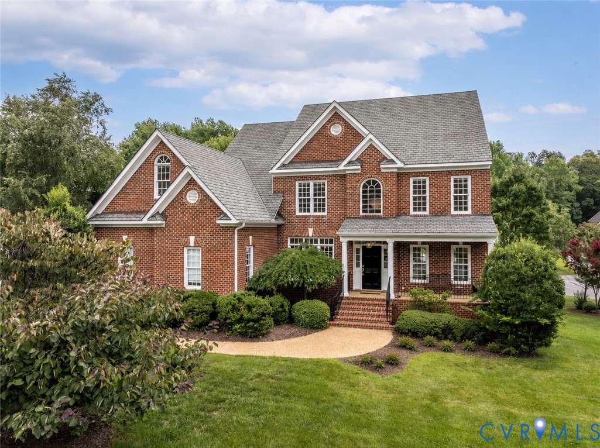
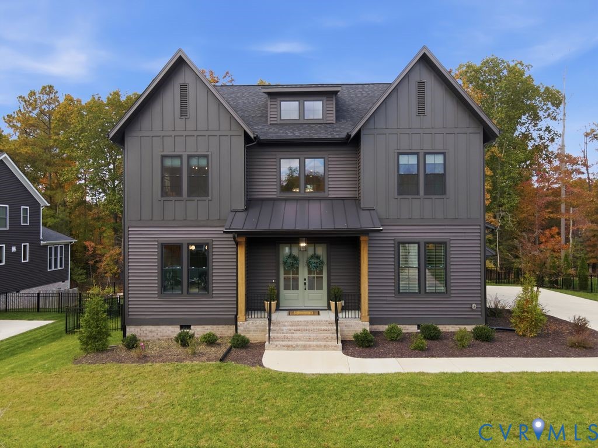
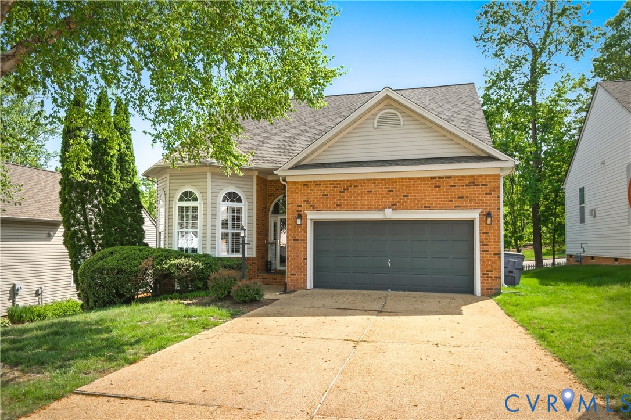
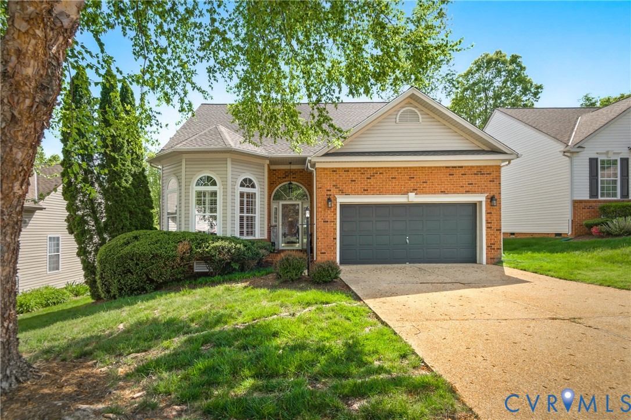
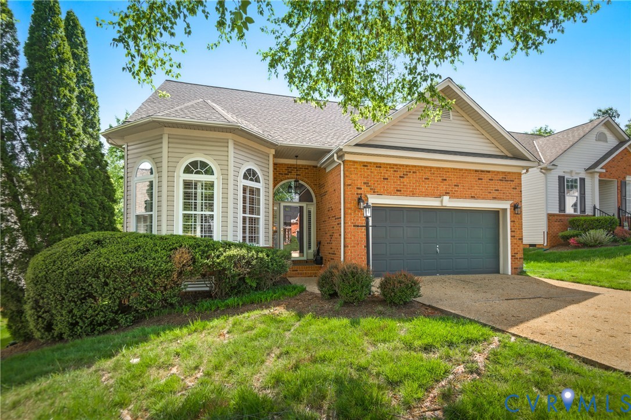
From the soaring ceilings to the stunning sunroom and first-floor primary suite, this home is designed to impress from the moment you walk Tucked away on a charming cul-de-sac in the highly desirable Grove neighborhood and offers the perfect blend of style, comfort, and convenience. With just under 2,500 square feet, this beautifully updated home features 3 bedrooms, 2.5 baths, and a spacious layout designed for easy living. Feartures include hardwood floors, an interior balcony, and an abundance of natural light throughout. The renovated kitchen is a true showstopper with brand new cabinetry, countertops, backsplash, stainless steel appliances, and a sunny breakfast nook with a bay window. Formal dining room and dramatic family room featuring vaulted ceilings, a gas fireplace, and French doors leading to an incredible sunroom. A private backyard and deck, create the perfect space for relaxing, entertaining, or enjoying your morning coffee. The first-floor primary suite offers convenience and privacy with a large walk-in closet and an updated spa-like bath. A laundry room with built-in cabinetry completes the main level. Upstairs, you'll find a flexible loft or landing area ideal for a home office, reading nook, or play space, along with two additional bedrooms, a full bath, and an interior balcony overlooking both the foyer and family room below. This home is located in the maintenance-free section of The Grove and is not age restricted, giving you the benefit of low-maintenance living without limitations. Residents enjoy access to wonderful neighborhood amenities including walking trails, a clubhouse, pool, and stocked lake. Plus, you are within walking distance to the YMCA, the new Midlothian library, and Urban Farmhouse, while also being just minutes from schools, shopping, and restaurants. Major updates include a NEWER HVAC system that is only 4 years old, plus a nEW ROOf and WATER HEATER in 2025. This move-in ready home truly has it all.
All features
Interior details
Bedrooms & Bathrooms
- Bedrooms: 3
- Bathrooms: 3
- Full bathrooms: 2
- Half bathrooms: 1
Heating & Cooling
- Heating: Electric, Heat Pump
- Cooling: Central Air, Electric
Other Interior
- Flooring: Vinyl, Wood
- Appliances: Dryer, Dishwasher, Electric Cooking, Disposal, Oven, Refrigerator, Smooth Cooktop, Washer
- Features: Balcony, Bedroom On Main Level, Breakfast Area, Bay Window, Ceiling Fans, Dining Area, Separate Formal Dining Room, Eat In Kitchen, Fireplace, High Ceilings, Bath In Primary Bedroom, Main Level Primary, Pantry, Solid Surface Counters, Walk In Closets, Window Treatments
- Fireplaces: 1
Exterior details
Exterior
- Deck, Paved Driveway
- Windows: Window Treatments
Parking
- Garage spaces: 2.0
Construction details
Type & Style
- Home type: Single Family
- Architectural style: Ranch, Two Story
- Stories: 1
Materials
- Construction: Brick, Drywall, Frame, Vinyl Siding
- Roof: Composition
Listed by: Rick Cox (804) 920-1738, The Rick Cox Realty Group
MLS#: 2607125
Listings displayed by Propified through Rand Properties Brokerage.
To report an issue or dispute listing information, contact Rand Properties Brokerage.
All or a portion of the Listing Content is provided by the Central Virginia Regional MLS, LLC, from a copyrighted compilation of Listings. All CVR MLS Listing Content provided is deemed reliable but is not guaranteed accurate. The compilation of Listings and each individual Listing are ©2026 Central Virginia Regional MLS, LLC. All rights reserved.
Similar properties