Description
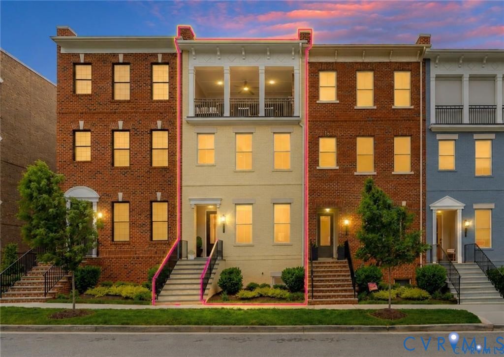
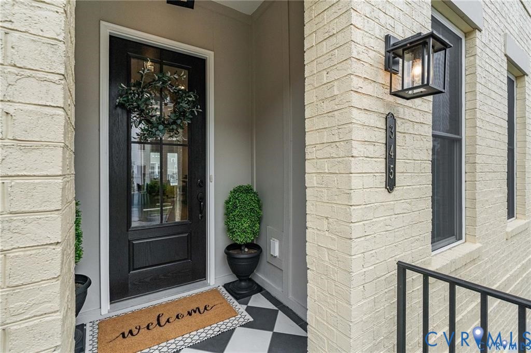
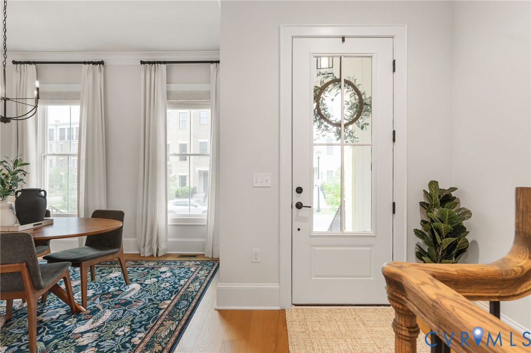
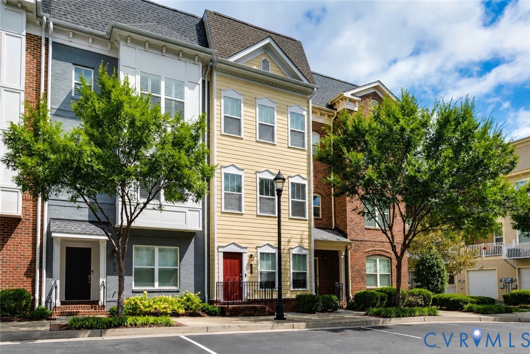
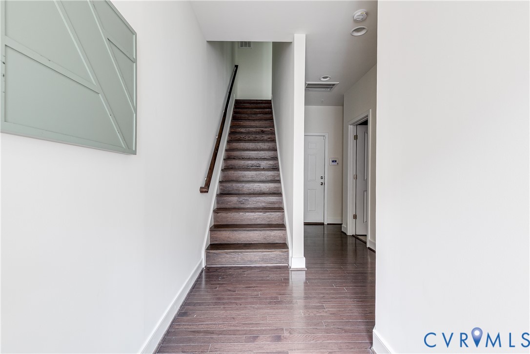
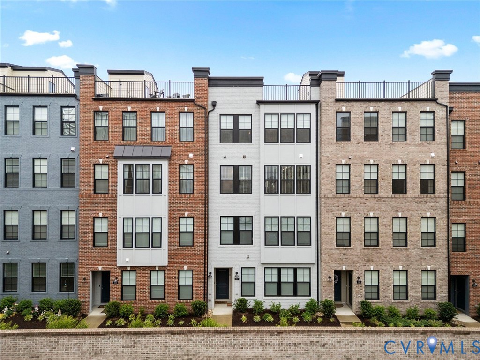
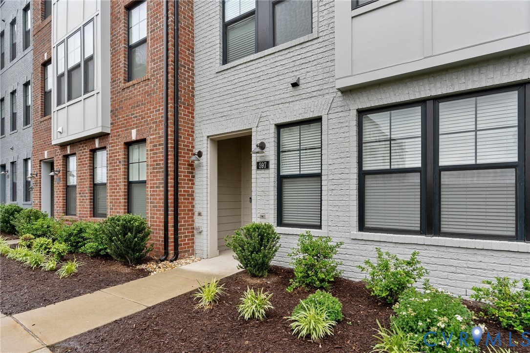
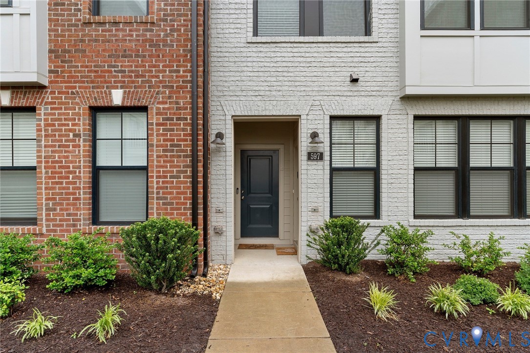
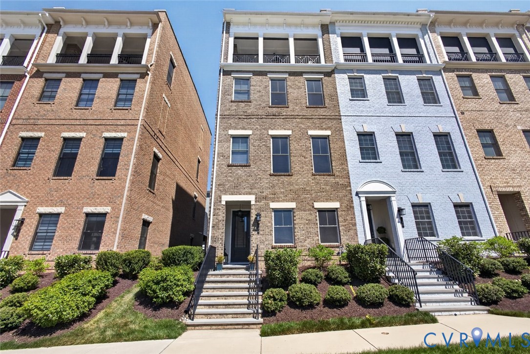
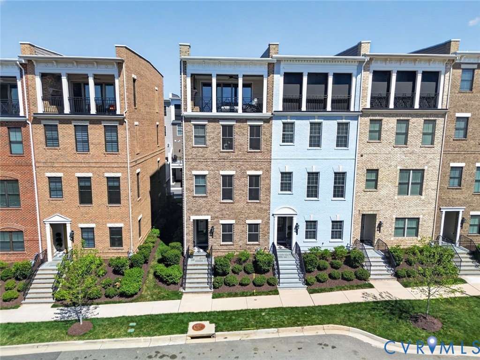
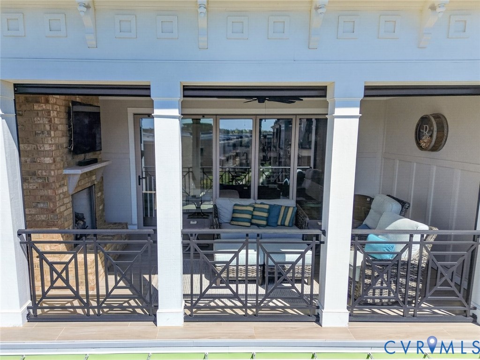
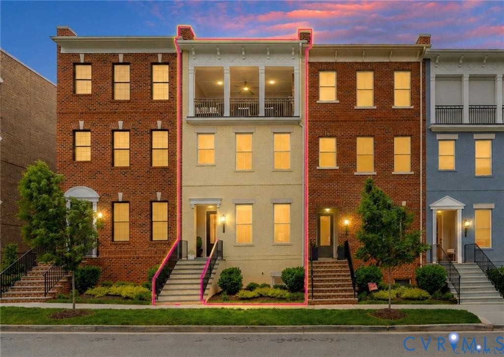
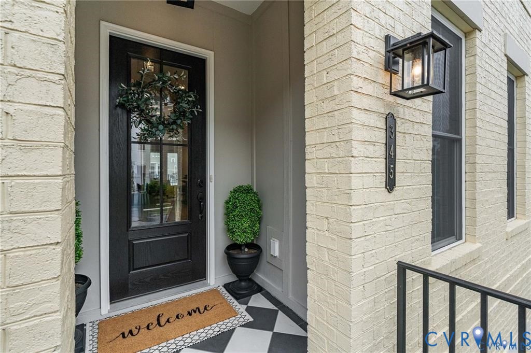
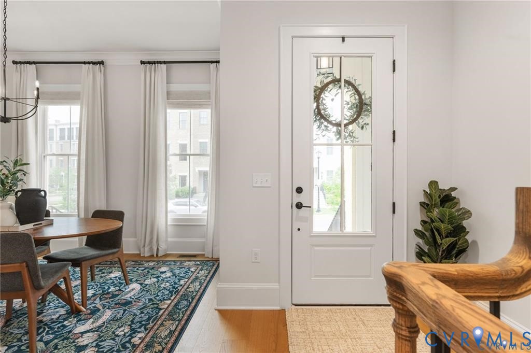
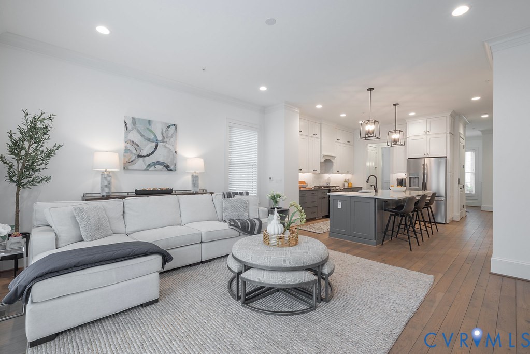
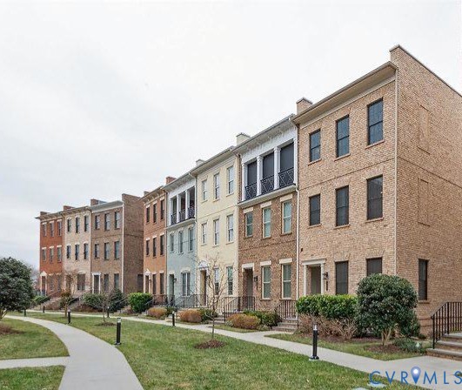
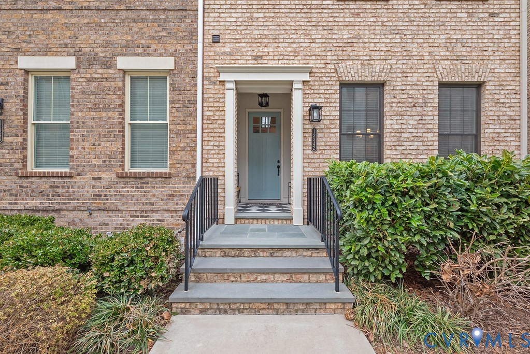
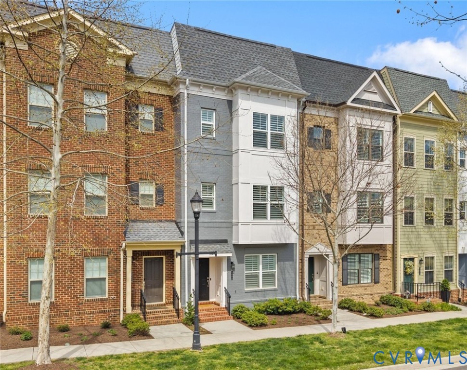
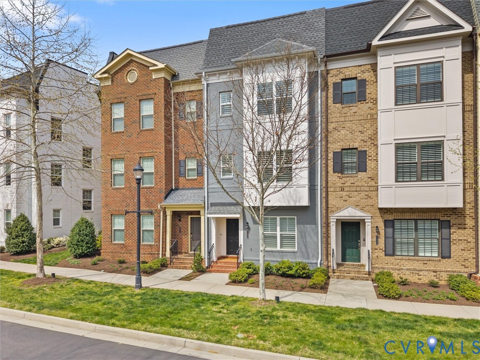
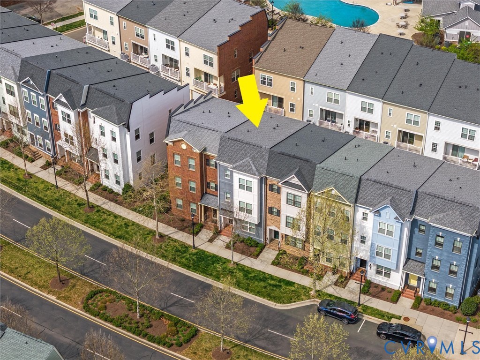
Welcome to one of Libbie Mill’s most sought-after floor plans, a rare 3 bedroom, 3.5 bath home featuring a first-floor bedroom en suite that sets this home apart, nestled in a central location with a wide grass area out front, a rare find on most streets due to parking. The upgraded interior showcases Mohawk engineered hardwood flooring, shaker-style cabinetry in the kitchen and primary bath with quartz countertops, and a natural tile backsplash. The kitchen features GE appliances, a new Bosch dishwasher, pantry, and single bowl sink, while the primary suite offers a custom tile shower with multiple heads and a professionally designed Elfa closet system. Plantation shutters, ceiling fans in every bedroom, and two programmable thermostat complete the package. The two-car garage includes a 240V EV charger outlet and installed shelving, and the deck features wood tile flooring perfect for entertaining. Downstairs bedroom cabinets convey. Peace of mind comes standard with a fire sprinkler system, alarm system, recently cleaned dryer vents, and Griffith HVAC on a biannual maintenance plan. Washer and dryer do not convey. Beyond your door, Townhome owners enjoy a private pool and clubhouse with amenities like gas grills, a fitness room, lounge areas, and community gardens. Libbie Mill handles all yard work, plants, roof, and seasonal decorations! Libbie Mill Midtown is a walkable community offering a library, dog park, Libbie Lake, trails, and plazas with Starbucks, Acacia, RVA Bakehouse, Shagbark, and fitness facilities steps away. Just off I-64, minutes from Willow Lawn, Short Pump, Downtown, the Fan, Scott’s Addition, and Libbie & Grove. Upgraded, move-in ready, and ideally positioned.
All features
Interior details
Bedrooms & Bathrooms
- Bedrooms: 3
- Bathrooms: 4
- Full bathrooms: 3
- Half bathrooms: 1
Heating & Cooling
- Heating: Forced Air, Natural Gas
- Cooling: Central Air
Other Interior
- Flooring: Carpet, Tile, Wood
- Appliances: Dishwasher, Gas Cooking, Disposal, Gas Water Heater, Microwave, Oven, Refrigerator, Stove, Tankless Water Heater
- Features: Bedroom On Main Level, Breakfast Area, Ceiling Fans, Dining Area, Double Vanity, Granite Counters, High Ceilings, Kitchen Island, Bath In Primary Bedroom, Pantry, Recessed Lighting, Walk In Closets
Exterior details
Exterior
- Deck, Sprinkler Irrigation, Lighting, Porch
- Windows: Thermal Windows
Parking
- Garage spaces: 2.0
Construction details
Type & Style
- Home type: Single Family
- Architectural style: Row House
- Stories: 3
Materials
- Construction: Brick, Drywall, Frame, Hardiplank Type
- Roof: Asphalt
- Foundation: Slab
Listed by: John Martin (804) 288-2100, Shaheen Ruth Martin & Fonville
MLS#: 2608175
Listings displayed by Propified through Rand Properties Brokerage.
To report an issue or dispute listing information, contact Rand Properties Brokerage.
All or a portion of the Listing Content is provided by the Central Virginia Regional MLS, LLC, from a copyrighted compilation of Listings. All CVR MLS Listing Content provided is deemed reliable but is not guaranteed accurate. The compilation of Listings and each individual Listing are ©2026 Central Virginia Regional MLS, LLC. All rights reserved.
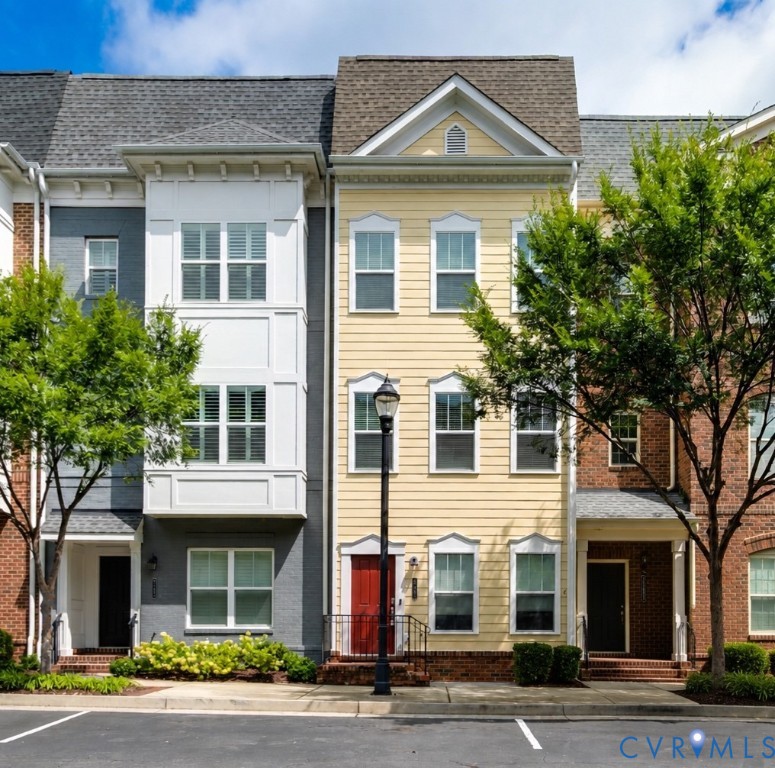
Similar properties