Description
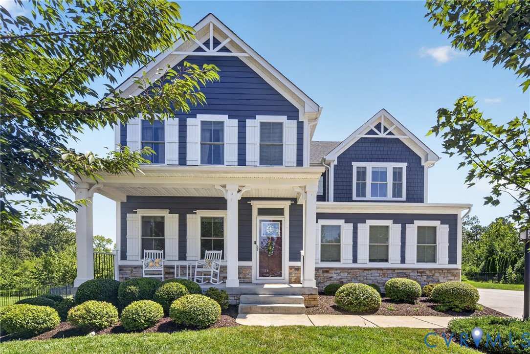
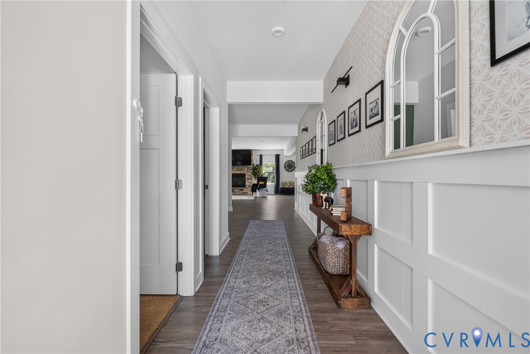
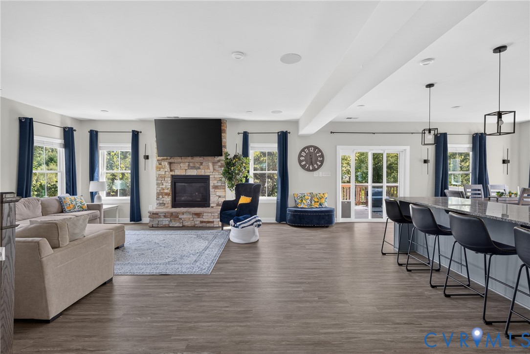
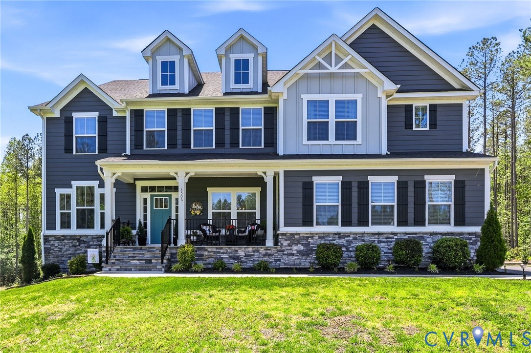
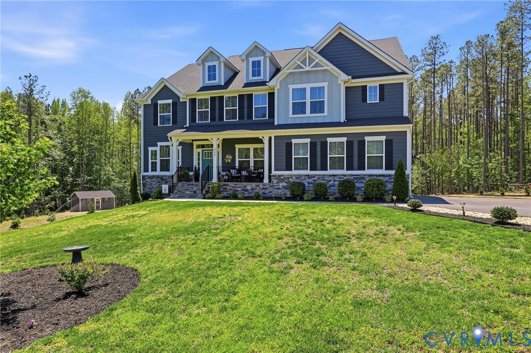
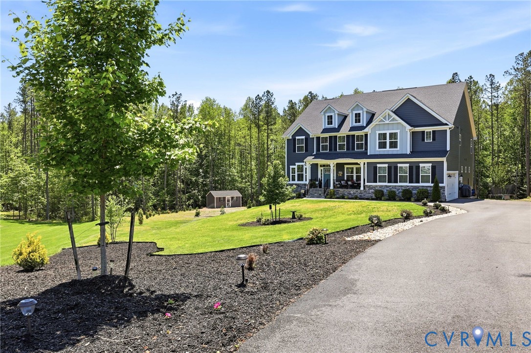
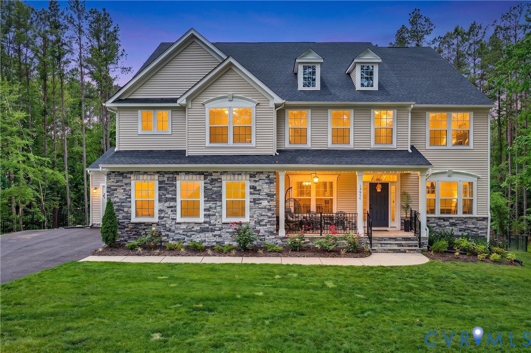
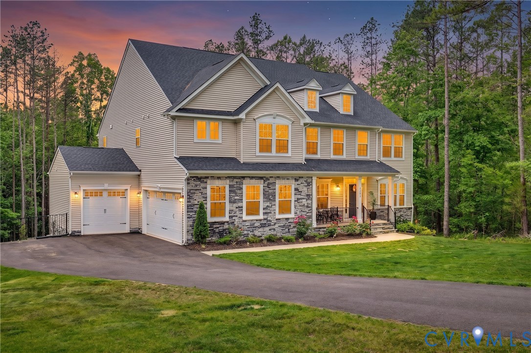
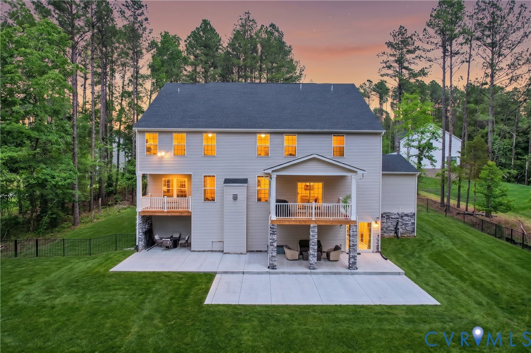
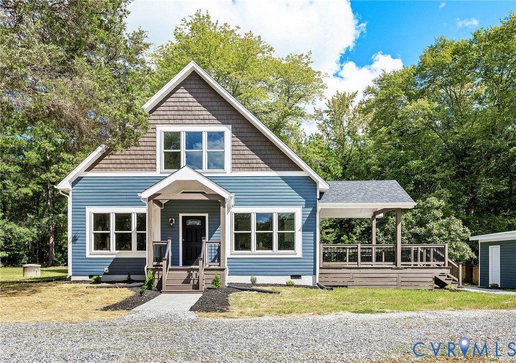
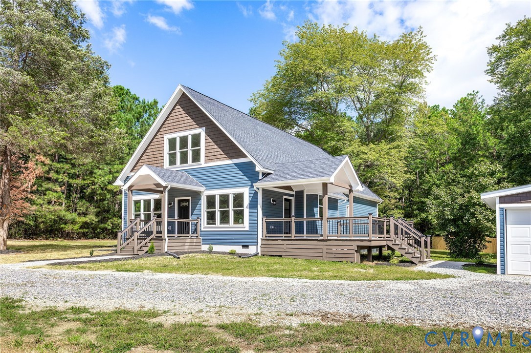
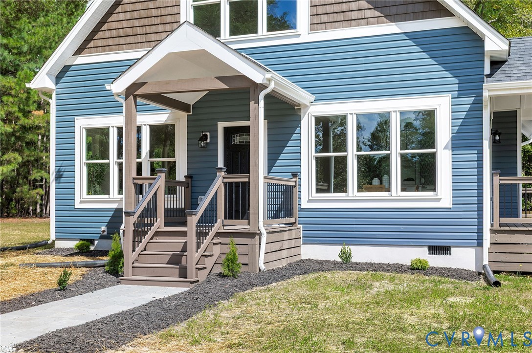
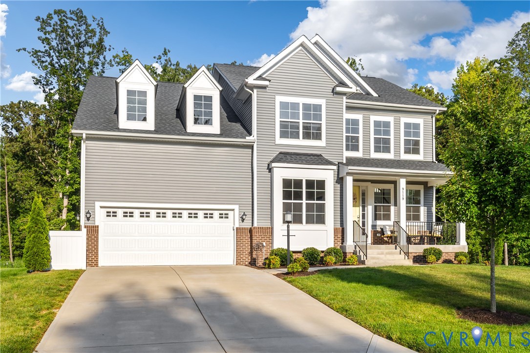
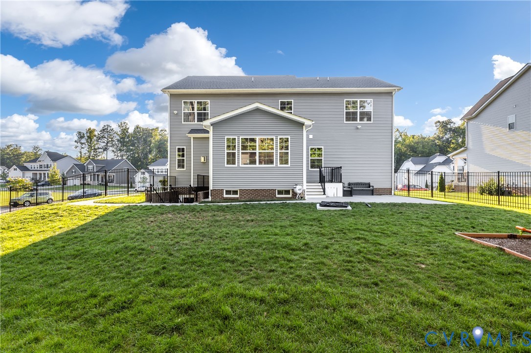
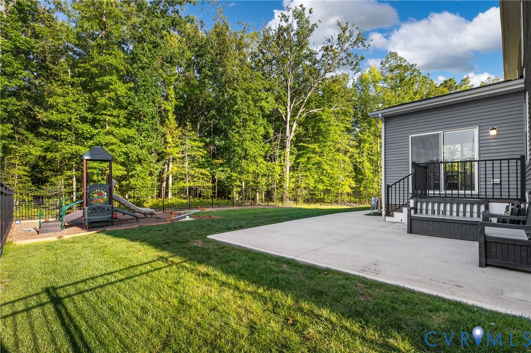
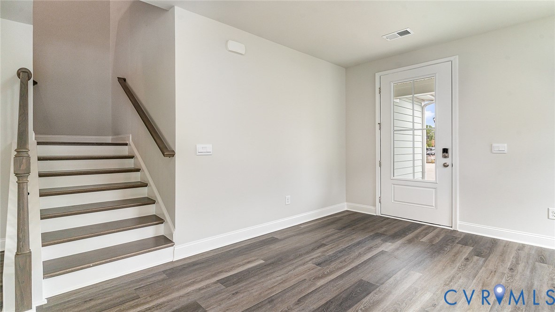
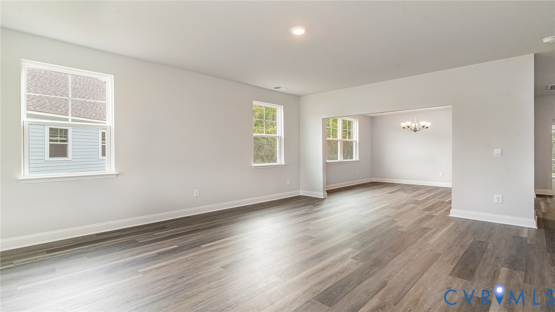
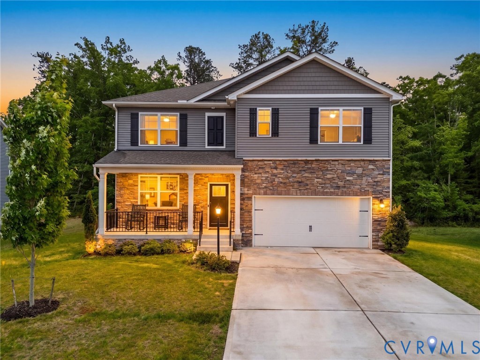
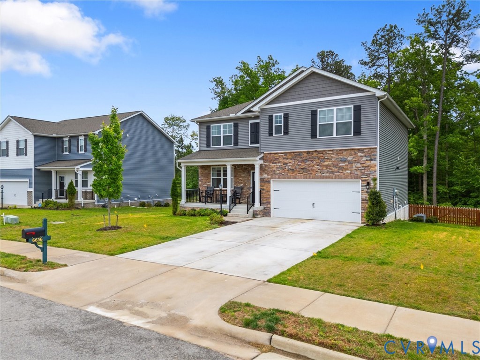
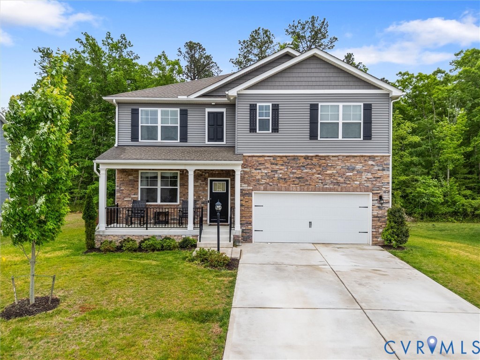
Welcome to this beautifully maintained 5-bedroom, 3-bath transitional home in the highly sought-after Watermark community of North Chesterfield. Built in 2022 and offering over 3,100 square feet, this home combines modern design with functional living. The open-concept main level features a spacious eat-in kitchen with granite countertops, large island, pantry, and Energy Star appliances, flowing seamlessly into the main living and dining areas—perfect for entertaining. A first-floor bedroom with full bath provides flexibility for guests or multi-generational living. Upstairs, you’ll find a versatile loft space, generously sized bedrooms, and a well-appointed primary suite with walk-in closet and private bath. The home is equipped with dual-zone HVAC systems for optimal comfort. The partially finished basement offers additional living or recreational space, along with two storage areas pre-plumbed for a future bathroom, providing excellent expansion potential. Enjoy outdoor living on a large lot backing to a tree line, complete with a rear picket fence and full-yard irrigation system. Additional highlights include James Hardie siding, tankless water heater, attached 2-car garage, and paved driveway. Residents of Watermark enjoy access to community amenities including a clubhouse, pool, playground, and fitness center, all with convenient access to major highways, shopping, and dining. Don’t miss the opportunity to own this nearly new home with thoughtful upgrades and room to grow!
All features
Interior details
Bedrooms & Bathrooms
- Bedrooms: 5
- Bathrooms: 3
- Full bathrooms: 3
Heating & Cooling
- Heating: Natural Gas, Zoned
- Cooling: Central Air, Zoned
Other Interior
- Flooring: Carpet, Vinyl
- Appliances: Down Draft, Dryer, Dishwasher, Microwave, Oven, Range, Refrigerator, Stove, Tankless Water Heater, Washer, Energy Star Qualified Appliances
- Features: Bedroom On Main Level, Ceiling Fans, Dining Area, Eat In Kitchen, Granite Counters, Kitchen Island, Loft, Bath In Primary Bedroom, Pantry, Recessed Lighting, Walk In Closets, Window Treatments
Exterior details
Exterior
- Sprinkler Irrigation, Porch, Storage, Shed, Paved Driveway
- Windows: Window Treatments
Parking
- Garage spaces: 2.0
Construction details
Type & Style
- Home type: Single Family
- Architectural style: Two Story, Transitional
- Stories: 2
Materials
- Construction: Drywall, Frame, Hardiplank Type, Vinyl Siding
- Roof: Shingle
Listed by: Joshua Harris (804) 567-7905, Keeton & Co Real Estate
MLS#: 2608389
Listings displayed by Propified through Rand Properties Brokerage.
To report an issue or dispute listing information, contact Rand Properties Brokerage.
All or a portion of the Listing Content is provided by the Central Virginia Regional MLS, LLC, from a copyrighted compilation of Listings. All CVR MLS Listing Content provided is deemed reliable but is not guaranteed accurate. The compilation of Listings and each individual Listing are ©2026 Central Virginia Regional MLS, LLC. All rights reserved.
Similar properties