Description
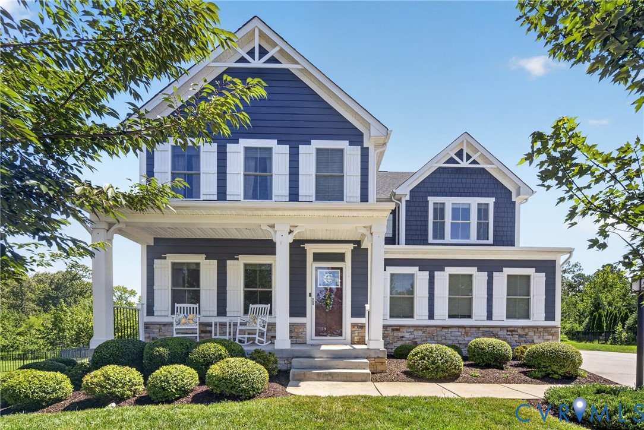
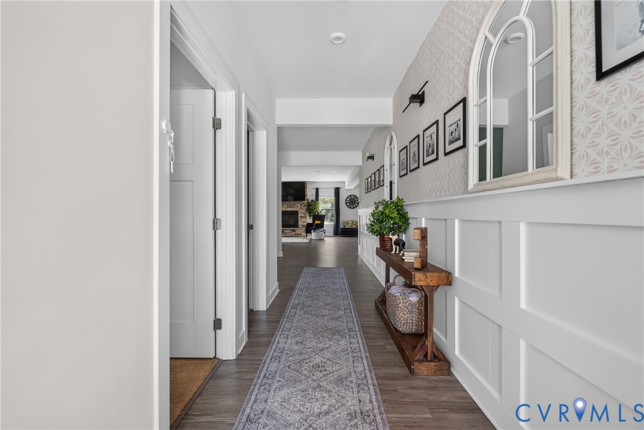
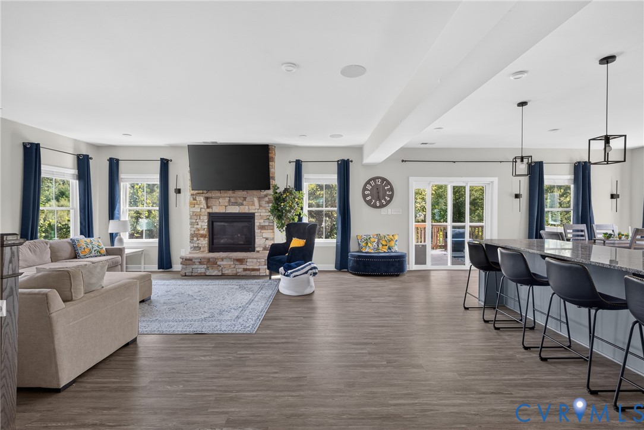
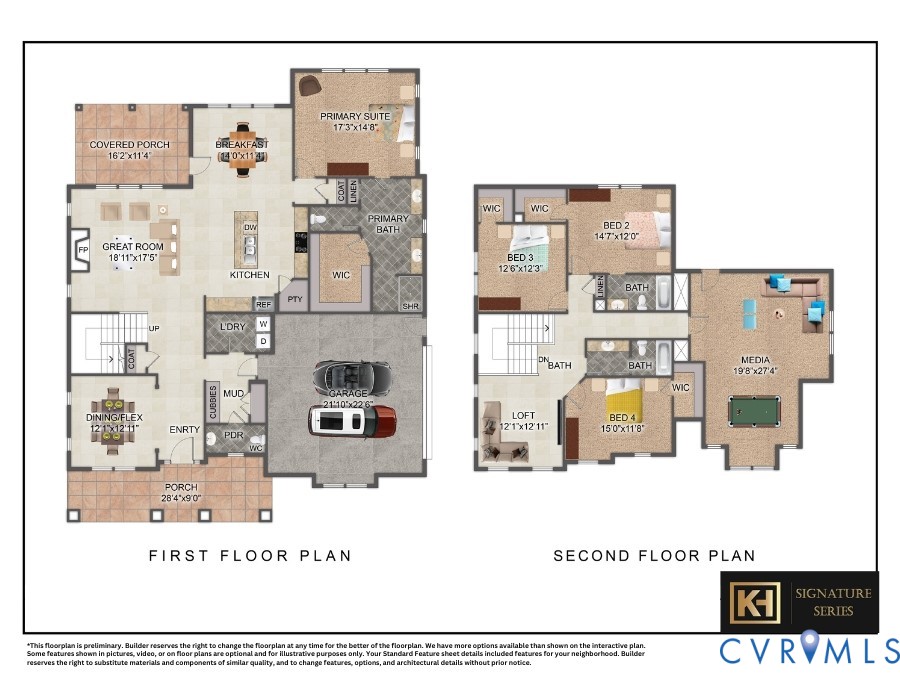
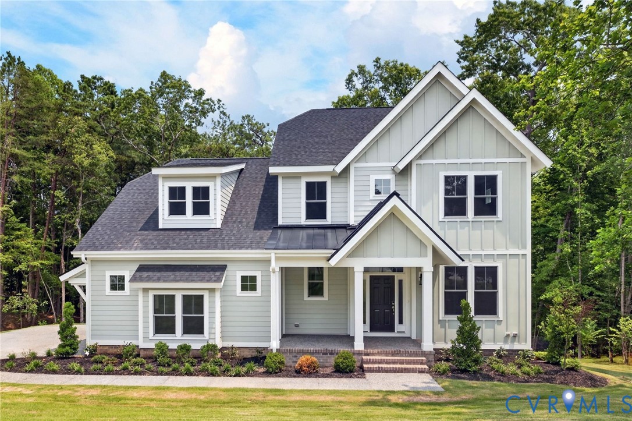
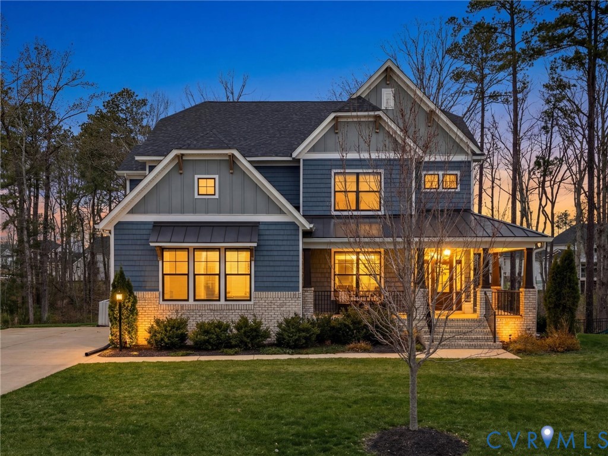
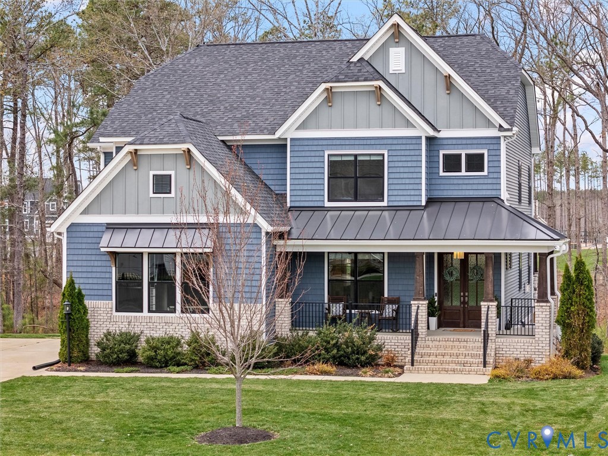
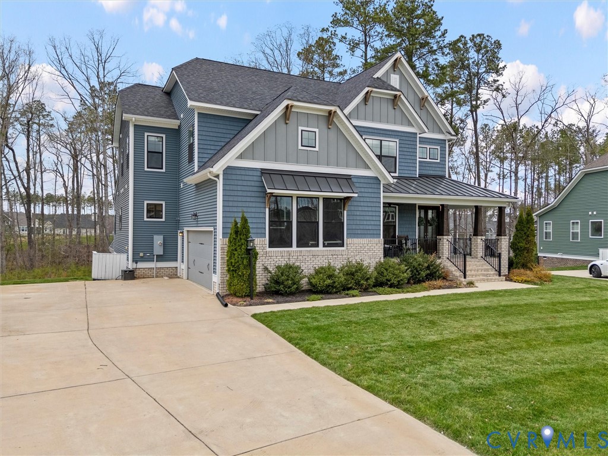
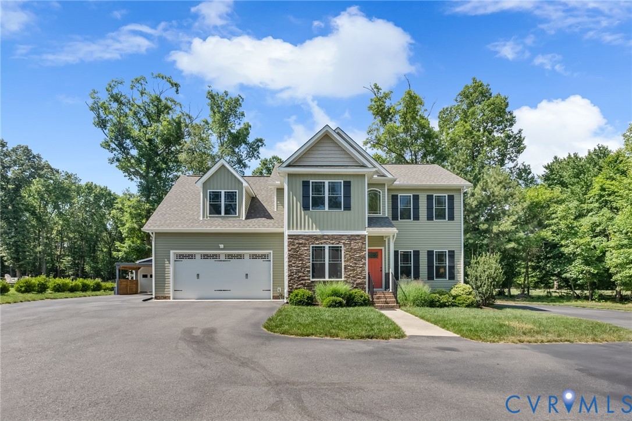
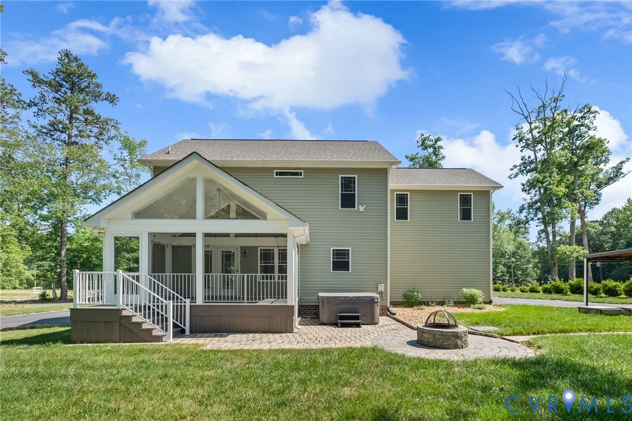
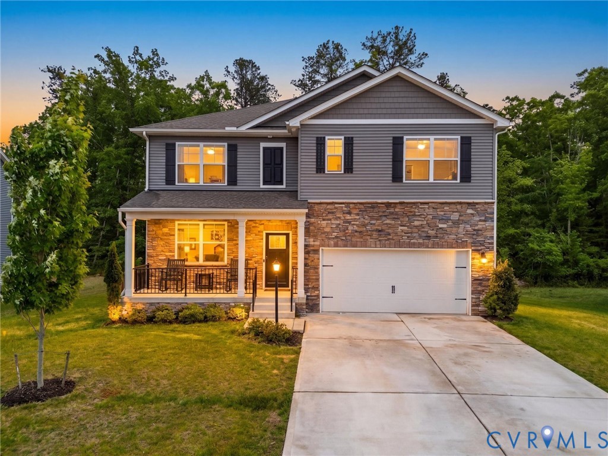
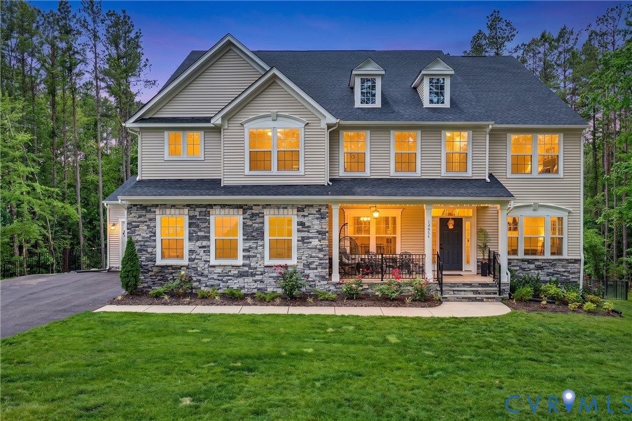
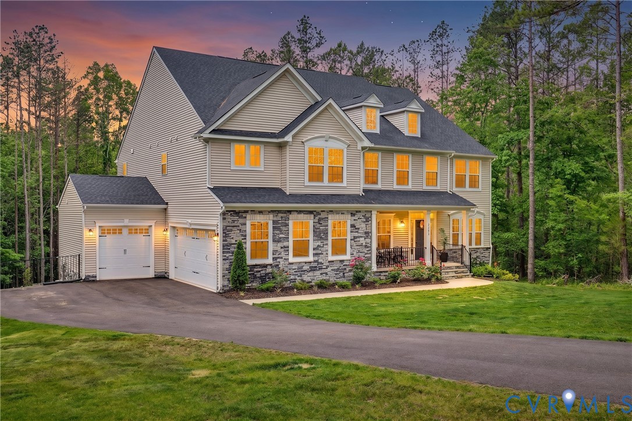
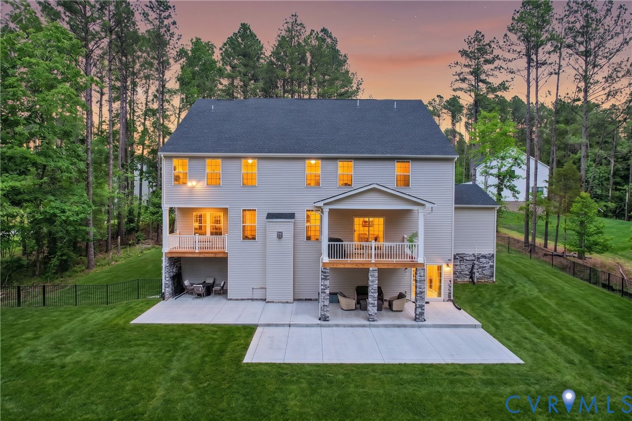
Welcome to 13048 Thornford Terrace, a remarkable estate home offering over 6,000 square feet of thoughtfully designed living space on a private 3.22-acre homesite in the prestigious Lake Margaret section of The Highlands. Featuring 6 bedrooms, 5 full bathrooms, and a 3-car garage, this exceptional residence combines elegance, comfort, and versatility. The open-concept floor plan is enhanced by upgraded hard-surface flooring, abundant natural light, and spacious living areas designed for everyday living and effortless entertaining. The fully finished basement provides incredible flexibility for recreation, guests, multigenerational living, home offices, or fitness space, while the expansive layout offers room for everyone to live, work, and gather comfortably. Step outside to an extraordinary outdoor retreat highlighted by an approximately 1,800-square-foot custom concrete patio, creating the perfect setting for entertaining and relaxing. A wrought-iron fenced backyard, upgraded sod, and irrigation system further enhance the property's beauty and functionality. With room for a future pool, outdoor kitchen, garden, or recreational space, the possibilities are nearly endless. Set on one of the community's larger homesites, this property offers a rare level of privacy and usable outdoor space seldom found in newer construction. Located within The Highlands, residents enjoy access to golf, swimming, tennis, walking trails, clubhouse amenities, scenic lakes, and year-round community events. The combination of estate-sized lots and resort-style amenities makes Lake Margaret one of Chesterfield County's most sought-after addresses. Rarely do newer luxury homes offer this combination of space, privacy, acreage, upgrades, and community amenities. Supported by a recent independent appraisal, this exceptional property presents a compelling opportunity within one of Chesterfield County's most desirable luxury communities. Experience the lifestyle, space, and sophistication you've been searching for.
All features
Interior details
Bedrooms & Bathrooms
- Bedrooms: 6
- Bathrooms: 5
- Full bathrooms: 5
Heating & Cooling
- Heating: Electric, Zoned
- Cooling: Zoned
Other Interior
- Flooring: Partially Carpeted, Tile, Vinyl
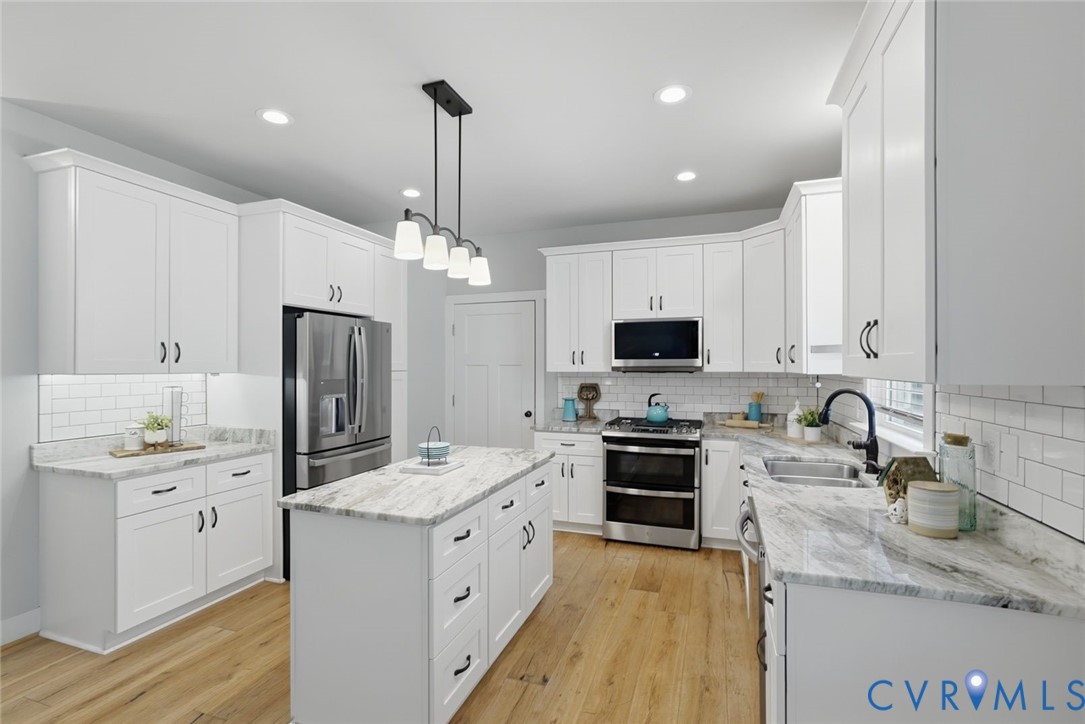
- Appliances: Cooktop, Double Oven, Dryer, Dishwasher, Electric Cooking, Disposal, Microwave, Range, Refrigerator, Smooth Cooktop, Stove, Tankless Water Heater, Washer
Exterior details
Exterior
- Deck, Lighting, Porch, Paved Driveway
Parking
- Garage spaces: 3.0
Construction details
Type & Style
- Home type: Single Family
- Architectural style: Craftsman, Two Story
- Stories: 2
Materials
- Construction: Concrete, Stone, Vinyl Siding
- Roof: Asphalt
Listed by: Gregory Hoffman (571) 229-5900, Network Realty Group
MLS#: 2615644
Listings displayed by Propified through Rand Properties Brokerage.
To report an issue or dispute listing information, contact Rand Properties Brokerage.
All or a portion of the Listing Content is provided by the Central Virginia Regional MLS, LLC, from a copyrighted compilation of Listings. All CVR MLS Listing Content provided is deemed reliable but is not guaranteed accurate. The compilation of Listings and each individual Listing are ©2026 Central Virginia Regional MLS, LLC. All rights reserved.
Similar properties