Description
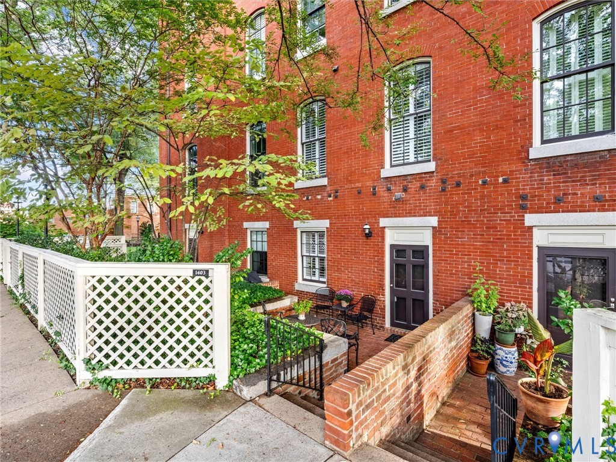
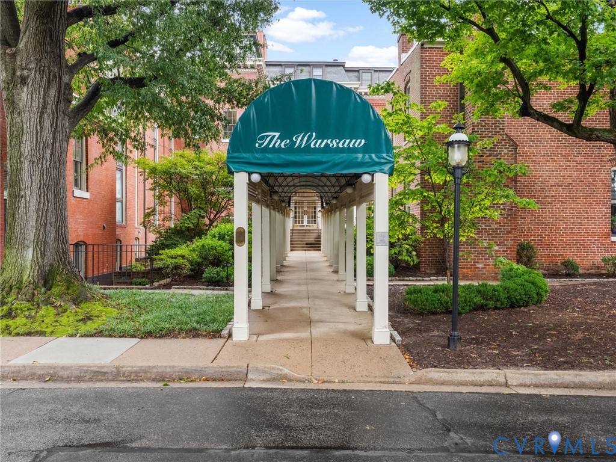
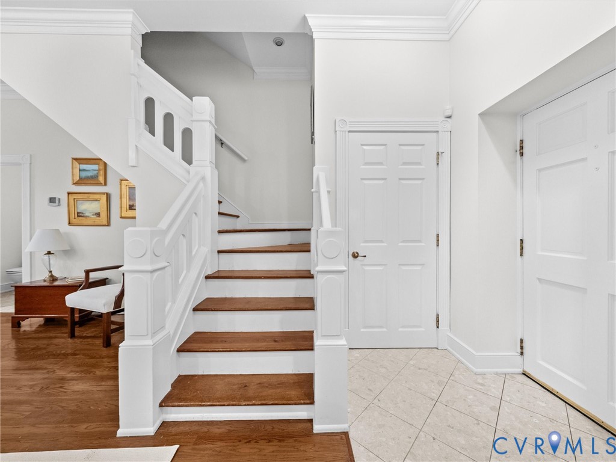
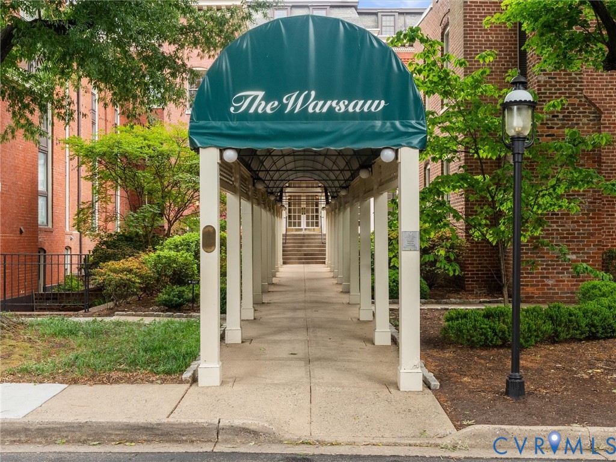
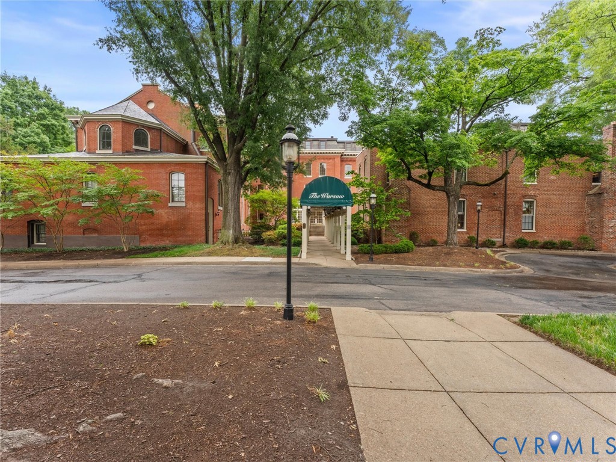
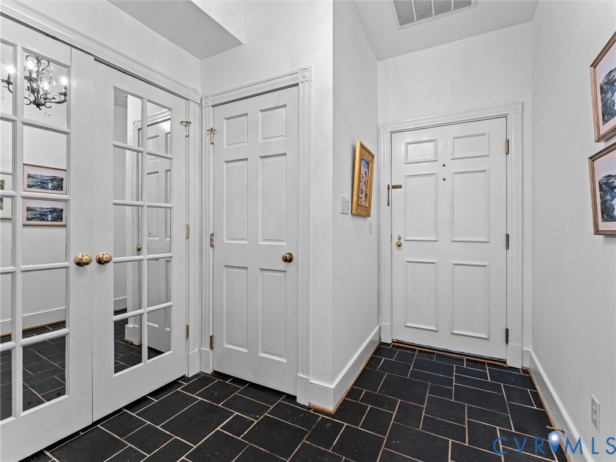
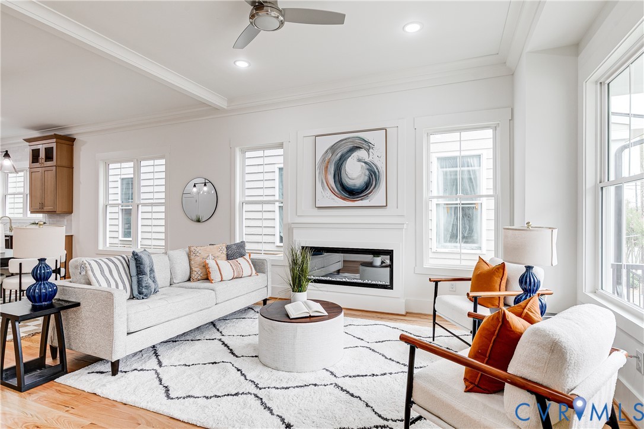
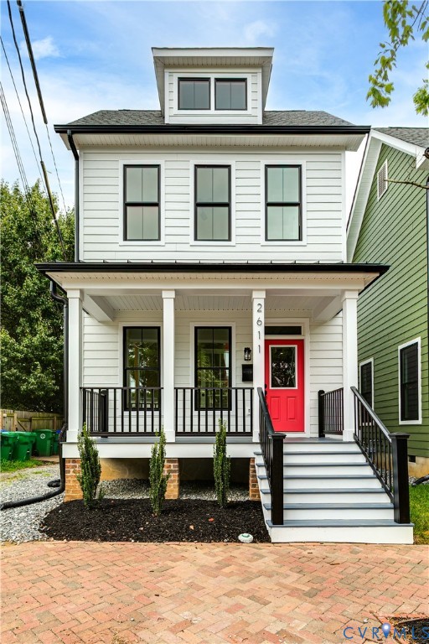
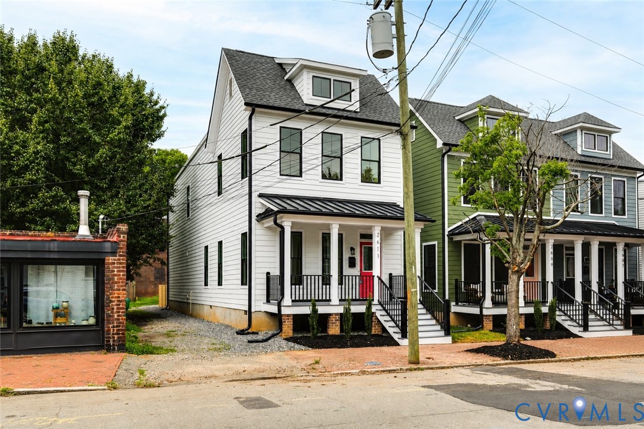
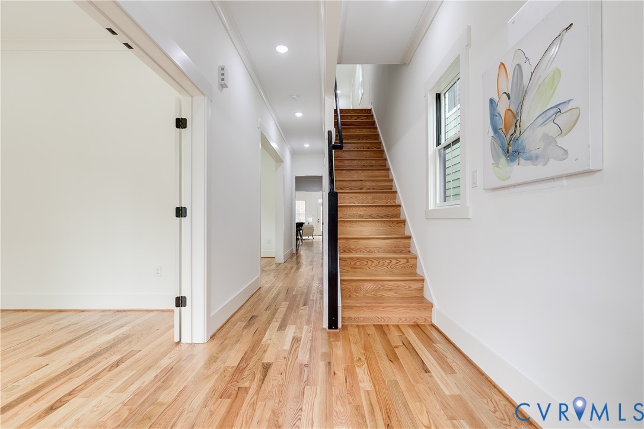
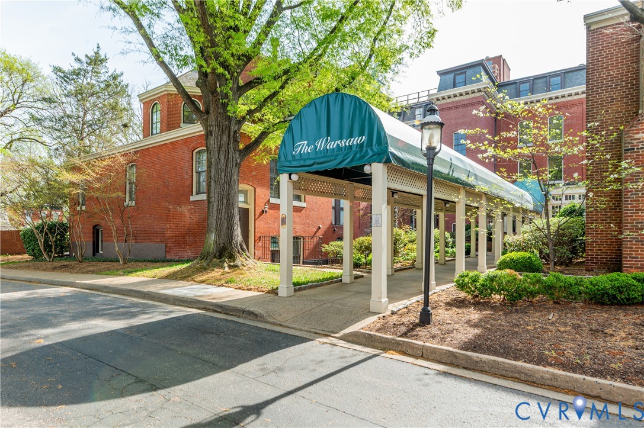
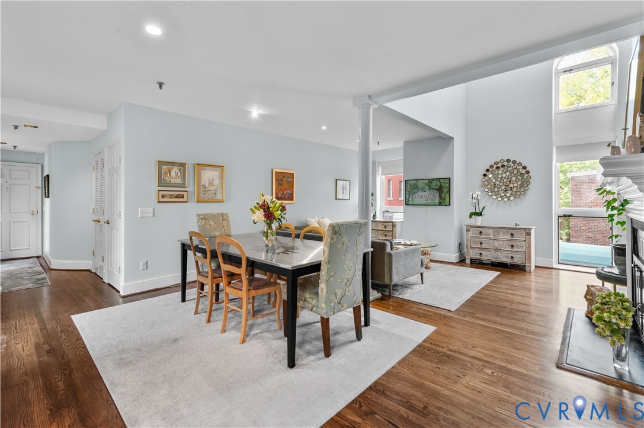
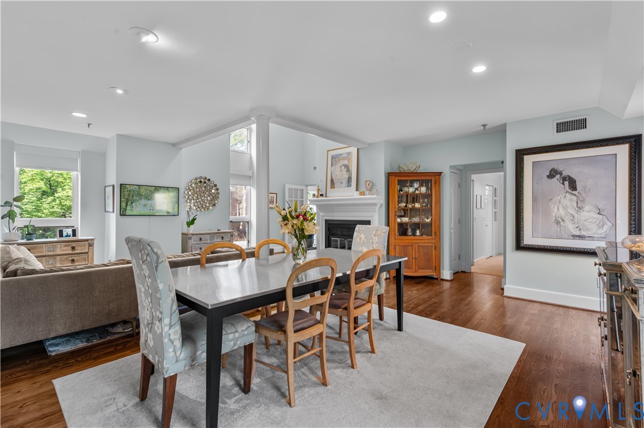
The sought after Chapel Unit seamlessly blends Richmond’s architectural history with refined renovations made by the current owners. Located in the heart of the historic Fan District, the Warsaw Condominiums offers a rare three-acre, gated urban oasis, just steps to restaurants, coffee shops and boutiques. This iconic community sits among mature, landscaped grounds with walking paths and gardens and is listed on the National Register of Historic Places. Dating to circa 1877 and positioned on the top two levels of the former chapel wing, the offered residence is filled with natural light, with nearly every room offering dual exposures. Dramatic soaring ceilings, intricate window designs, and floor-to-ceiling windows create sun-filled living spaces with beautiful views of the park-like grounds. Offering nearly 2,100 square feet, the flexible layout includes three bedrooms, two-and-a-half baths, and a versatile bonus room ideal for a home office or fitness space. The first-floor primary suite, located within the original chapel nave, is a true focal point, featuring a dramatic domed ceiling, original chandelier, generous custom closets, and a beautifully renovated en-suite bath. The open-concept living and dining area is anchored by a striking raised-hearth fireplace and enhanced by custom built-ins and refined finishes. The thoughtfully renovated kitchen features marble counters, a Sub-Zero refrigerator, stainless steel appliances, custom backsplash, and a spacious breakfast area. Upstairs, two spacious bedrooms with custom closet systems are a adjacent to a redesigned hall bath with updated shower, vanity, and laundry space. Additional highlights include newer HVAC systems and hot water heater. The Warsaw offers access to a community pool, renovated clubhouse with sauna, and the privacy of gated entry with a raised brick perimeter wall.
All features
Interior details
Bedrooms & Bathrooms
- Bedrooms: 3
- Bathrooms: 3
- Full bathrooms: 2
- Half bathrooms: 1
Heating & Cooling
- Heating: Electric, Heat Pump
- Cooling: Central Air
Other Interior
- Flooring: Tile, Wood
- Features: Ceiling Fans, Cathedral Ceilings, Separate Formal Dining Room, Eat In Kitchen, Fireplace, Granite Counters, High Ceilings, Main Level Primary, Walk In Closets
- Fireplaces: 1
Construction details
Type & Style
- Home type: Condo
- Architectural style: Two Story
- Stories: 2
Materials
- Construction: Brick, Block
- Roof: Metal, Rubber, Slate
Listed by: Graham Johnson (804) 288-4163, Coldwell Banker Avenues
MLS#: 2608704
Listings displayed by Propified through Rand Properties Brokerage.
To report an issue or dispute listing information, contact Rand Properties Brokerage.
All or a portion of the Listing Content is provided by the Central Virginia Regional MLS, LLC, from a copyrighted compilation of Listings. All CVR MLS Listing Content provided is deemed reliable but is not guaranteed accurate. The compilation of Listings and each individual Listing are ©2026 Central Virginia Regional MLS, LLC. All rights reserved.
Similar properties