Description
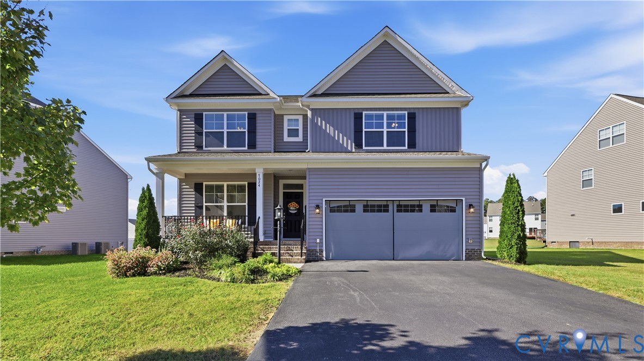
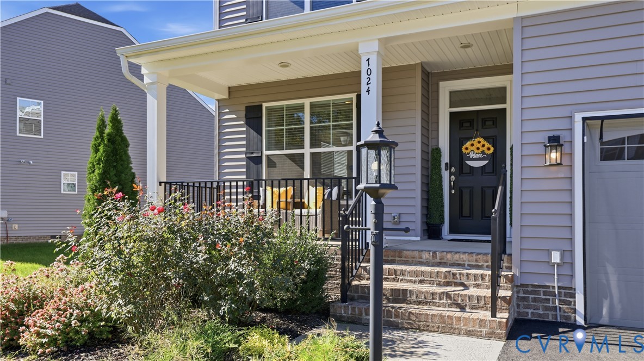
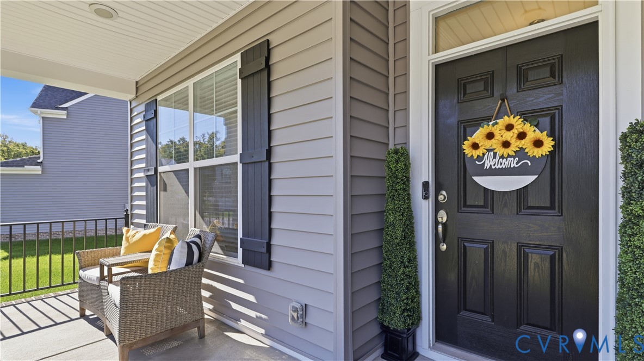
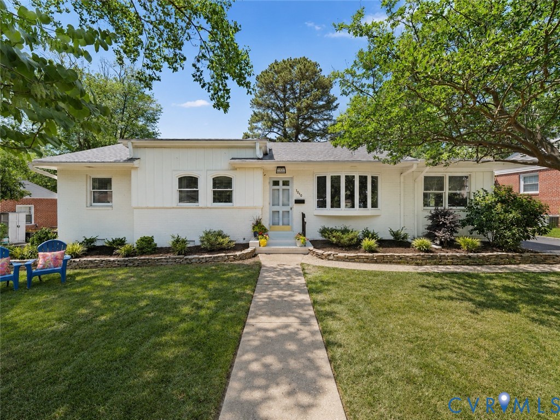
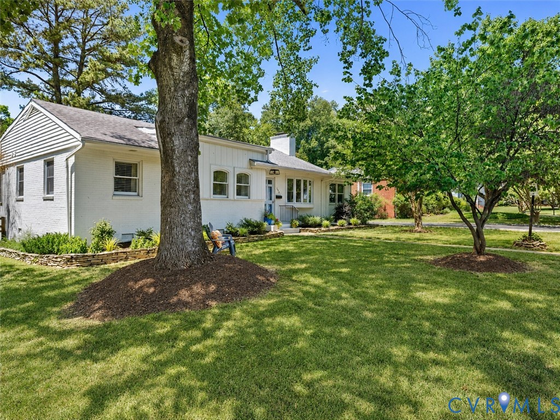
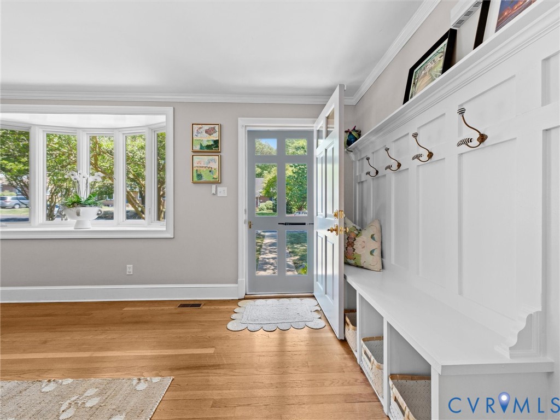
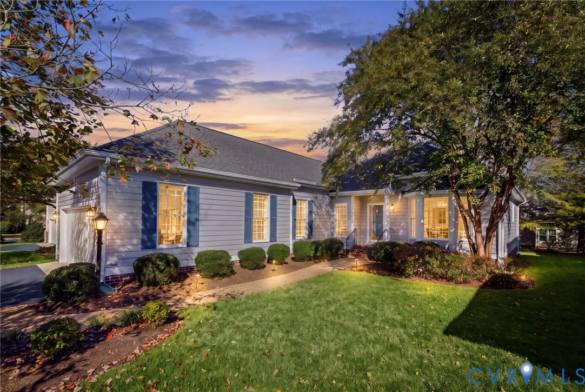
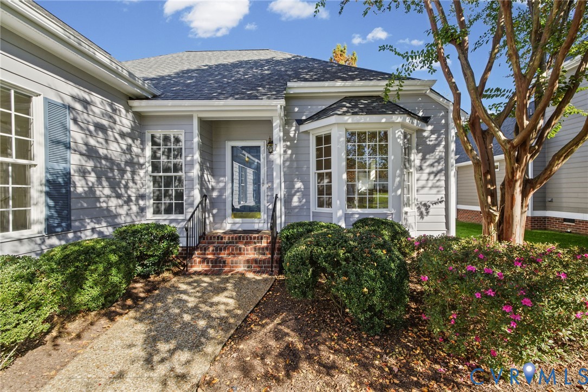
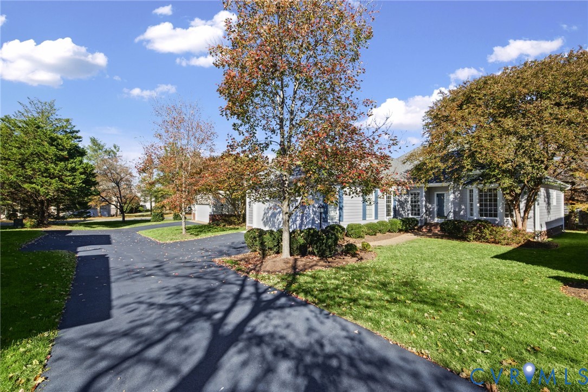
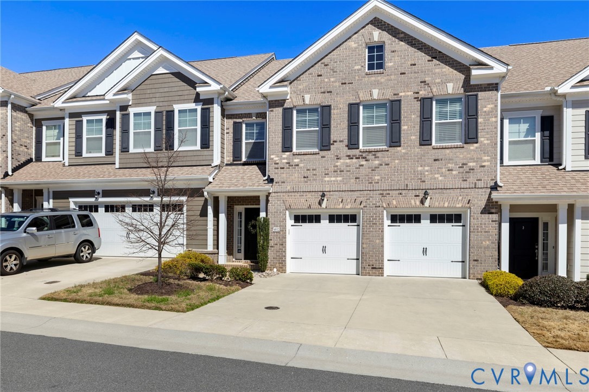
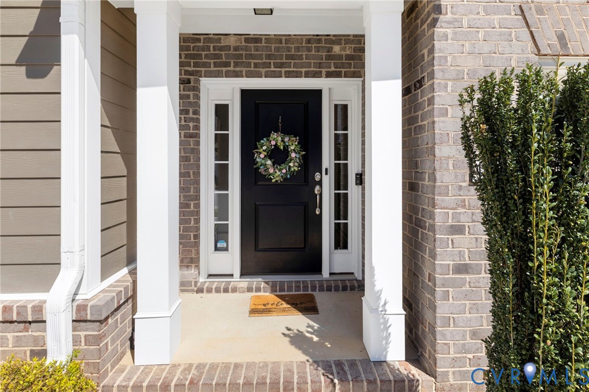
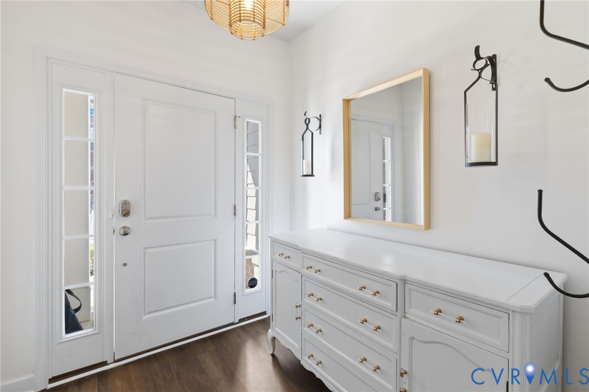
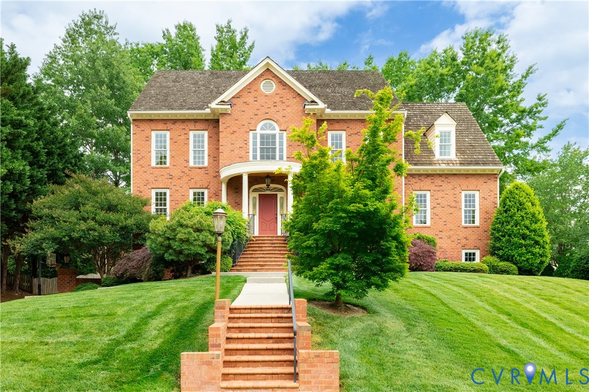
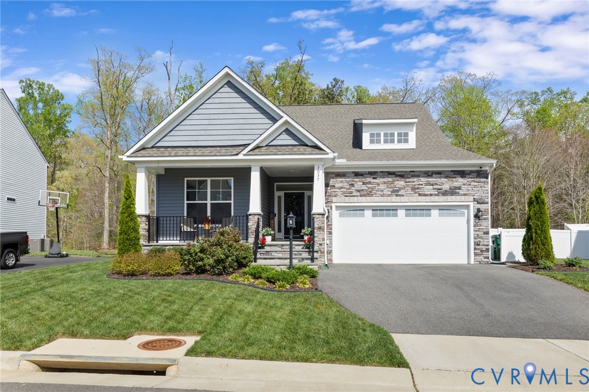
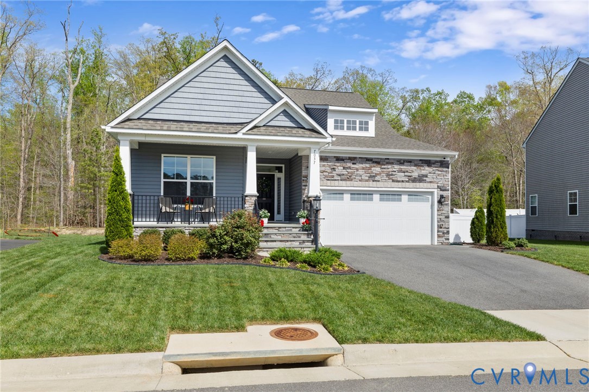
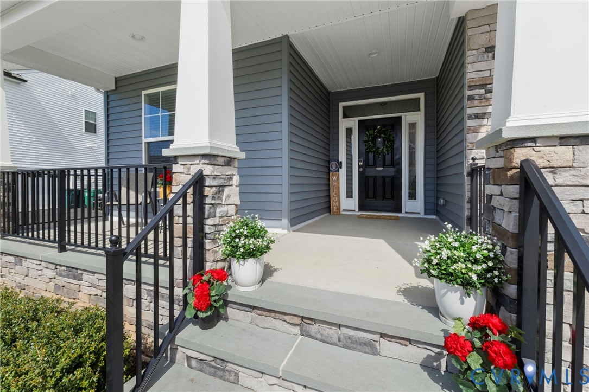
If you’re seeking tranquil, low-maintenance living without sacrificing convenience, this move-in ready, ONE-LEVEL 3-bedroom, 2-bath home in the desirable Castleton community delivers. Ideally located less than five minutes to I-295, shopping, dining, and Dorey Park—and just 20 minutes to Downtown Richmond—this home offers the perfect balance of serenity and accessibility. Outdoor enthusiasts will love access to the Virginia Capital Trail, while nearby Osbourne Boat Landing on the James River and The Lily Pad offer boating, waterfront dining, and live music just 15 minutes away. The home’s exterior showcases beautiful landscaping, a paved driveway, covered front and rear porches, and a private, tree-lined, fully fenced backyard—perfect for relaxing or entertaining. Inside, thoughtful upgrades include wainscoting, crown molding, LED recessed lighting, and a stylish corner gas fireplace. The gourmet kitchen features quartz countertops, 42” cabinetry, stainless steel appliances, gas cooking, tile backsplash, pantry, and a spacious island—flowing seamlessly into the dining and living areas with wooded views. The primary suite offers a private retreat with upgraded carpet, a large walk-in closet, and a spa-inspired bath with dual sinks on the quartz vanity, soaking tub, tiled bench shower, and water closet. Two additional bedrooms share a beautifully finished full bath. Additional highlights include a tankless water heater, drop zone/mudroom, and attached 2-car garage. Built in 2022, all major systems are nearly new. Enjoy community amenities including a pool, all within a charming, well-connected neighborhood—an exceptional opportunity to combine lifestyle, location, and modern comfort.
All features
Interior details
Bedrooms & Bathrooms
- Bedrooms: 3
- Bathrooms: 2
- Full bathrooms: 2
Heating & Cooling
- Heating: Forced Air, Natural Gas
- Cooling: Central Air
Other Interior
- Flooring: Partially Carpeted, Vinyl
- Appliances: Cooktop, Dishwasher, Gas Cooking, Disposal, Microwave, Oven, Range, Tankless Water Heater
- Features: Bedroom On Main Level, Breakfast Area, Ceiling Fans, Dining Area, Double Vanity, Eat In Kitchen, En Suite Bathroom, Full Bath On Main Level, Fireplace, Granite Counters, Kitchen Island, Bath In Primary Bedroom, Main Level Primary, Pantry, Recessed Lighting, Walk In Closets, Window Treatments
- Fireplaces: 1
Exterior details
Exterior
- Deck, Irrigation Sprinklers, Porch, Paved Driveway
- Windows: Window Treatments
Parking
- Garage spaces: 2.0
Construction details
Type & Style
- Home type: Single Family
- Architectural style: Bungalow, Cottage
- Stories: 1
Materials
- Construction: Drywall, Frame, Vinyl Siding
Listed by: Wes Fertig (804) 270-9440, Joyner Fine Properties
MLS#: 2606678
Listings displayed by Propified through Rand Properties Brokerage.
To report an issue or dispute listing information, contact Rand Properties Brokerage.
All or a portion of the Listing Content is provided by the Central Virginia Regional MLS, LLC, from a copyrighted compilation of Listings. All CVR MLS Listing Content provided is deemed reliable but is not guaranteed accurate. The compilation of Listings and each individual Listing are ©2026 Central Virginia Regional MLS, LLC. All rights reserved.
Similar properties