Description
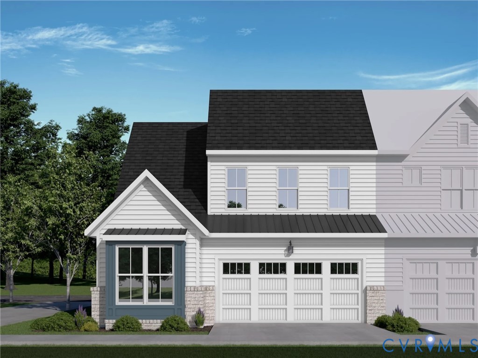
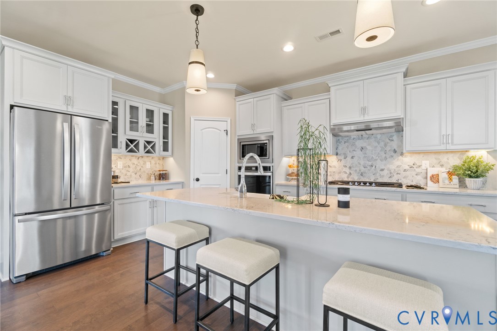
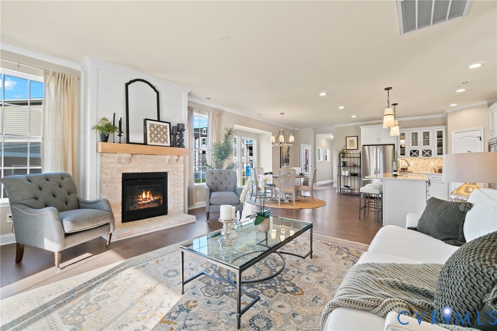
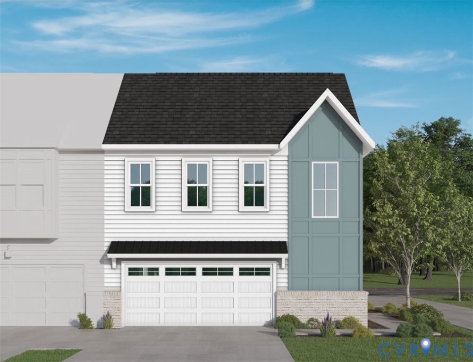
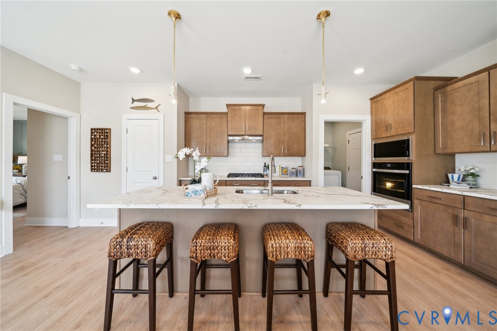
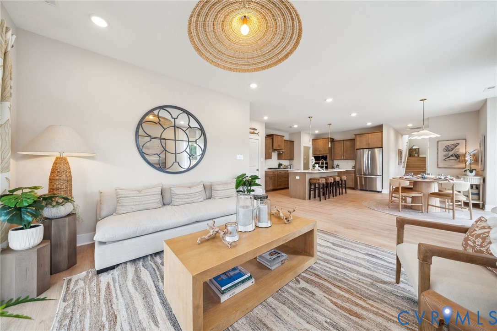
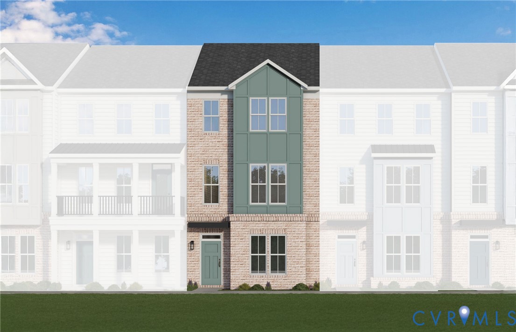
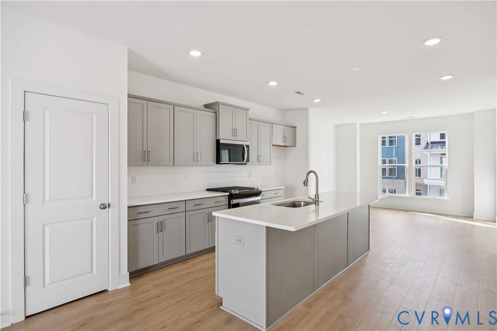
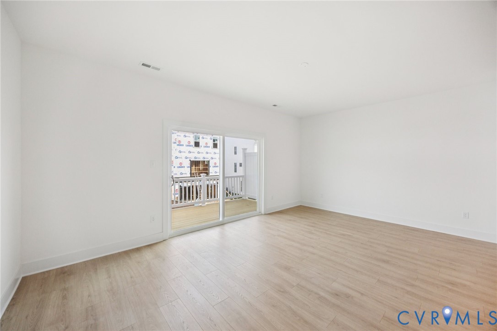
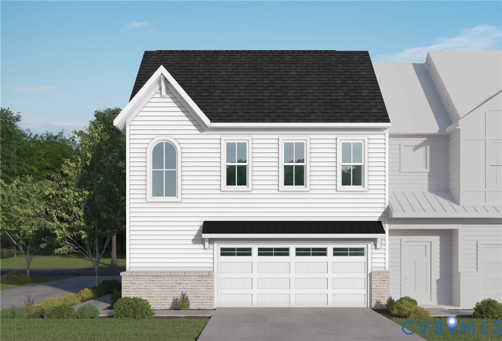
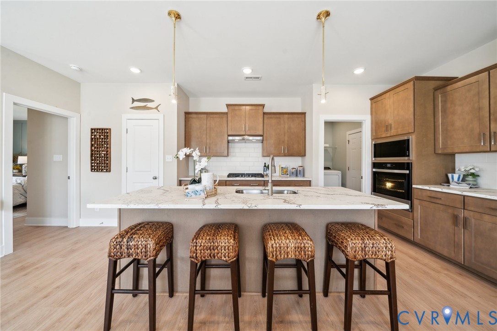
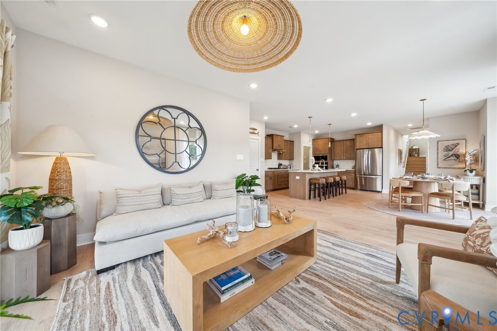
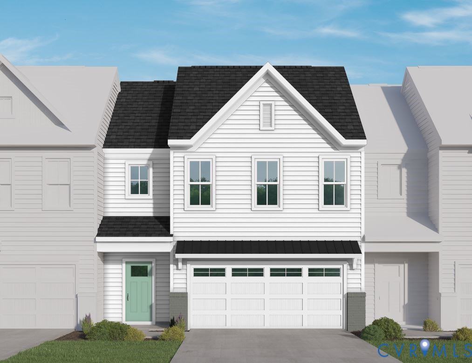
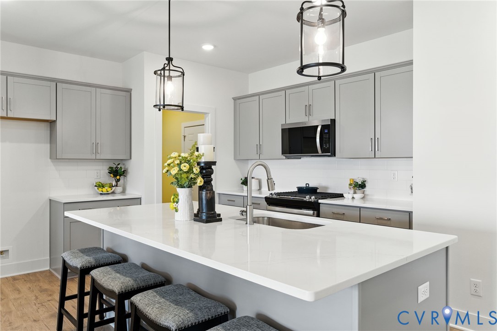
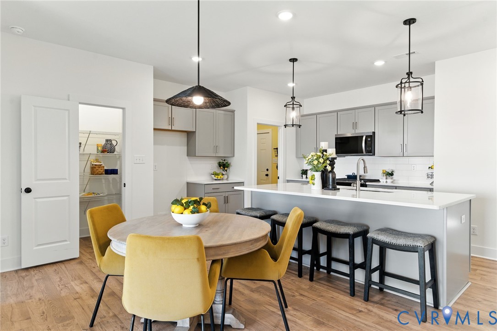
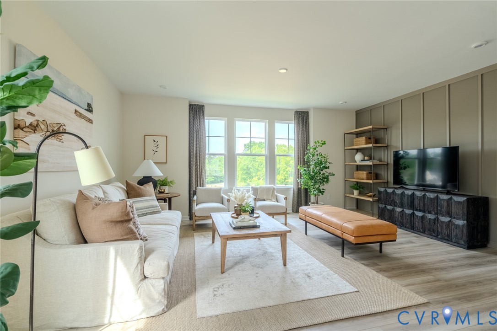
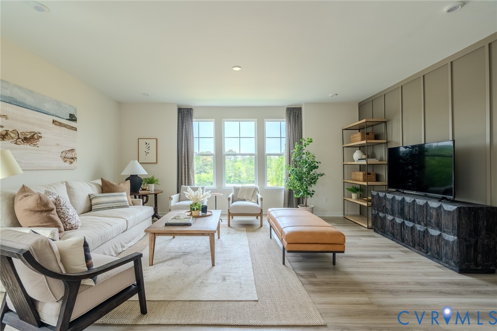
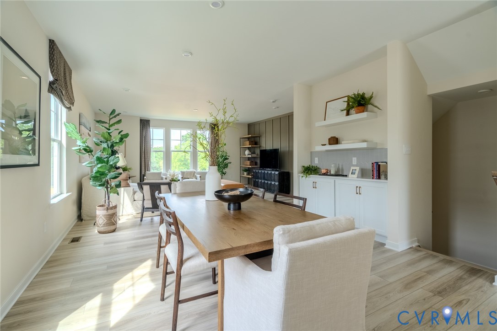
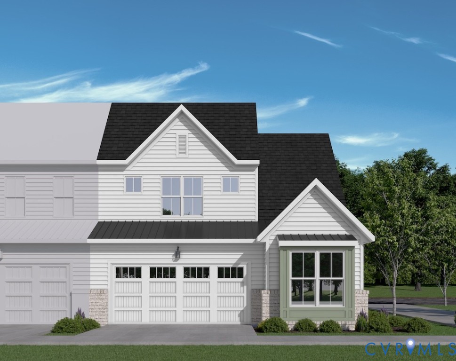
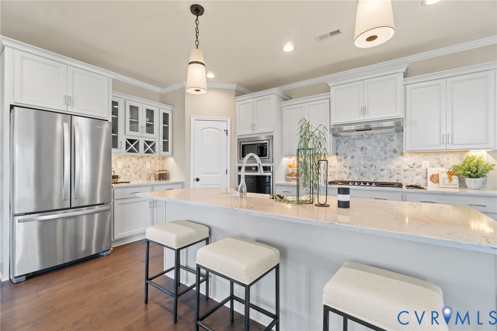
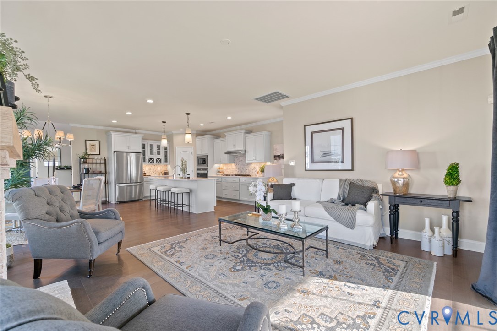
The Holly by Main Street Homes, where comfort, style, and low-maintenance living come together for the next great chapter of your life. This thoughtfully designed two-story 55+ active adult home in Chesterfield, VA, offers main-level living with a first-floor primary bedroom and an oversized walk-in closet. The open-concept kitchen, dining room, and great room create a seamless space that makes everyday living effortless and entertaining a breeze. A large island offers plenty of room for appetizers, conversation, or casual meals, while the walk-in pantry keeps everything organized and provides ample storage. There is also an option to add an additional first-floor bedroom. Slide open the great room door to enjoy fresh air or extend your gathering to the covered patio, also perfect for quiet mornings or evenings with friends. Upstairs, guests have their own private retreat with a generously sized bedroom, full bath, and loft. Or, design the home of your dreams with your own craft room, fitness area, or secondary space for game night and entertaining. Personalize the Holly with thoughtful options that feel like home, like a cozy fireplace, drop zone for everyday organization, a charming box bay window in the dining area, or a second-floor guest suite in place of the loft. Whether you’re starting a new chapter, staying close to family, traveling more, or want a social, walkable community with an abundance of amenities and open green spaces, the Holly Villa for 55+ active adults delivers the ideal home base. Live in a home that reflects the lifestyle you’ve earned- low-maintenance, energy-efficient, beautifully designed, and created for the way you want to live. THIS HOME IS UNDER CONSTRUCTION. THE PHOTOS, VIDEOS, AND/OR 3D TOUR SHOWN REPRESENT THE FLOOR PLAN BUT ARE NOT OF THIS SPECIFIC HOME. SELECTIONS AND FEATURES ARE SAMPLES AND NOT THE ACTUAL SELECTIONS AND FEATURES IN THE HOME. SEE A NEW HOME CONSULTANT FOR DETAILS.
All features
Interior details
Bedrooms & Bathrooms
- Bedrooms: 3
- Bathrooms: 3
- Full bathrooms: 2
- Half bathrooms: 1
Heating & Cooling
- Heating: Electric, Heat Pump, Natural Gas, Zoned
- Cooling: Electric, Heat Pump, Zoned
Other Interior
- Flooring: Carpet, Laminate
- Appliances: Dishwasher, Disposal, Microwave
- Features: Bedroom On Main Level, Dining Area, Double Vanity, Granite Counters, High Ceilings, High Speed Internet, Kitchen Island, Loft, Bath In Primary Bedroom, Main Level Primary, Pantry, Wired For Data, Walk In Closets
Exterior details
Parking
- Garage spaces: 2.0
Construction details
Type & Style
- Home type: Townhouse
- Architectural style: Row House
- Stories: 2
Materials
- Construction: Drywall, Frame, Vinyl Siding
- Roof: Shingle
Listed by: Kim Tierney (804) 979-2381, Virginia Colony Realty Inc
MLS#: 2609158
Listings displayed by Propified through Rand Properties Brokerage.
To report an issue or dispute listing information, contact Rand Properties Brokerage.
All or a portion of the Listing Content is provided by the Central Virginia Regional MLS, LLC, from a copyrighted compilation of Listings. All CVR MLS Listing Content provided is deemed reliable but is not guaranteed accurate. The compilation of Listings and each individual Listing are ©2026 Central Virginia Regional MLS, LLC. All rights reserved.
Similar properties