Description
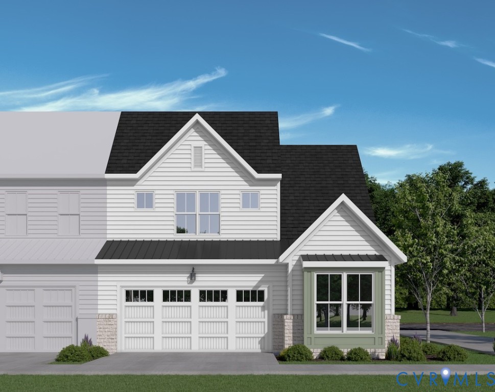
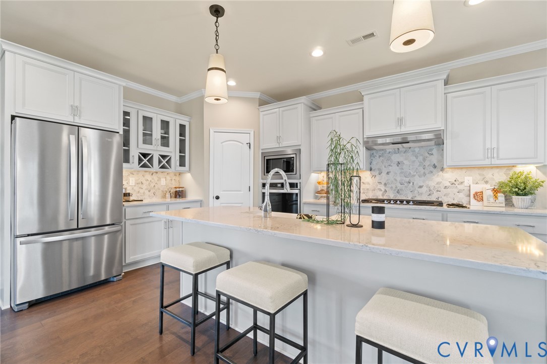
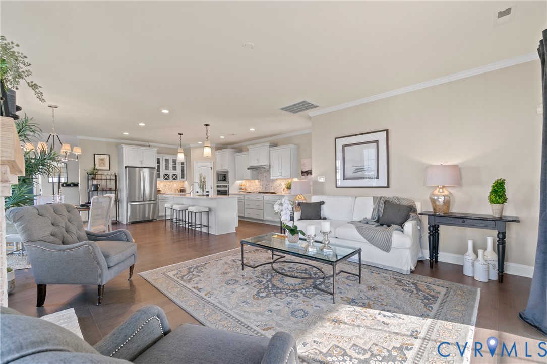
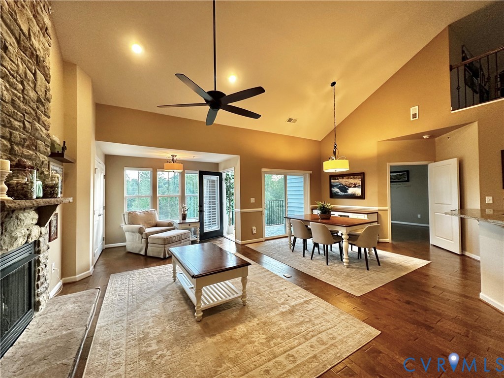
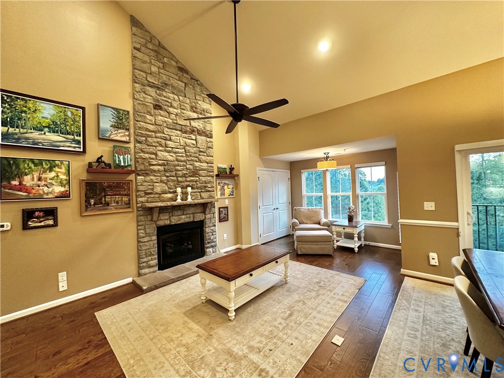
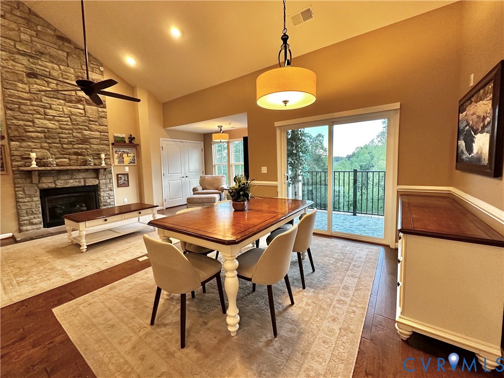
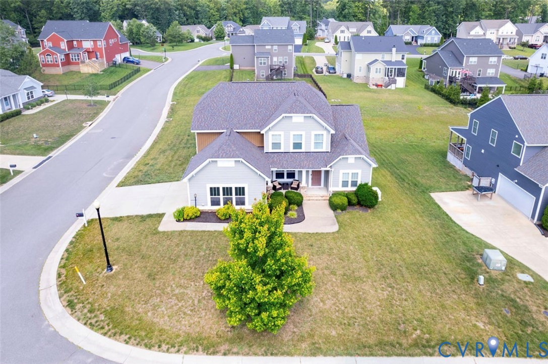
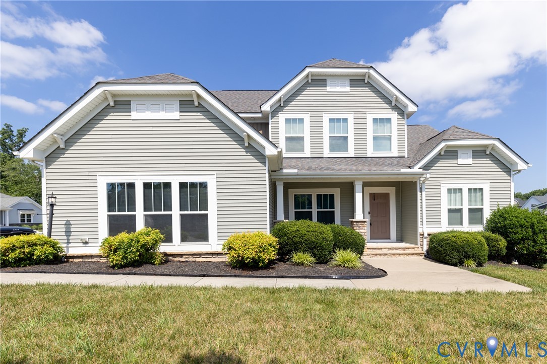
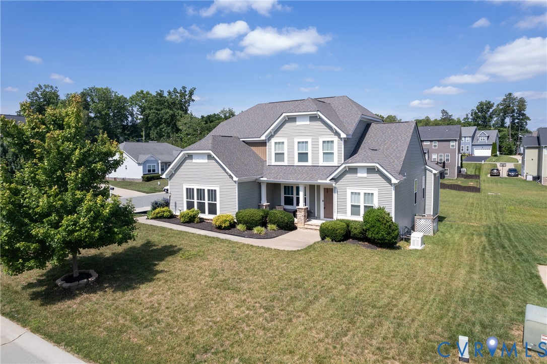
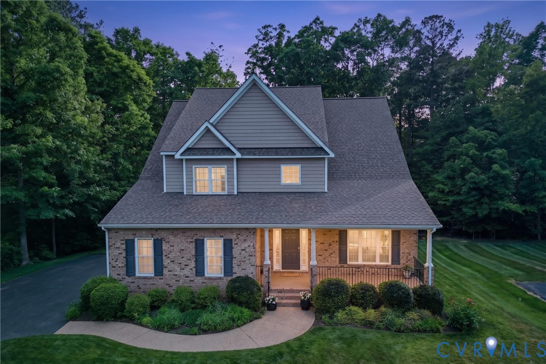
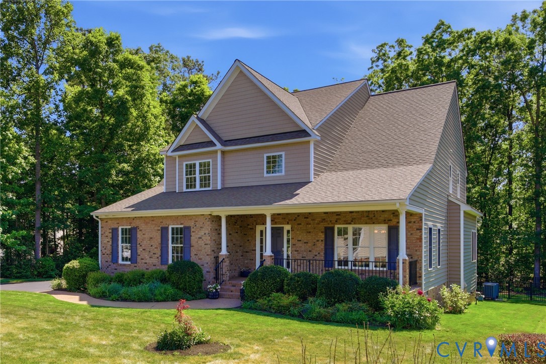
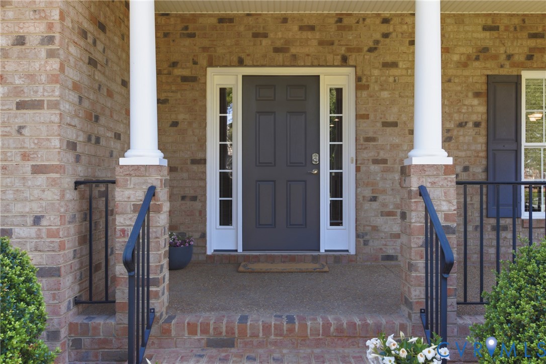
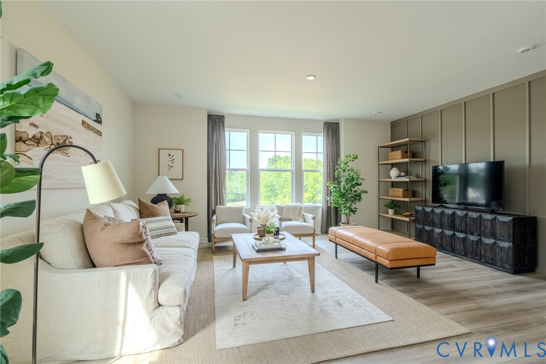
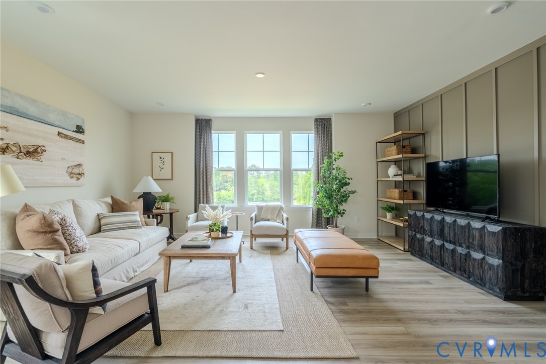
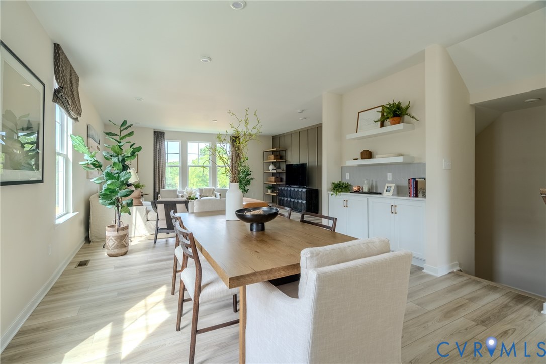
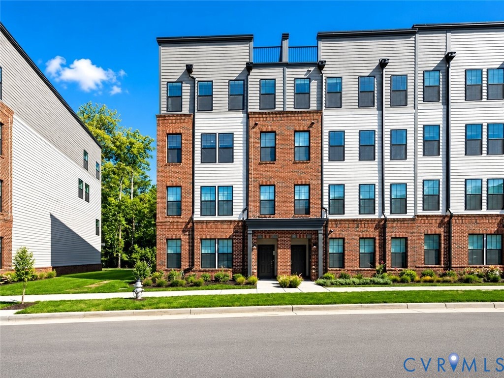
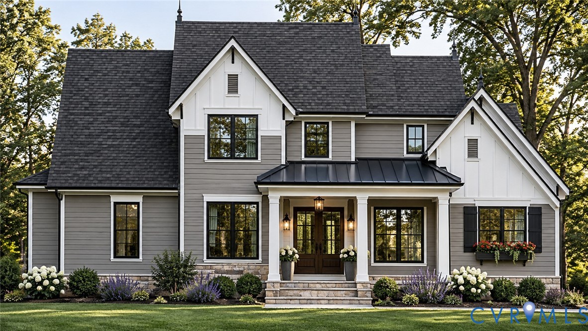
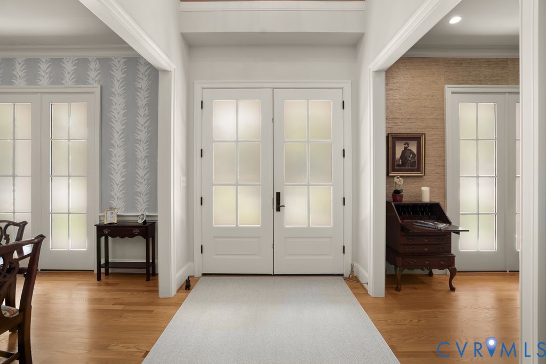
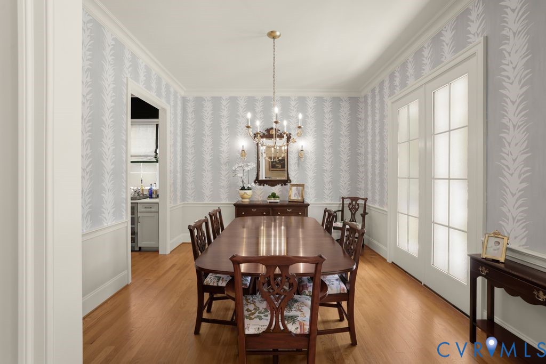
An exceptional opportunity to build your dream home with Perkinson Homes in the sought-after Oak Park community! This beautiful homesite offers the perfect setting for a thoughtfully designed custom residence, combining timeless architecture, luxury finishes, and the exceptional craftsmanship Perkinson Homes is known for. The proposed 3,875-square-foot home features 4 bedrooms, 4 full baths, and a powder room, with a spacious first-floor primary suite. An inviting covered front porch welcomes you into a thoughtfully designed floor plan featuring a family room with fireplace, gourmet kitchen with large center island, breakfast area, walk-in pantry, formal dining room, and private home office. The primary suite offers a luxurious bath and generous walk-in closet, while the second floor features three additional bedrooms, each with its own full bath, and a versatile media/club room. A covered rear porch, spacious laundry and mudroom, and attached two-car garage complete the design. Whether you envision this beautiful proposed plan or wish to explore a design tailored to your lifestyle, Perkinson Homes offers the opportunity to create a truly one-of-a-kind residence. Discover the possibilities of custom building in Oak Park! Home shown is a proposed design. Floor plans, features, finishes, and specifications are subject to change.
All features
Interior details
Bedrooms & Bathrooms
- Bedrooms: 4
- Bathrooms: 5
- Full bathrooms: 4
- Half bathrooms: 1
Heating & Cooling
- Heating: Electric, Heat Pump, Natural Gas, Zoned
- Cooling: Electric, Zoned
Other Interior
- Flooring: Ceramic Tile, Wood
- Appliances: Dishwasher, Gas Cooking, Disposal, Gas Water Heater, Microwave, Oven, Tankless Water Heater
- Features: Butlers Pantry, Breakfast Area, Separate Formal Dining Room, Double Vanity, Fireplace, Granite Counters, High Ceilings, Kitchen Island, Main Level Primary, Pantry, Walk In Closets
- Fireplaces: 1
Exterior details
Exterior
- Irrigation Sprinklers, Porch, Paved Driveway
Parking
- Garage spaces: 2.0
Construction details
Type & Style
- Home type: Single Family
- Architectural style: Custom
- Stories: 2
Materials
- Construction: Brick, Block, Drywall, Hardiplank Type
Listed by: Julie Crabtree (855) 450-0442, Real Broker LLC
MLS#: 2629675
Listings displayed by Propified through Rand Properties Brokerage.
To report an issue or dispute listing information, contact Rand Properties Brokerage.
All or a portion of the Listing Content is provided by the Central Virginia Regional MLS, LLC, from a copyrighted compilation of Listings. All CVR MLS Listing Content provided is deemed reliable but is not guaranteed accurate. The compilation of Listings and each individual Listing are ©2026 Central Virginia Regional MLS, LLC. All rights reserved.
Similar properties