Description
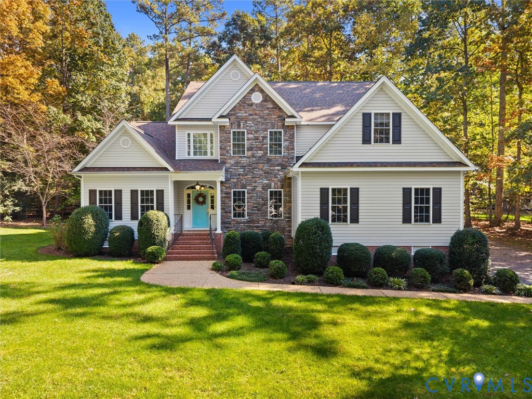
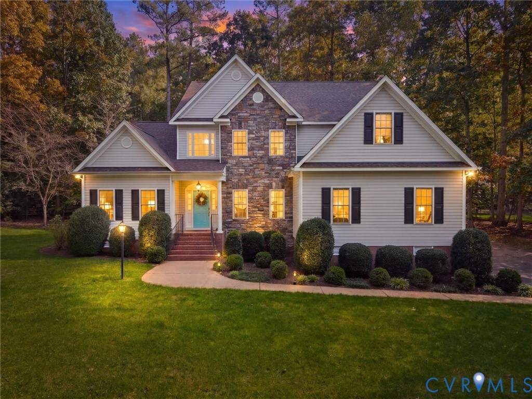
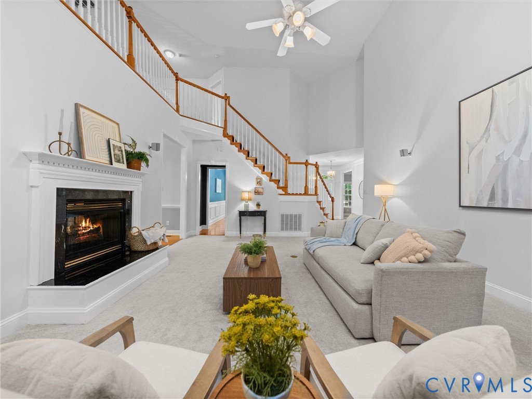
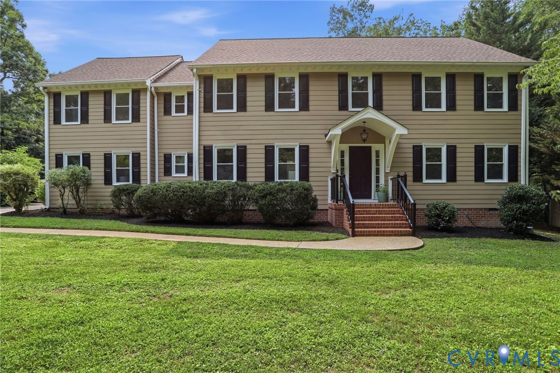
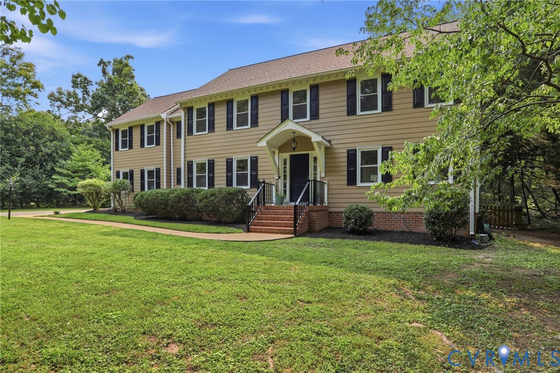
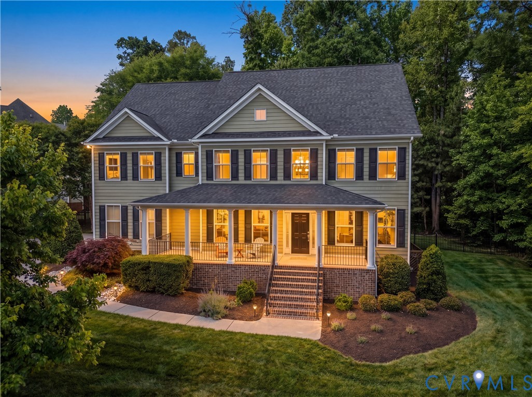
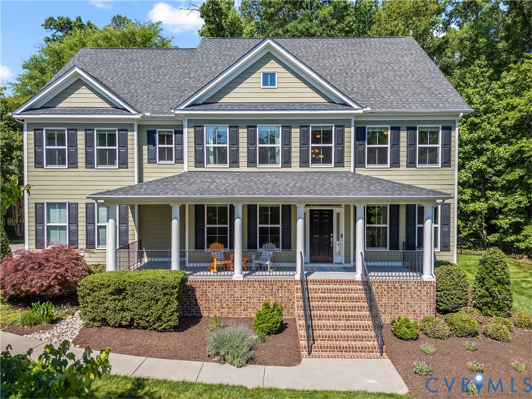
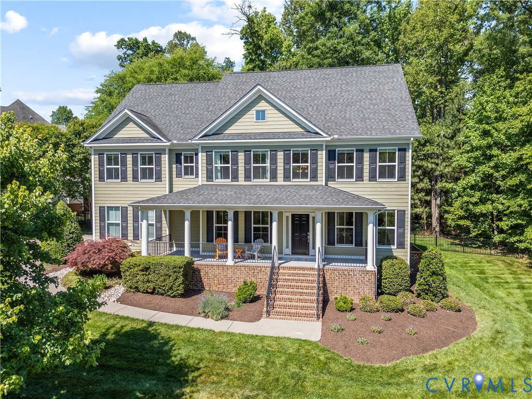
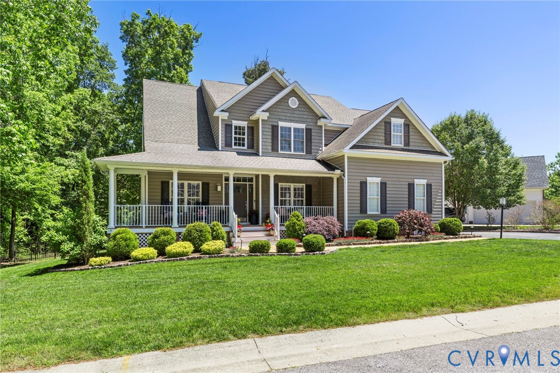
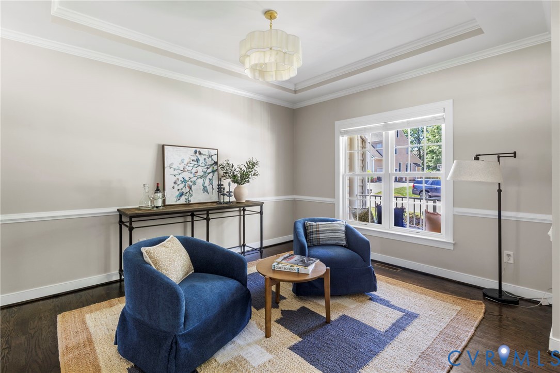
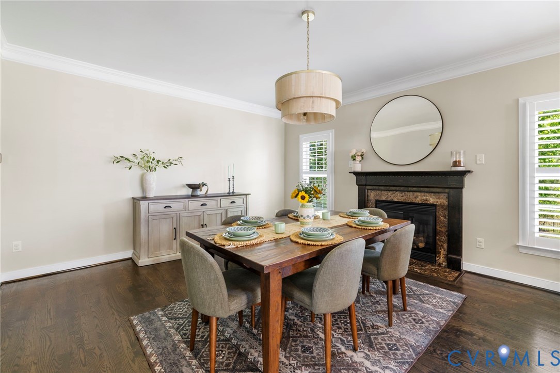
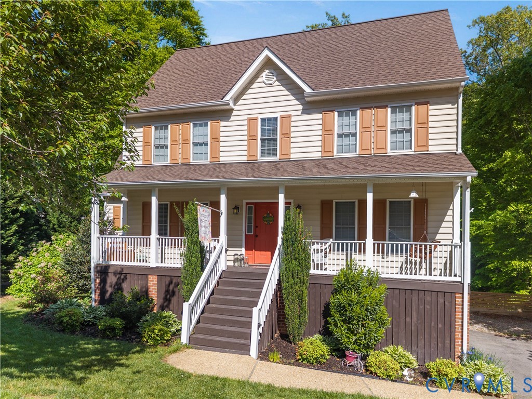
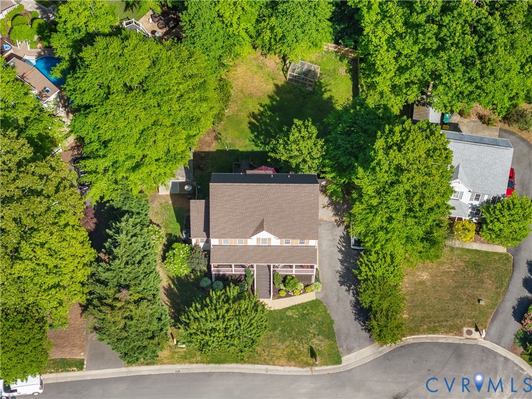
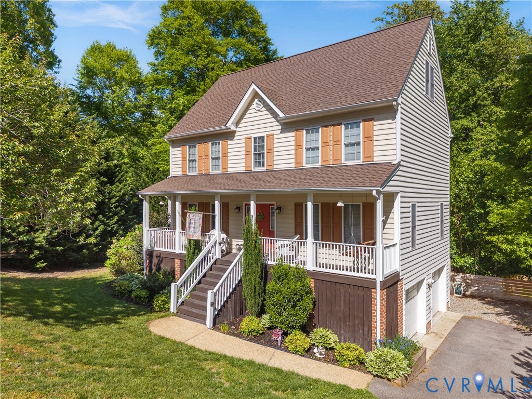
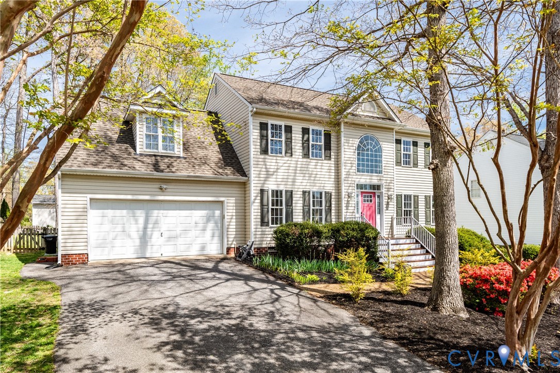
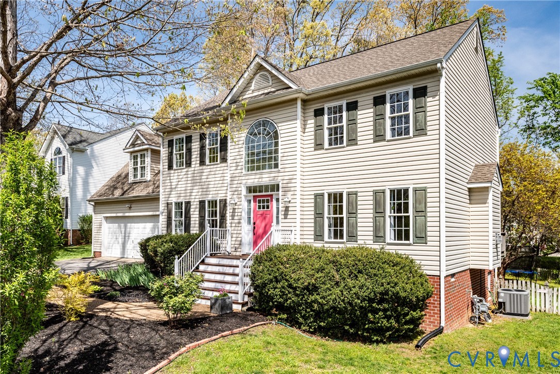
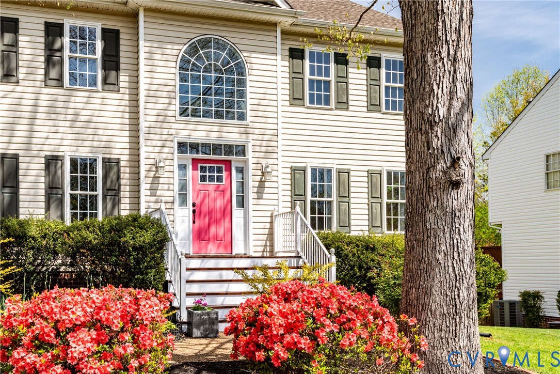
Sad sellers transferred! Welcome to St. James Woods on the Lucks Lane Corridor! This move in condition 2 story transitional is located on a beautiful Cul-De-Sac where neighbors proudly display their pride of home ownership. A 2 story Hardwood Foyer welcomes you home, Formal Dining Room w/Hardwood floors & all the mouldings where you can host your dinner parties and holiday gatherings. Fully equipped Kitchen spans the back w/newer dishwasher & microwave, smooth top cooking, pantry, stone backsplash & tons of cabinets plus an eat-in Breakfast Area w/Bay Window overlooking the fenced in back yard. Hardwood Family Room w/Ceiling fan, Gas Fireplace, Crown Moulding & exit to deck is the ultimate place to unwind, sit back, relax and enjoy some peace and quiet. Upstairs you will find the Primary Suite boasting a sizeable Walk-In Closet, Ceiling Fan & private Luxury Bathroom w/Jetted tub, separate shower, double vanity & ceramic floors. 3 additional spacious Bedrooms, 2 of which have walk-in closets & an upstairs Laundry Room complete this level. Pull down attic w/Storage, 2 car garage w/Pedestrian door, easy maintenance vinyl siding, large fenced rear yard & deck. All this so close to shopping, dining and all commuter routes & outstanding schools including St. Marks Preschool for the little ones! HVAC & Water Heater are 4 years young & roof within 6 years. Refrigerator, Washer & Dryer convey.
All features
Interior details
Bedrooms & Bathrooms
- Bedrooms: 4
- Bathrooms: 3
- Full bathrooms: 2
- Half bathrooms: 1
Heating & Cooling
- Heating: Forced Air, Dual Fuel
- Cooling: Central Air, Heat Pump
Other Interior
- Flooring: Carpet, Ceramic Tile, Vinyl, Wood
- Appliances: Dryer, Dishwasher, Electric Cooking, Disposal, Gas Water Heater, Ice Maker, Microwave, Oven, Refrigerator, Smooth Cooktop, Washer
- Features: Breakfast Area, Bay Window, Ceiling Fans, Separate Formal Dining Room, Eat In Kitchen, Fireplace, Garden Tub Roman Tub, High Ceilings, Jetted Tub, Bath In Primary Bedroom, Pantry, Walk In Closets
- Fireplaces: 1
Exterior details
Exterior
- Deck, Paved Driveway
- Windows: Thermal Windows
Parking
- Garage spaces: 2.0
Construction details
Type & Style
- Home type: Single Family
- Architectural style: Two Story, Transitional
- Stories: 2
Materials
- Construction: Block, Drywall, Frame, Vinyl Siding
- Roof: Shingle
Listed by: Dee Anderson (804) 729-5188, EXP Realty, LLC
MLS#: 2609186
Listings displayed by Propified through Rand Properties Brokerage.
To report an issue or dispute listing information, contact Rand Properties Brokerage.
All or a portion of the Listing Content is provided by the Central Virginia Regional MLS, LLC, from a copyrighted compilation of Listings. All CVR MLS Listing Content provided is deemed reliable but is not guaranteed accurate. The compilation of Listings and each individual Listing are ©2026 Central Virginia Regional MLS, LLC. All rights reserved.
Similar properties