Description
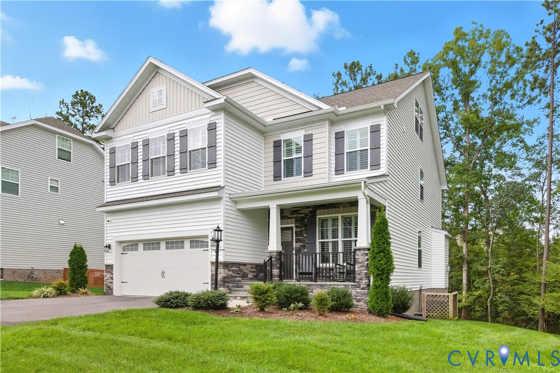
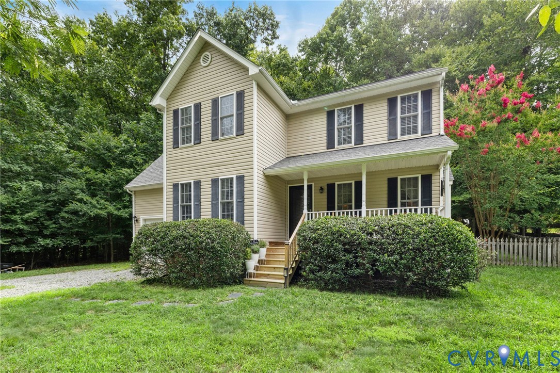
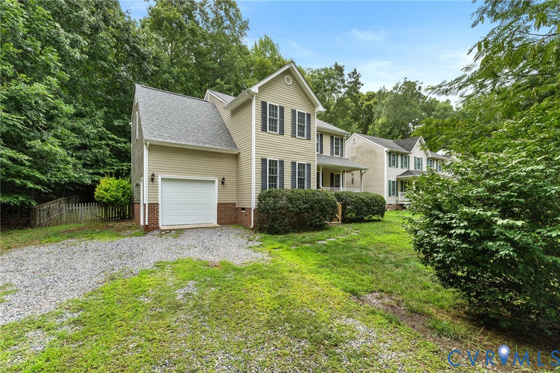
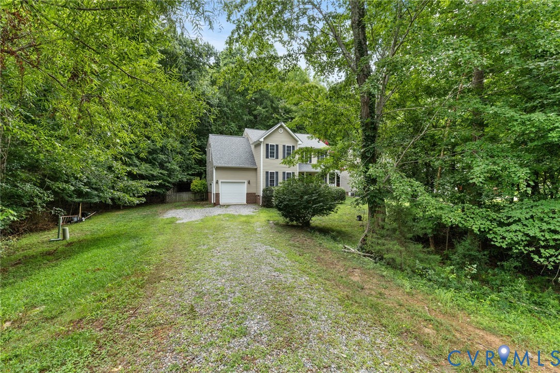
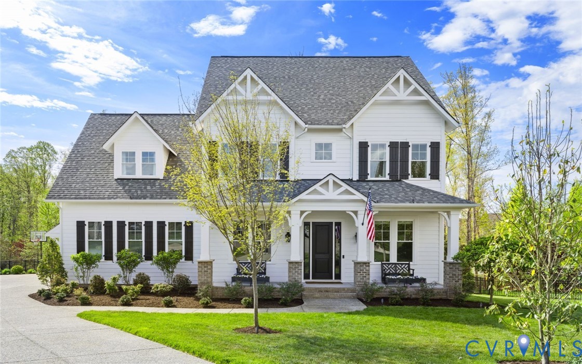
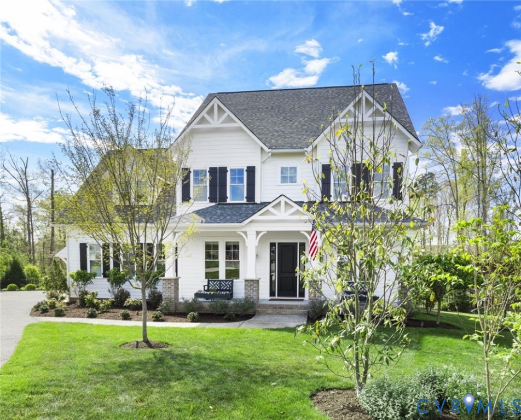
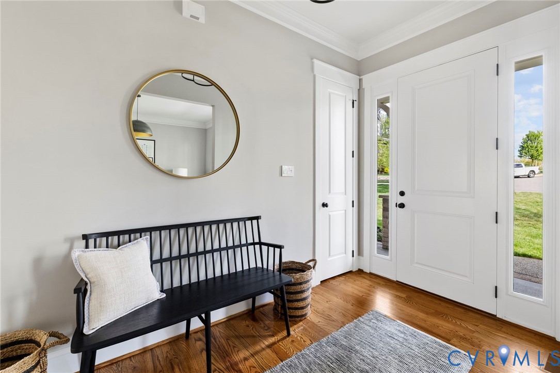
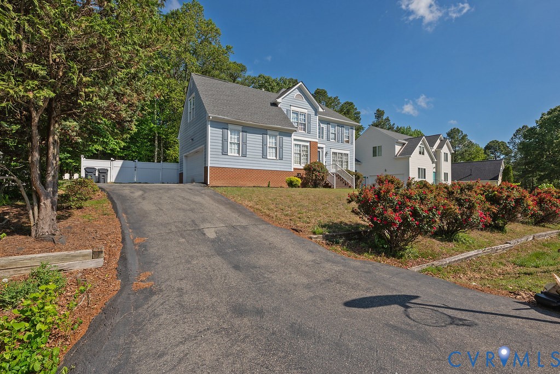
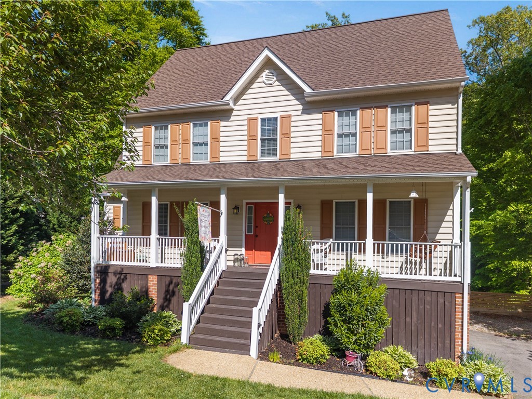
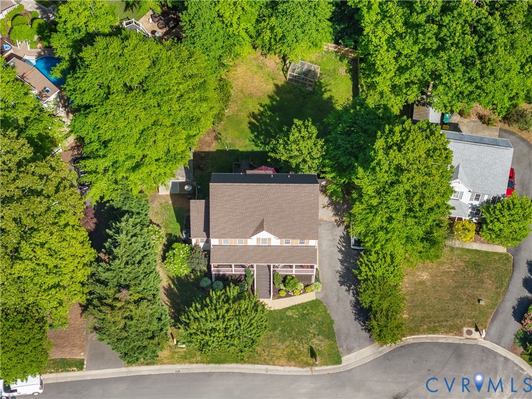
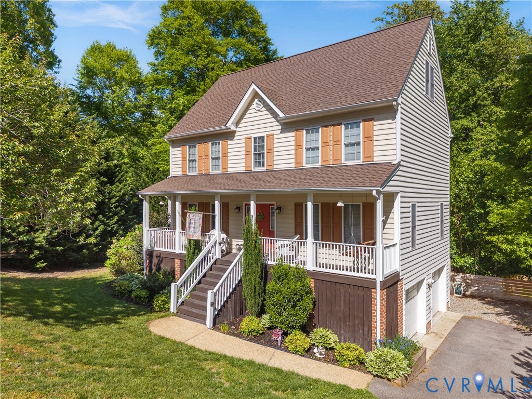
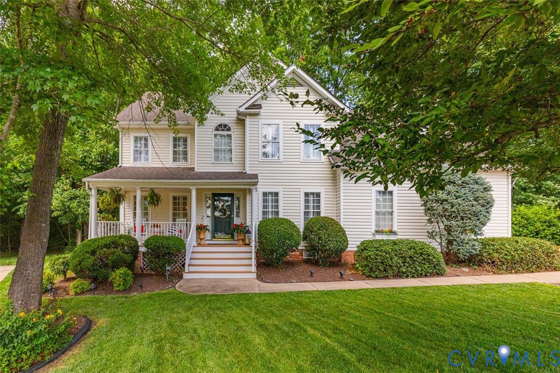
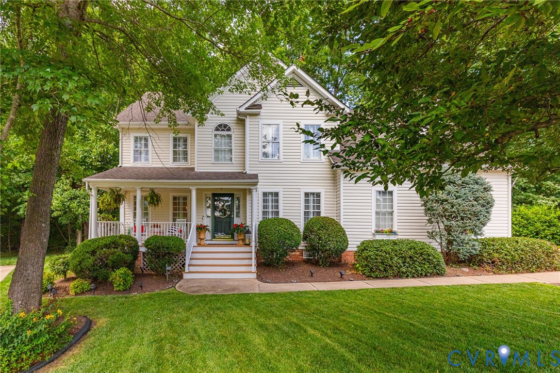
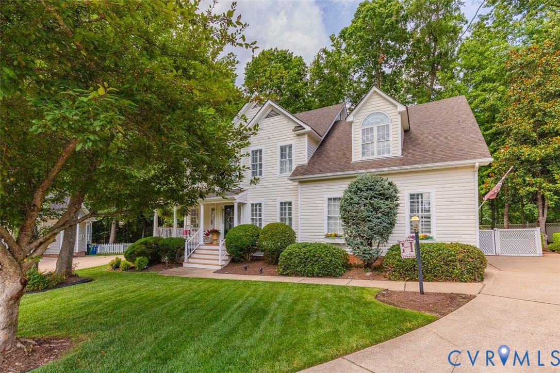
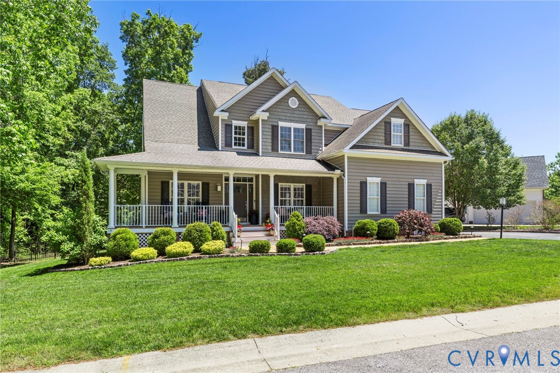
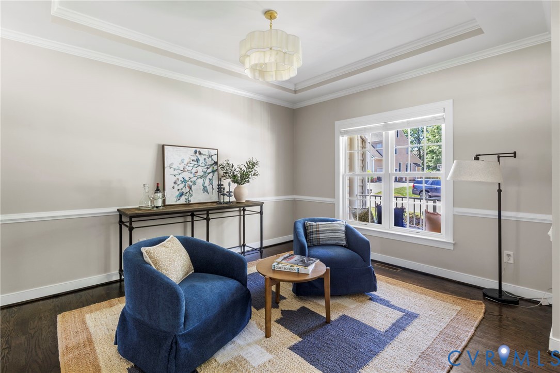
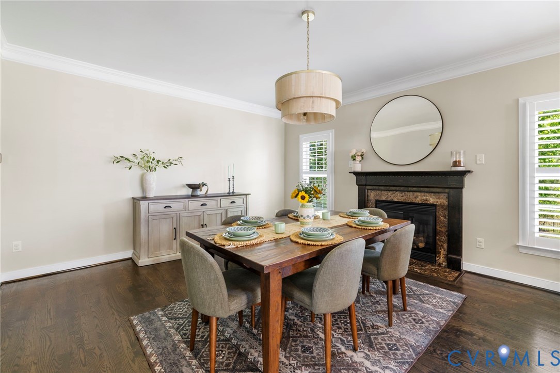
Welcome to this beautifully updated home located in one of the area’s most desirable neighborhoods, known for its peaceful setting and incredible community amenities. Relax on the oversized front porch before stepping inside to discover comfort and functionality. Hardwood flooring flows throughout the first and second levels. The light-filled extended sunroom showcases expansive windows overlooking the private backyard and tranquil fountain water view — the perfect setting for morning coffee or evening relaxation. The renovated kitchen blends style and practicality with brand new leathered quartz countertops and matching backsplash, upgraded cabinetry with oversized modern hardware, stainless steel appliances, new double wall ovens, warming drawer, microwave, new gas range, sleek range hood, added cabinetry, soft-close features, and an updated coffee/cocktail station. The oversized island remains open and functional while the sink overlooks the serene backyard. The garage entry was thoughtfully relocated to create a custom-built pantry with additional storage. Flexible living spaces include a formal dining room or parlor plus a spacious finished third-floor suite complete with a modern full bath and ceiling-mounted mini-split system, ideal for guests, recreation, or private retreat space. The remodeled primary bath features a quartz double vanity, oversized tile shower, and versatile sitting area with potential for an expanded walk-in closet. Recent improvements include plantation shutters, freshly painted walls and ceilings, custom den shelving, updated ceiling fans, stylish light fixtures, freshly sealed garage flooring, trimmed windows and doors, five replaced windows with broken seals, enhanced landscaping, irrigation upgrades, and professionally installed uplighting for exceptional curb appeal. The flat, fenced backyard offers mature trees, privacy, an electric dog fence, and a newly added double-wide gate to the iron fencing.
All features
Interior details
Bedrooms & Bathrooms
- Bedrooms: 5
- Bathrooms: 4
- Full bathrooms: 3
- Half bathrooms: 1
Heating & Cooling
- Heating: Natural Gas, Zoned
- Cooling: Zoned
Other Interior
- Flooring: Ceramic Tile, Wood
- Appliances: Built In Oven, Dishwasher, Gas Cooking, Disposal, Gas Water Heater, Microwave
- Features: Butlers Pantry, Dining Area, French Doors Atrium Doors, Granite Counters, High Ceilings, Kitchen Island, Pantry, Recessed Lighting
- Fireplaces: 1
Exterior details
Exterior
- Paved Driveway
Parking
- Garage spaces: 2.0
Construction details
Type & Style
- Home type: Single Family
- Architectural style: Two Story, Transitional
- Stories: 2
Materials
- Construction: Drywall, Frame, Vinyl Siding
- Roof: Asphalt, Composition
Listed by: Charlie Bickel (855) 450-0442, Real Broker LLC
MLS#: 2612399
Listings displayed by Propified through Rand Properties Brokerage.
To report an issue or dispute listing information, contact Rand Properties Brokerage.
All or a portion of the Listing Content is provided by the Central Virginia Regional MLS, LLC, from a copyrighted compilation of Listings. All CVR MLS Listing Content provided is deemed reliable but is not guaranteed accurate. The compilation of Listings and each individual Listing are ©2026 Central Virginia Regional MLS, LLC. All rights reserved.
Similar properties