Description
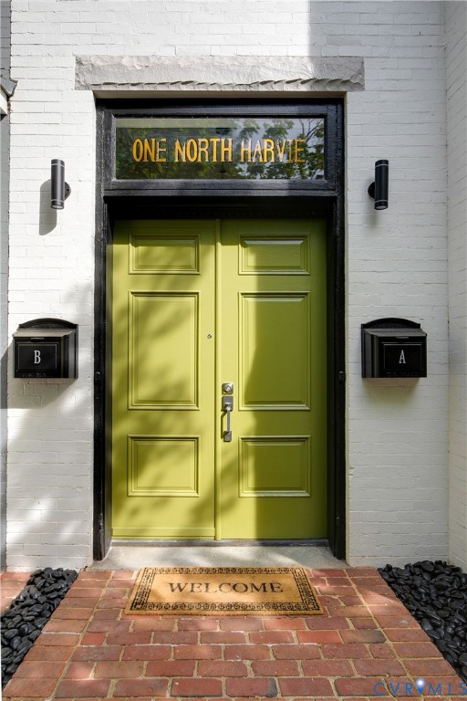
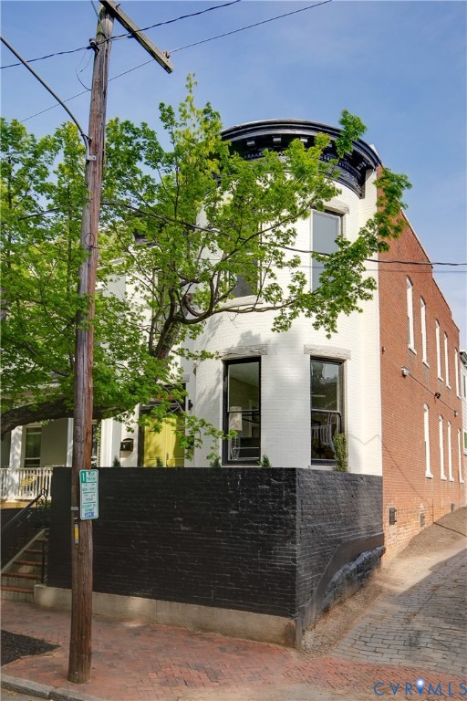
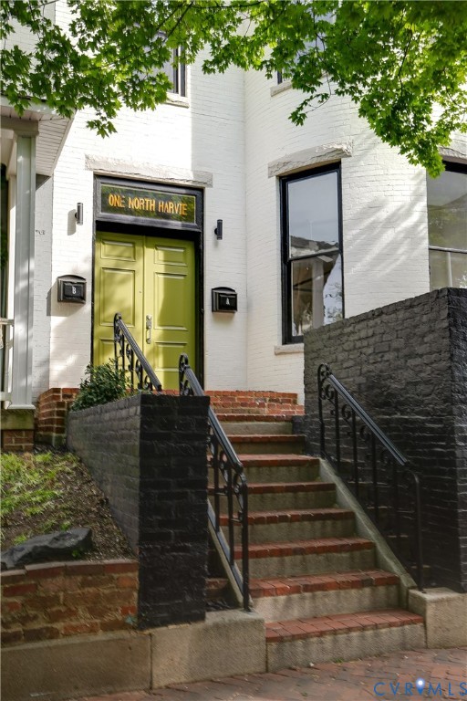
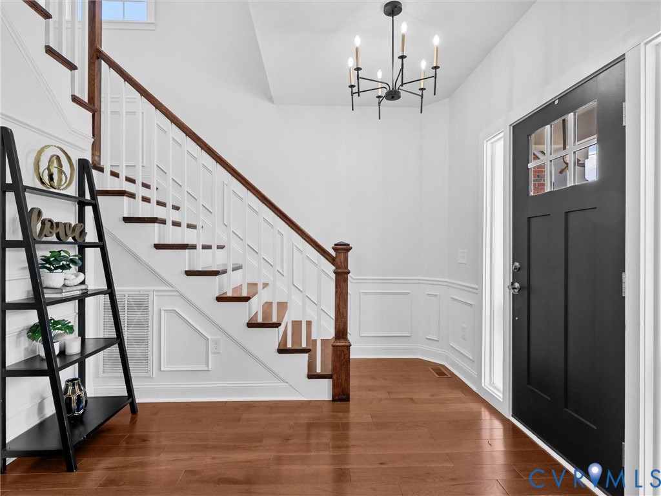
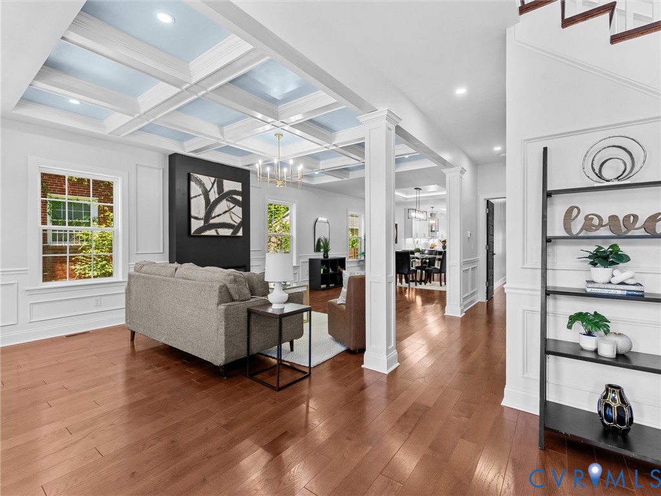
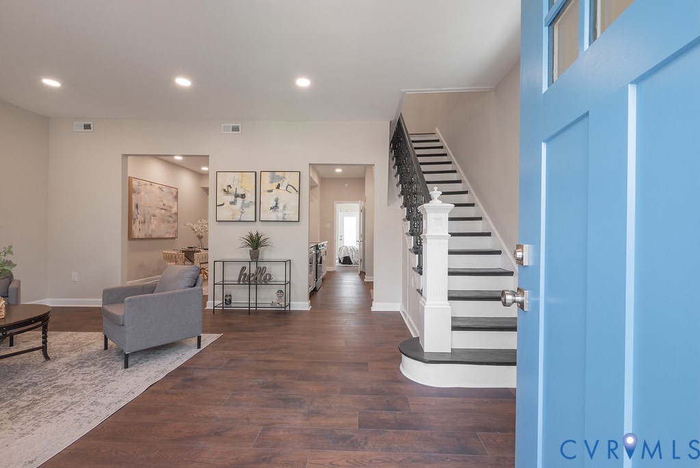
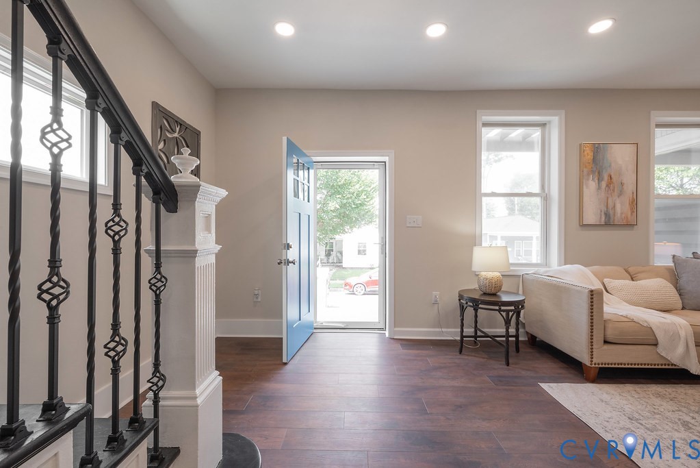
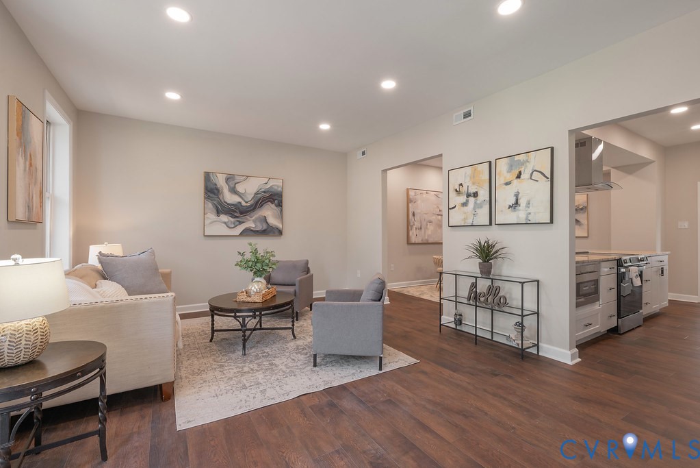
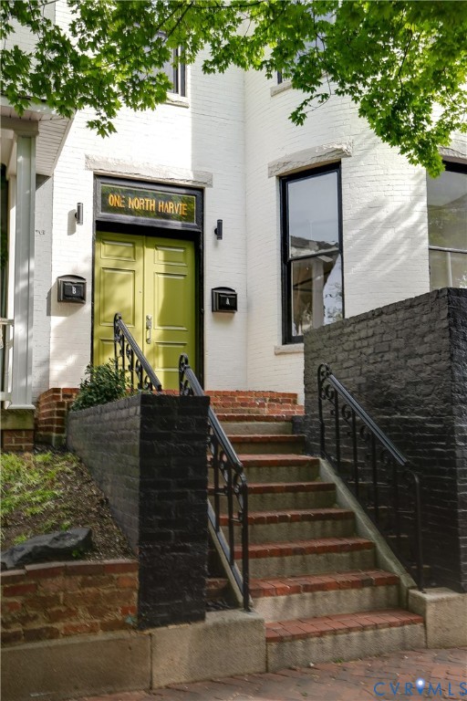
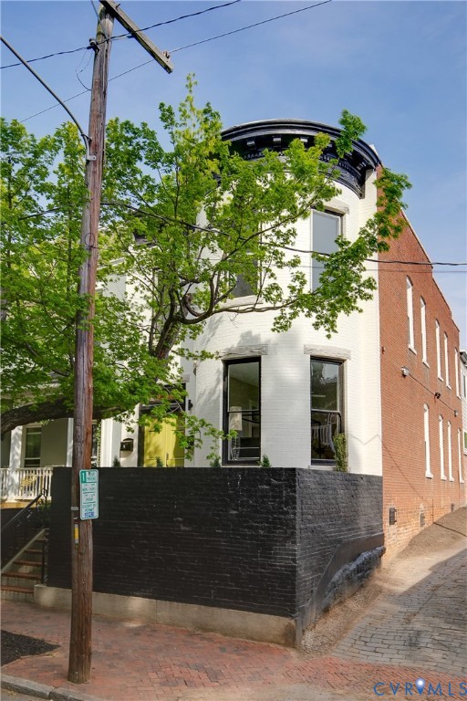
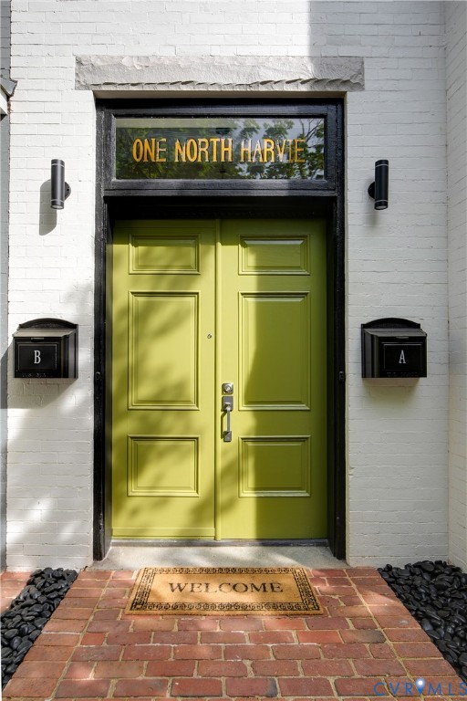
Welcome to 1 North Harvie—a newly converted condo in the heart of the Fan, where historic character meets refined, modern living. Thoughtfully reimagined over the course of two years, this meticulous transformation from a nearly 4,000 SF multifamily property into two luxury condos reflects an uncompromising commitment to quality and craftsmanship. Unit A, positioned on the first floor, is a 3-bedroom, 2-bath residence offering effortless single-level living, with soaring 9-foot ceilings and beautifully preserved architectural details that honor the home’s original charm. It’s also the details you can’t see that truly set this home apart—new plumbing, electrical, windows, roof, and AC. Extensive sound-dampening insulation ensures tranquil first-floor living. The kitchen serves as the centerpiece of the home, featuring sleek quartz countertops, an oversized island with seating, stainless steel appliances, and custom cabinetry that extends to the ceiling. The open flow into the living room creates an inviting environment ideal for both everyday living and entertaining. A standout feature is the light-filled sunroom, complete with a stylish wet bar—perfect for morning coffee or hosting with ease. Throughout the home, closets have been thoughtfully outfitted with custom built-in storage, providing elevated organizational solutions. The bathrooms have all been renovated with extensive tile and quartz finishes, with the hall bath accommodating a full-size stackable washer and dryer. Enjoy the rare combination of private and shared outdoor spaces, including a private front patio perfect for quiet mornings and a shared rear patio designed for relaxed gatherings. A pristine one-car garage adds additional convenience—an uncommon amenity for Fan condos. Designed for lock-and-leave living, this low-maintenance residence allows you to fully embrace the best of Fan living without the upkeep. With no surface left untouched, these condos presents a truly turnkey opportunity in one of Richmond’s best neighborhoods.
All features
Interior details
Bedrooms & Bathrooms
- Bedrooms: 3
- Bathrooms: 2
- Full bathrooms: 2
Heating & Cooling
- Heating: Natural Gas, Radiators, Radiant
- Cooling: Central Air
Other Interior
- Flooring: Ceramic Tile, Wood
- Appliances: Dishwasher, Electric Cooking, Electric Water Heater, Disposal, Oven, Range, Refrigerator, Stove
- Features: Wet Bar, Bedroom On Main Level, Bay Window, Ceiling Fans, Eat In Kitchen, Granite Counters, High Ceilings, Main Level Primary
- Fireplaces: 1
Exterior details
Parking
- Garage spaces: 1.0
Construction details
Type & Style
- Home type: Condo
- Architectural style: Row House
- Stories: 2
Materials
- Construction: Brick, Mixed
- Roof: Flat
Listed by: Shane Lott (804) 308-5211, Rashkind Saunders & Co.
MLS#: 2608586
Listings displayed by Propified through Rand Properties Brokerage.
To report an issue or dispute listing information, contact Rand Properties Brokerage.
All or a portion of the Listing Content is provided by the Central Virginia Regional MLS, LLC, from a copyrighted compilation of Listings. All CVR MLS Listing Content provided is deemed reliable but is not guaranteed accurate. The compilation of Listings and each individual Listing are ©2026 Central Virginia Regional MLS, LLC. All rights reserved.
Similar properties