Description
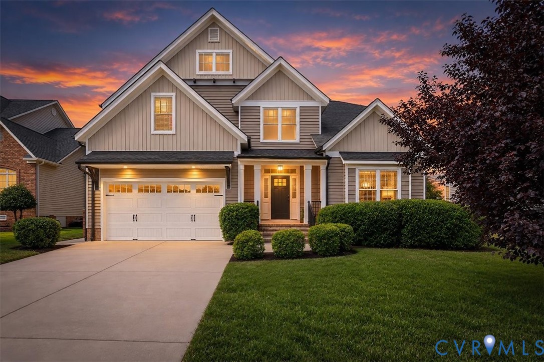
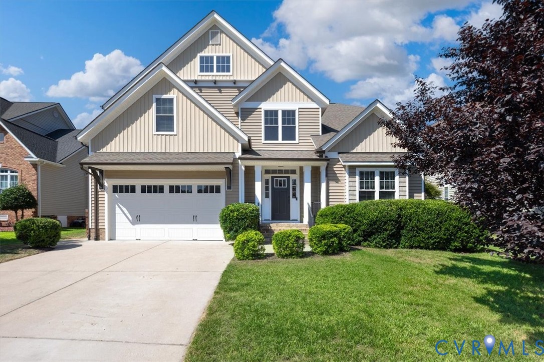
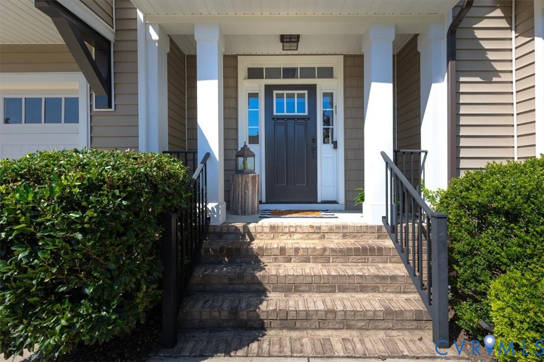
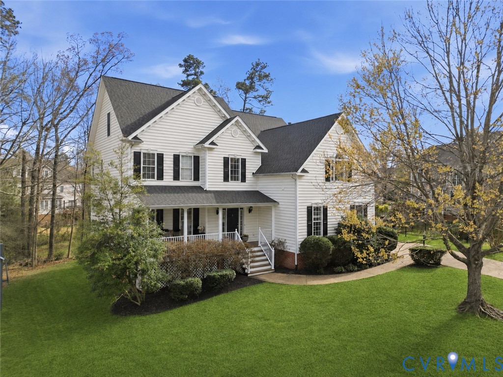
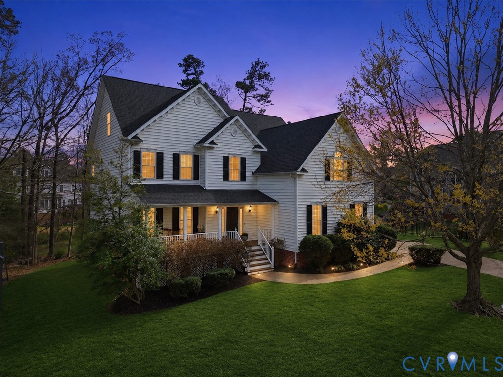
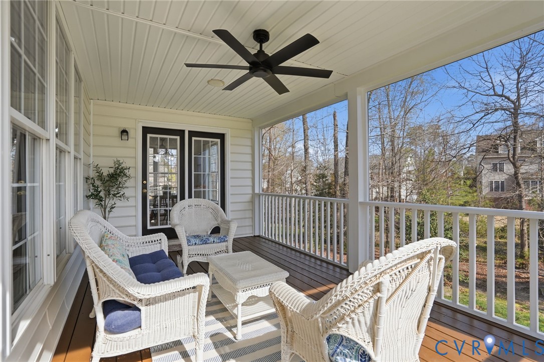
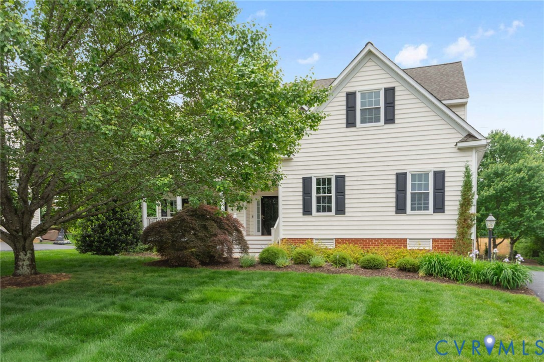
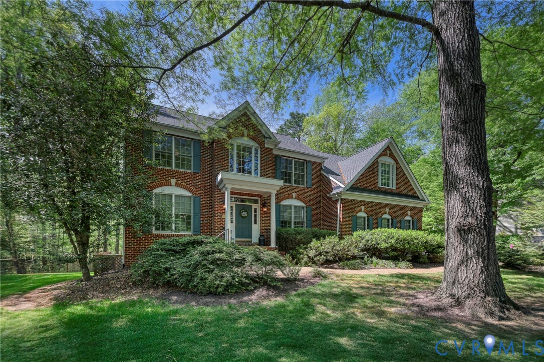
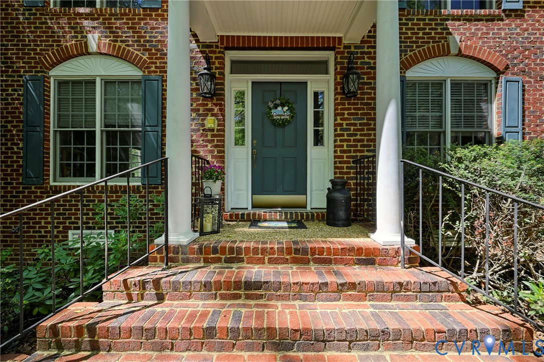
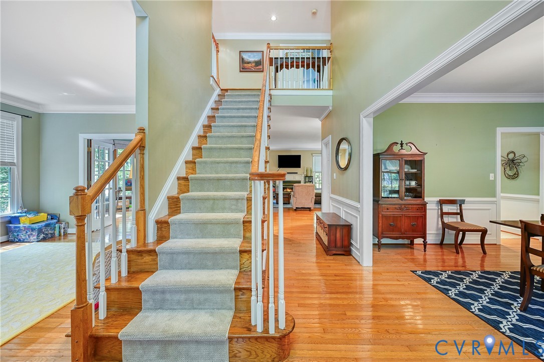
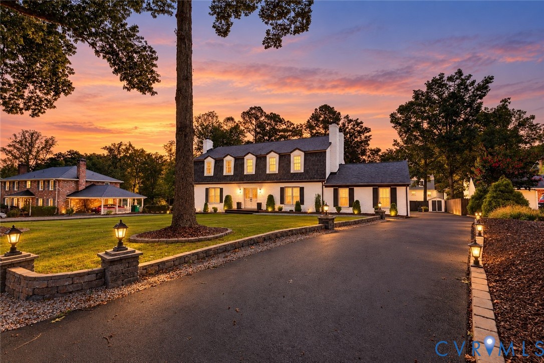
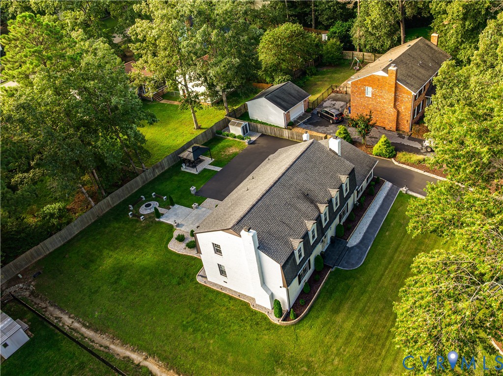
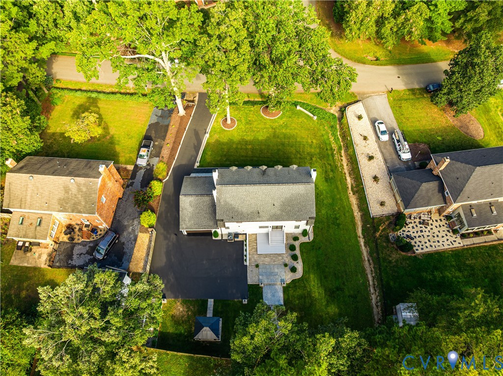
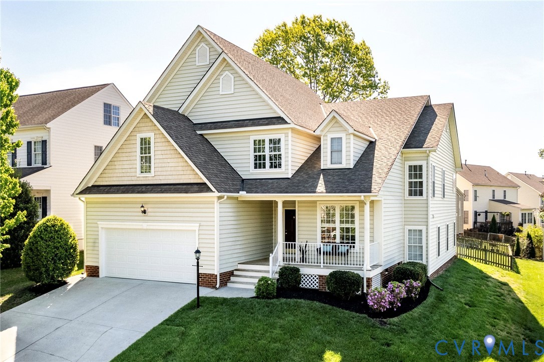
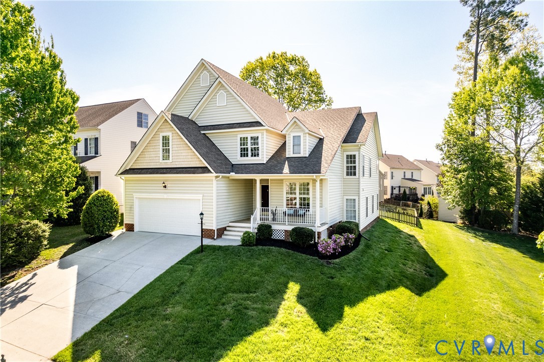
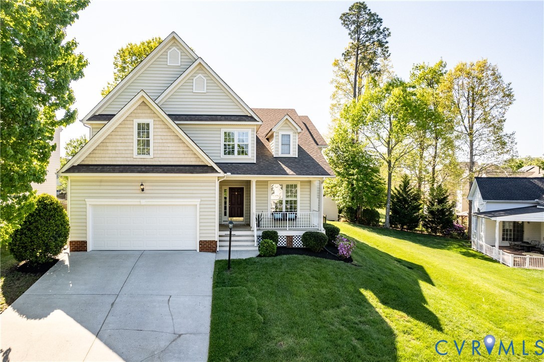
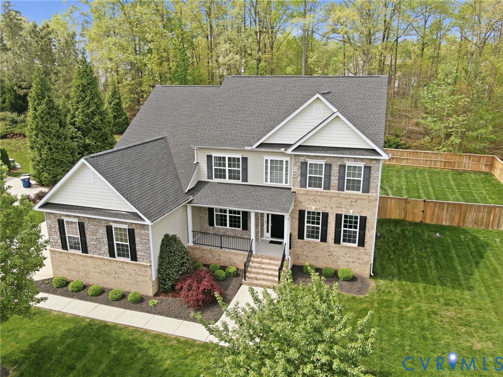
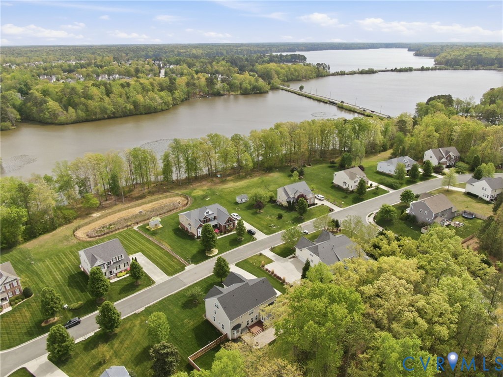
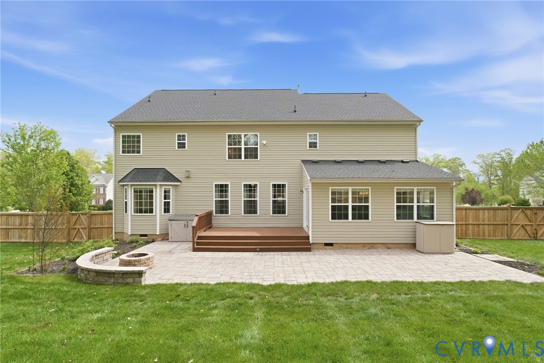
Welcome to 4024 Water Overlook Blvd—an updated and spacious 5-bedroom, 4.5-bath home offering a functional layout, modern upgrades, water views, and comfortable living in the heart of Midlothian! Designed with today’s lifestyle in mind, this home features an open floor plan that seamlessly connects the kitchen, living, and dining areas—ideal for both everyday living and entertaining. If you're needing a space to work from home, there is a dedicated office on the first floor as well. The kitchen is equipped with granite counters, newer appliances, a new cooktop, and an island with bar seating. Hardwood floors flow throughout the first floor, and all light fixtures have been recently replaced showing thoughtful detail in every space. Recent updates provide peace of mind and move-in-ready convenience, including a NEW roof (2024), newer carpet (2022), newer window sashes (2022), and a freshly painted interior. With five generously sized bedrooms, four-and-a-half bathrooms and multiple rec rooms, there’s flexibility for guests, home offices, or multi-generational living. Step outside to enjoy the rear deck leading to a large patio, creating an ideal space for outdoor gatherings. The privacy-fenced backyard adds both usability and seclusion. The home also offers access to the Swift Creek Reservoir, with a proposed community dock soon to be added, providing an additional lifestyle benefit without overwhelming the everyday functionality of the property. You can store your kayaks in the rare 3 car attached garage which is perfect for extra storage, parking, or a workshop. Conveniently located near shopping, dining, and major routes, this home combines space, updates, and a highly livable layout in one of Midlothian’s most desirable areas. This home also comes with a 1-year home warranty for peace of mind! This one won't last long...so don't miss your chance to own this one and enjoy the SUMMER by the WATER!
All features
Interior details
Bedrooms & Bathrooms
- Bedrooms: 5
- Bathrooms: 5
- Full bathrooms: 4
- Half bathrooms: 1
Heating & Cooling
- Heating: Electric, Heat Pump, Propane, Zoned
- Cooling: Electric, Zoned
Other Interior
- Flooring: Partially Carpeted, Wood
- Appliances: Propane Water Heater
- Features: Separate Formal Dining Room, Double Vanity, Fireplace, Granite Counters, High Ceilings, Kitchen Island, Bath In Primary Bedroom, Pantry, Cable Tv
- Fireplaces: 1
Exterior details
Exterior
- Deck, Paved Driveway
Parking
- Garage spaces: 3.0
Construction details
Type & Style
- Home type: Single Family
- Architectural style: Two Story
- Stories: 2
Materials
- Construction: Drywall, Stone, Vinyl Siding
- Roof: Composition
Listed by: David Johnson (804) 794-9650, Long & Foster REALTORS
MLS#: 2609333
Listings displayed by Propified through Rand Properties Brokerage.
To report an issue or dispute listing information, contact Rand Properties Brokerage.
All or a portion of the Listing Content is provided by the Central Virginia Regional MLS, LLC, from a copyrighted compilation of Listings. All CVR MLS Listing Content provided is deemed reliable but is not guaranteed accurate. The compilation of Listings and each individual Listing are ©2026 Central Virginia Regional MLS, LLC. All rights reserved.
Similar properties