Description
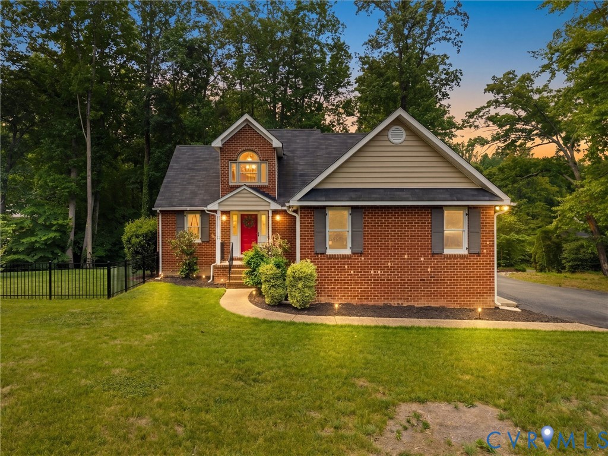
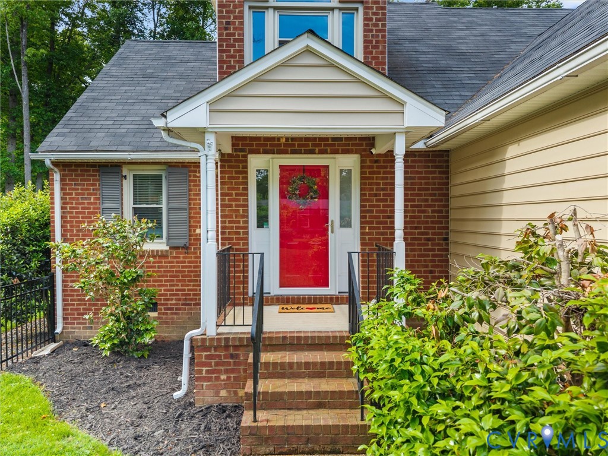
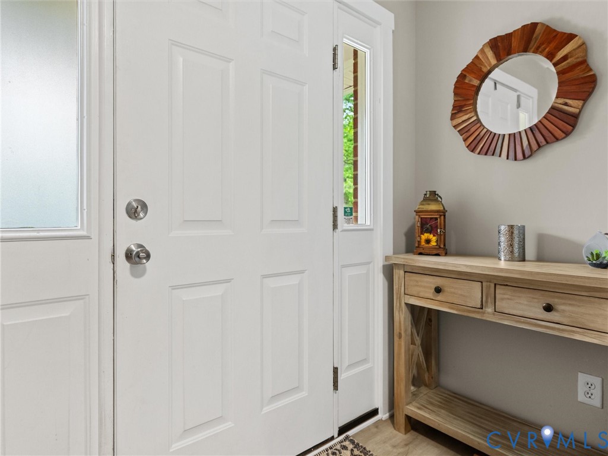
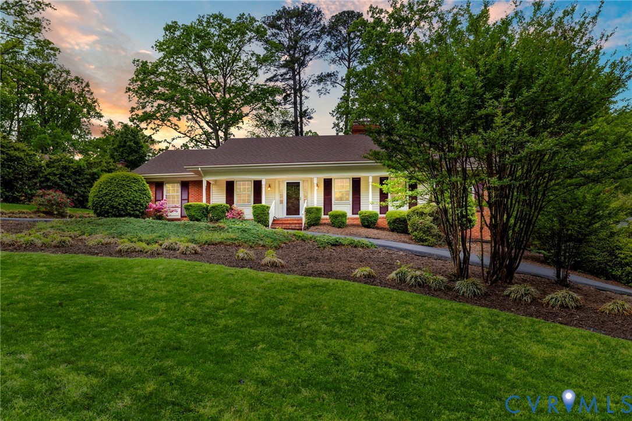
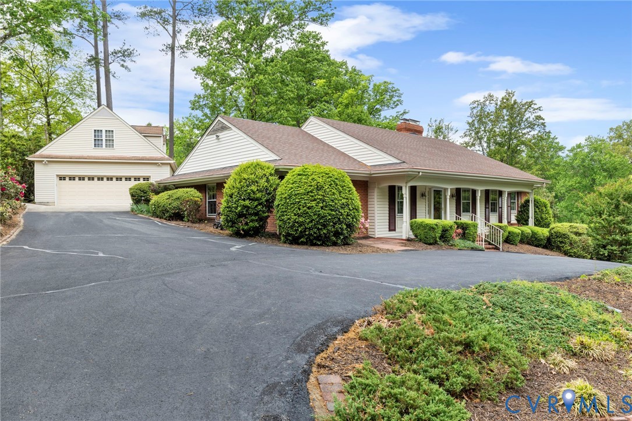
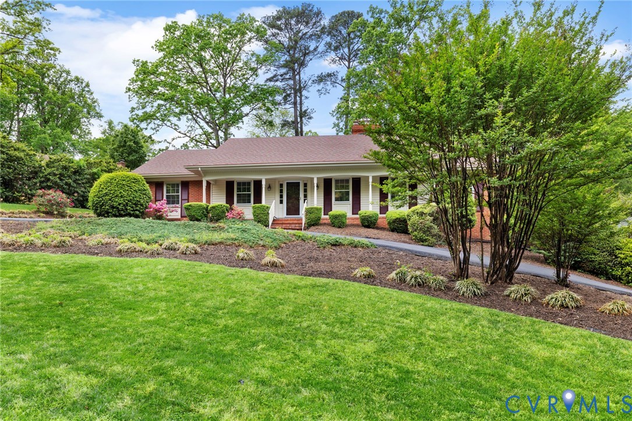
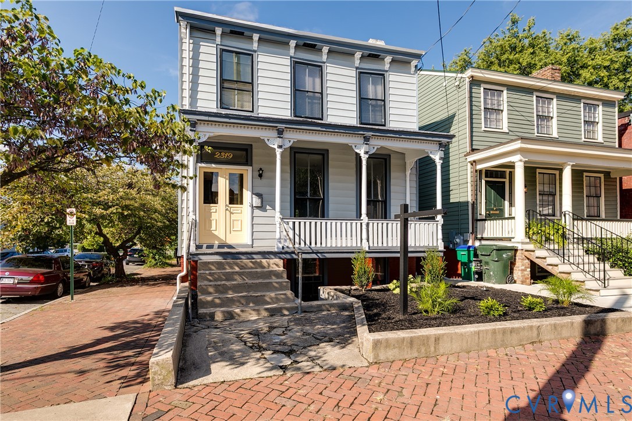
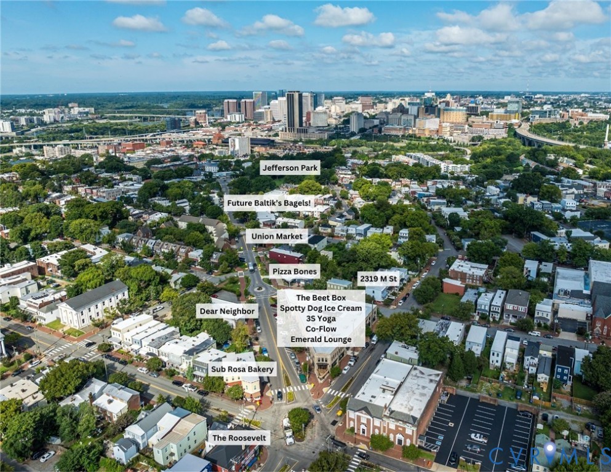
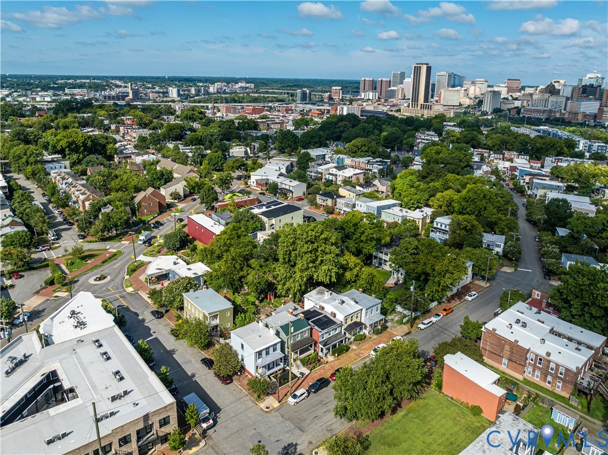
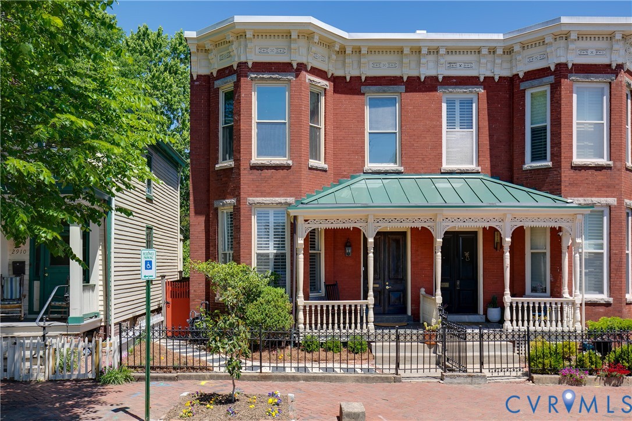
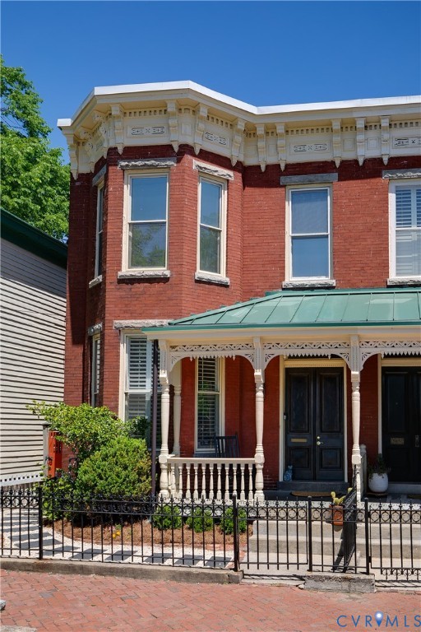
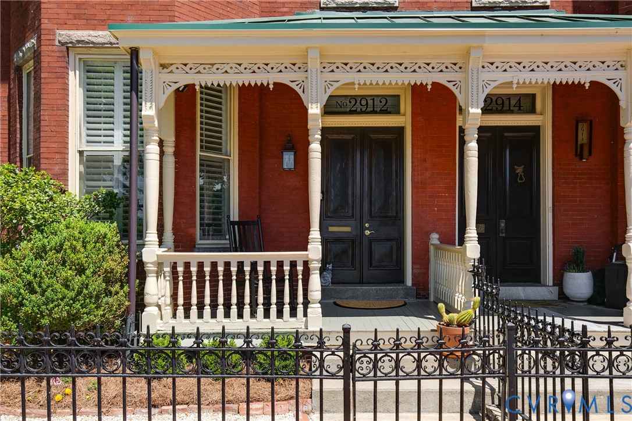
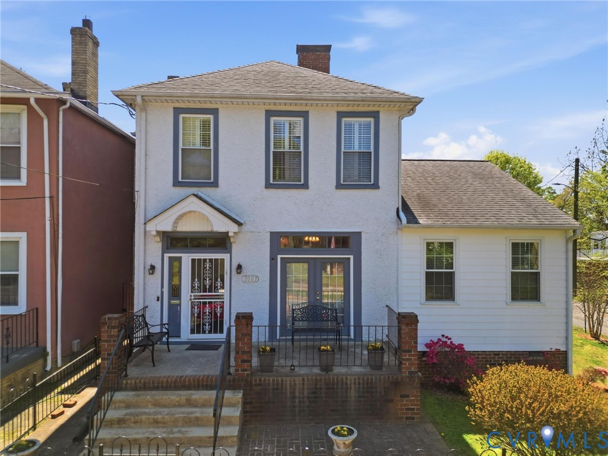
Welcome to 2007 Walker St, nestled in the heart of the highly sought-after Byrd Park Neighborhood of Richmond, just half a block from Swan and Shields Lake with water views from the front porch. This stunning contemporary home offers over 1,900 finished square feet plus 644 unfinished square feet in the basement, 4 bedrooms, 3 full baths and a two-car detached garage. Upon entry you will find living room with laminate flooring, fireplace, ceiling fan and French doors to the formal dining room with laminate flooring and recessed lighting. The Gourmet kitchen is a true centerpiece with stainless steel appliances, gas cooking, a large island with seating, pendant & track lights, ceiling fan plus access to the sunroom with tile flooring, two ceiling fans, skylights and min-split. Also, on the first level, you’ll find the first-floor owner’s suite with an en-suite bath with tile flooring, comfort height double vanity and shower stall. Ascend to the second level to find three additional bedrooms and a full bath. The unfinished basement offers excellent potential and flexibility. It currently includes a laundry area and a full bath, with plenty of additional space ready to be customized-perfect for creating a recreation room, home gym, office, or additional living area. Other notable features include a fenced in yard, two-car detached garage, double width concrete driveway, pull down attic, newer gas furnace (2024), central air, whole house generator, and a front porch. Enjoy your morning coffee or quiet evenings on the rear screened porch. The backyard is ideal for entertaining, offering a spacious and inviting setting for gatherings, cookouts, or simply relaxing outdoors. All of this in a prime location just minutes from Carytown, local dining, shopping, and interstates-while still enjoying the charm, walkability, and natural beauty that make Byrd Park one of Richmond’s most desirable neighborhoods. Don’t let this one slip by - Call and Schedule your Showing Today!
All features
Interior details
Bedrooms & Bathrooms
- Bedrooms: 4
- Bathrooms: 3
- Full bathrooms: 3
Heating & Cooling
- Heating: Forced Air, Natural Gas
- Cooling: Central Air
Other Interior
- Flooring: Carpet, Laminate, Tile
- Appliances: Dishwasher, Gas Cooking, Gas Water Heater, Microwave, Oven, Stove
- Features: Ceiling Fans, Separate Formal Dining Room, Double Vanity, Eat In Kitchen, French Doors Atrium Doors, Fireplace, Bath In Primary Bedroom, Main Level Primary, Recessed Lighting, Skylights
- Fireplaces: 1
Exterior details
Exterior
- Deck, Porch, Paved Driveway
- Windows: Skylights
Parking
- Garage spaces: 2.0
Construction details
Type & Style
- Home type: Single Family
- Architectural style: Contemporary, Two Story
- Stories: 3
Materials
- Construction: Drywall, Frame, Plaster, Stucco, Vinyl Siding
- Roof: Shingle
Listed by: John Thiel (804) 288-8888, Long & Foster REALTORS
MLS#: 2608754
Listings displayed by Propified through Rand Properties Brokerage.
To report an issue or dispute listing information, contact Rand Properties Brokerage.
All or a portion of the Listing Content is provided by the Central Virginia Regional MLS, LLC, from a copyrighted compilation of Listings. All CVR MLS Listing Content provided is deemed reliable but is not guaranteed accurate. The compilation of Listings and each individual Listing are ©2026 Central Virginia Regional MLS, LLC. All rights reserved.
Similar properties