Description
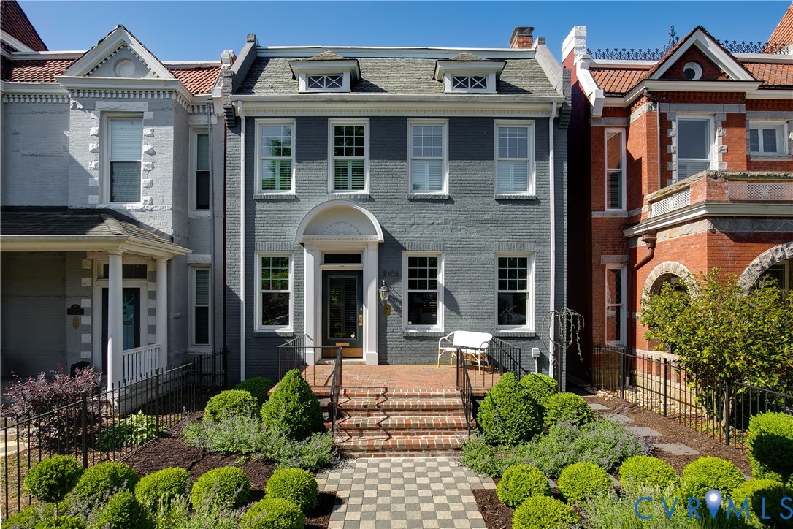
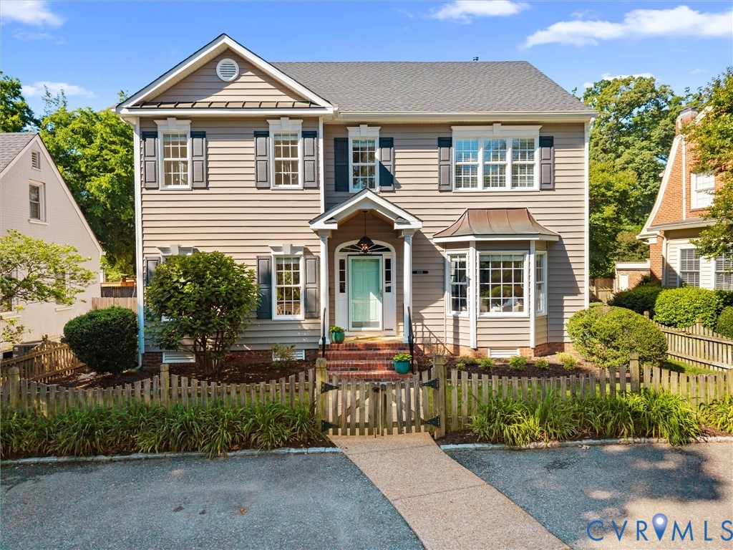
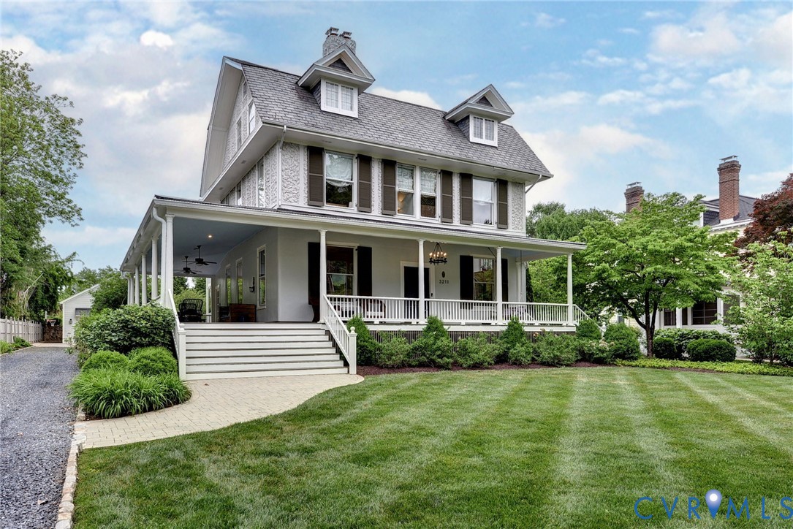
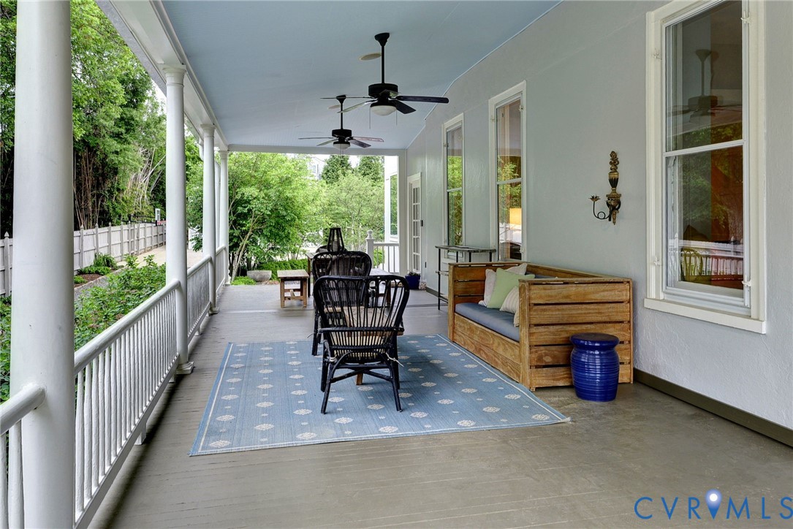
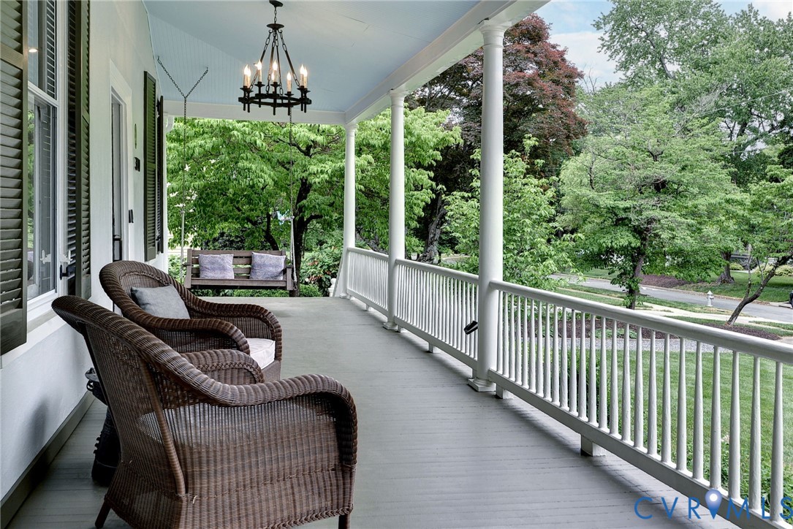
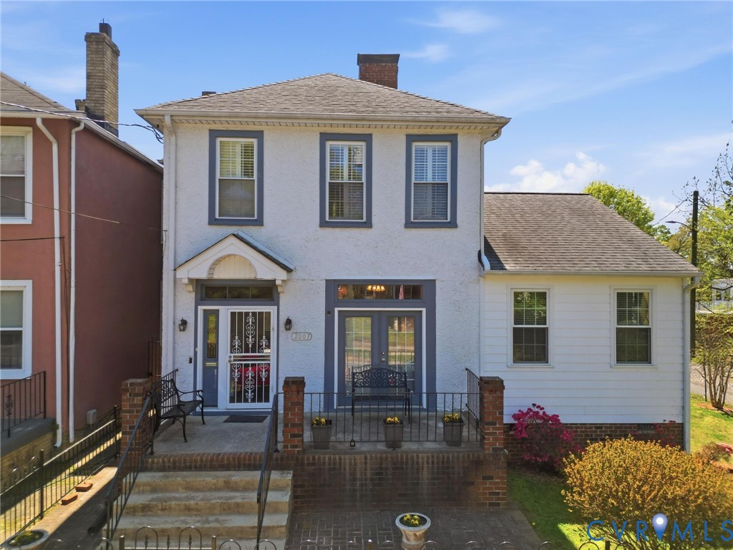
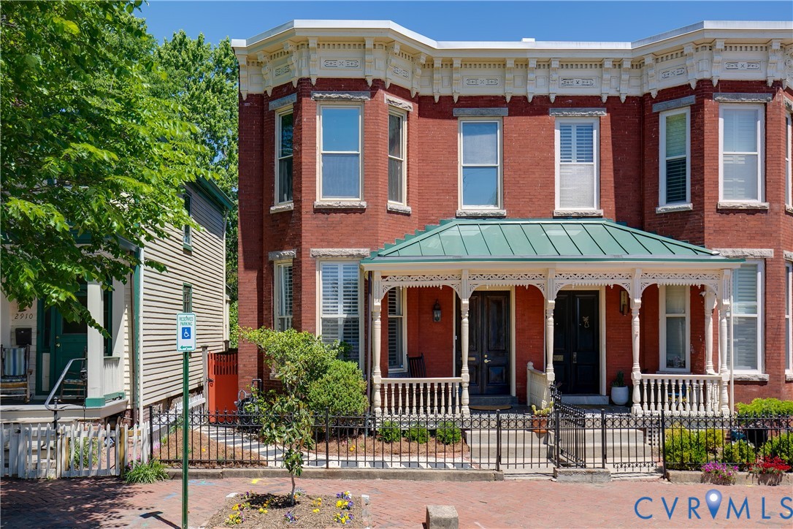
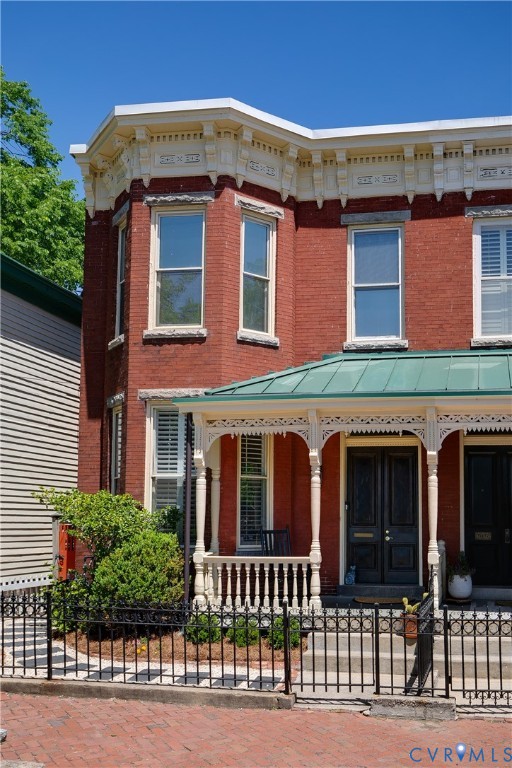
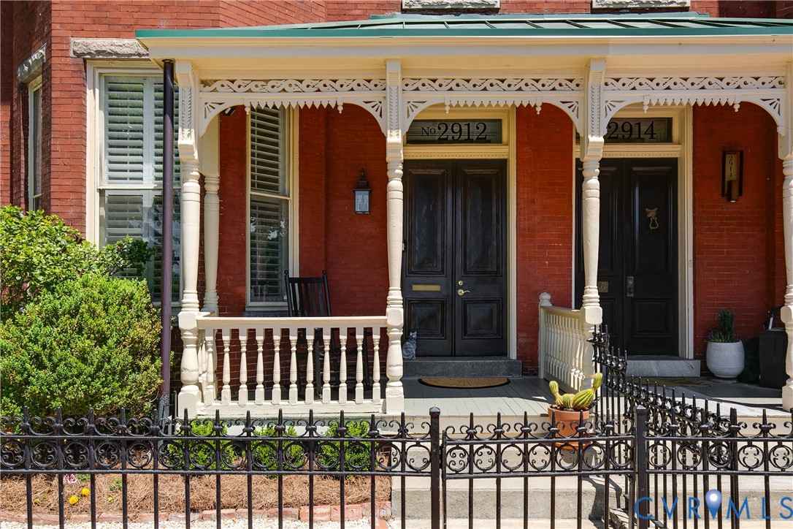
Perfectly situated on Libby Hill Park, 2912 Libby Terrace is a charming brick Victorian, rich with historic character & ideally located in one of Richmond’s most picturesque neighborhoods. Enjoy front porch views of the park & the Manchester skyline, along with sweeping James River views from the primary bedroom. The inviting front porch is perfect for morning coffee, evening sunsets, & connecting with neighbors. Inside, double entry doors open to an elegant vestibule, setting the tone for the warmth & character found throughout. The foyer leads to a sunlit living room with a fireplace and custom built-ins, flowing seamlessly into a second fireplace room—ideal as a cozy family room or formal dining space. The renovated kitchen is both functional & beautifully designed, featuring white custom cabinetry, a Moroccan zellige tile backsplash, handmade terracotta tile flooring, GE Café appliances, a Sub-Zero refrigerator, beverage station, built-in breakfast nook, & direct access to the rear deck, perfect for entertaining. A full bath & laundry area complete the main level. Upstairs, the stunning primary bedroom includes a fireplace & bay window framing captivating river views. Two additional generously sized bedrooms, a hall bath & a screened porch overlooking the backyard complete the second floor. The fenced backyard features a spacious deck & a DETACHED 16x12 HEATED & COOLED STUDIO (not included in square footage), ideal for a home office, gym, or creative space. Additional highlights include original heart pine floors, a newer TPO roof & a tankless water heater (2025). Located in St. John’s Historic District, the home is walkable to Chimborazo Park & neighborhood favorites such as Grisette, Alewife, The Hill Café, Proper Pie Co, Millie’s Diner & Sub Rosa Bakery—recently featured in The New York Times. Enjoy easy access to downtown, MCV, & I-95. Meticulously maintained & full of character, this is a rare opportunity to own a piece of Richmond history in a vibrant & convenient neighborhood.
All features
Interior details
Bedrooms & Bathrooms
- Bedrooms: 3
- Bathrooms: 2
- Full bathrooms: 2
Heating & Cooling
- Heating: Electric
- Cooling: Electric, Wall Units
Other Interior
- Flooring: Tile, Vinyl, Wood
- Appliances: Double Oven, Dishwasher, Gas Cooking, Gas Water Heater, Microwave, Oven, Refrigerator, Tankless Water Heater
- Features: Bookcases, Built In Features, Breakfast Area, Bay Window, Ceiling Fans, Eat In Kitchen, Granite Counters, High Ceilings, High Speed Internet, Recessed Lighting, Wired For Data
- Fireplaces: 4
Exterior details
Exterior
- Deck, Porch, Storage, Shed
Construction details
Type & Style
- Home type: Single Family
- Architectural style: Two Story, Victorian
- Stories: 2
Materials
- Construction: Brick, Drywall
- Roof: Flat, Other
Listed by: Kelly Blanchard (434) 566-0121, Nest Realty Group
MLS#: 2608361
Listings displayed by Propified through Rand Properties Brokerage.
To report an issue or dispute listing information, contact Rand Properties Brokerage.
All or a portion of the Listing Content is provided by the Central Virginia Regional MLS, LLC, from a copyrighted compilation of Listings. All CVR MLS Listing Content provided is deemed reliable but is not guaranteed accurate. The compilation of Listings and each individual Listing are ©2026 Central Virginia Regional MLS, LLC. All rights reserved.
Similar properties