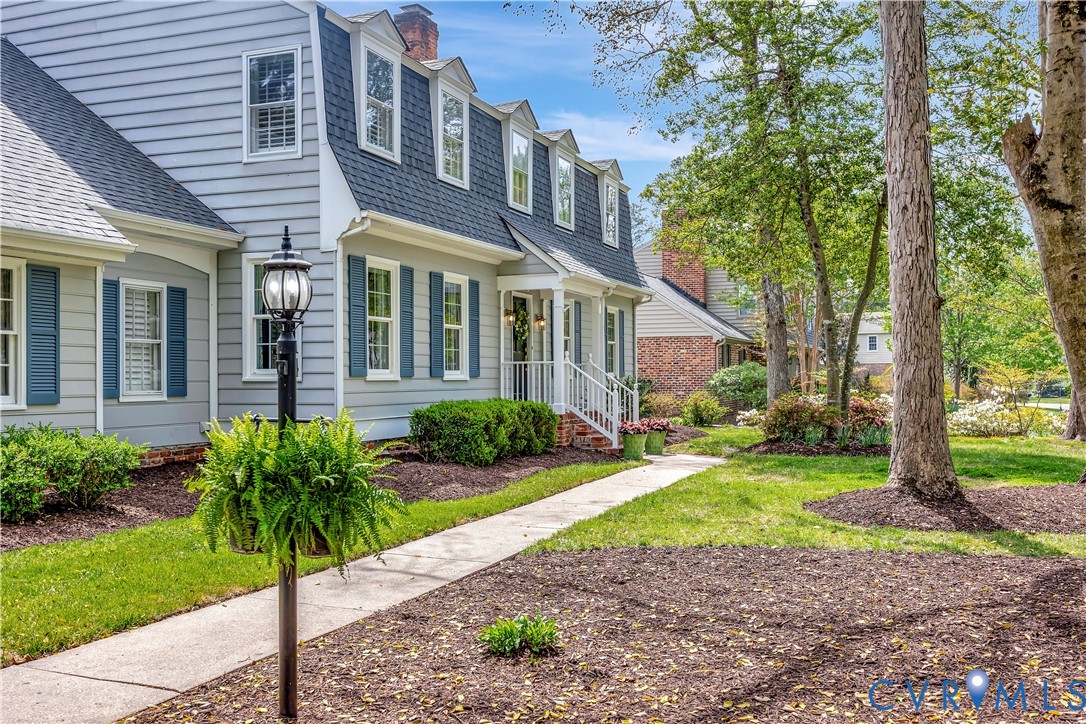
Description
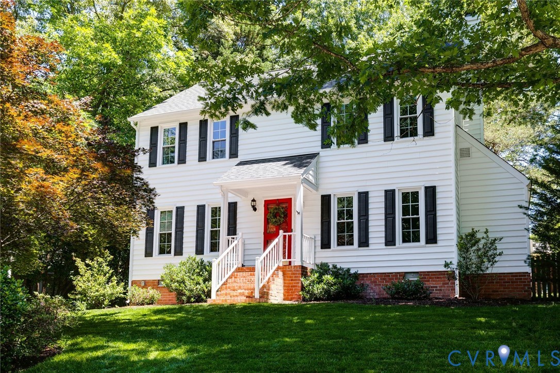
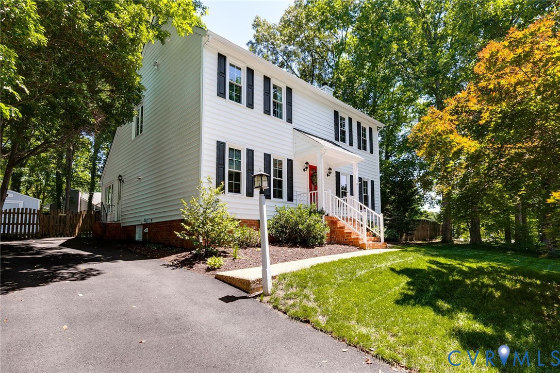
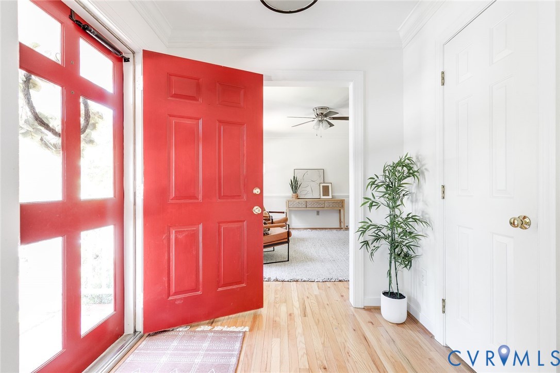
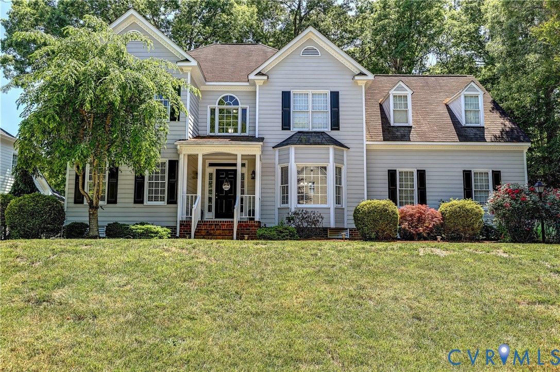
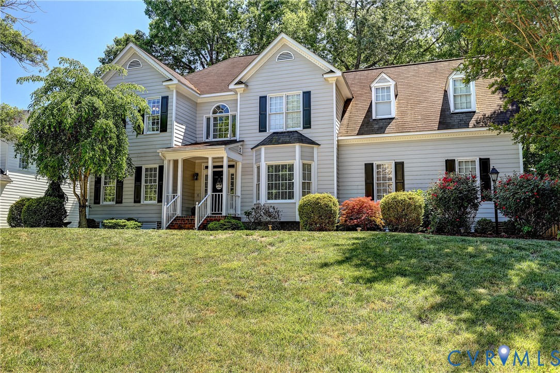
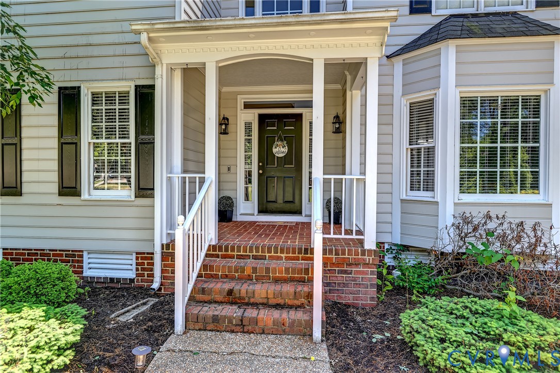
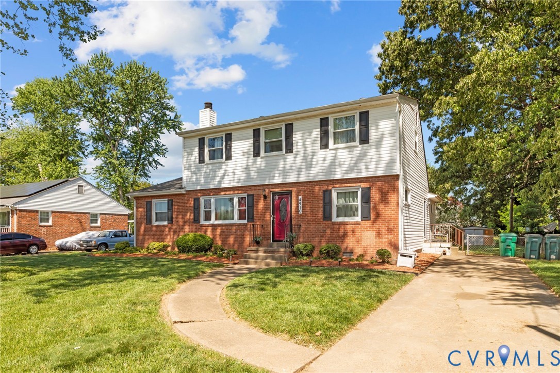
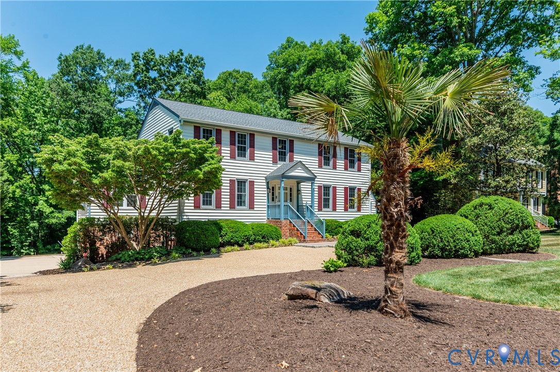
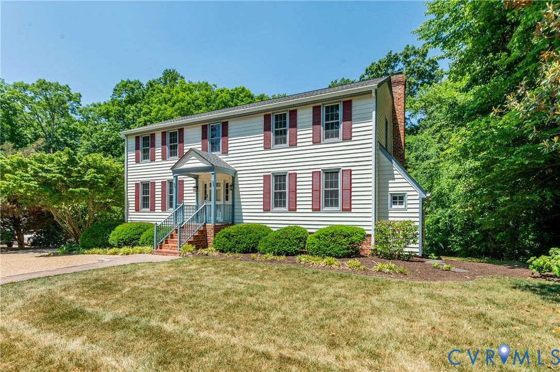
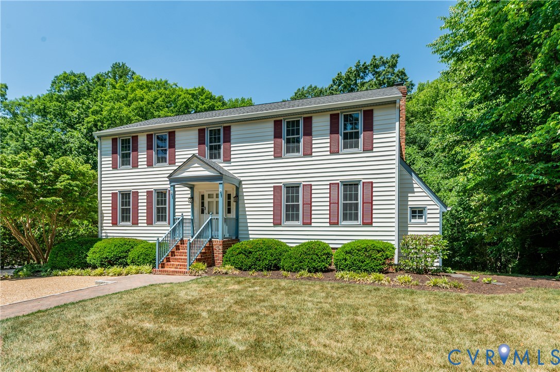
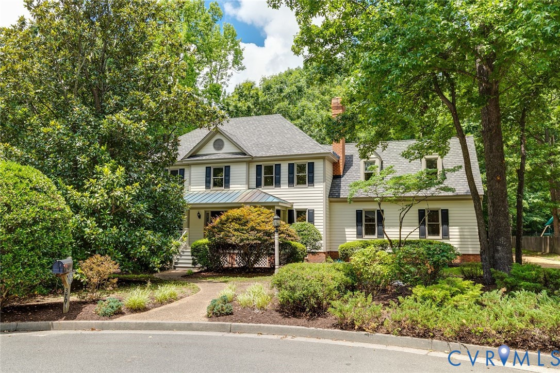
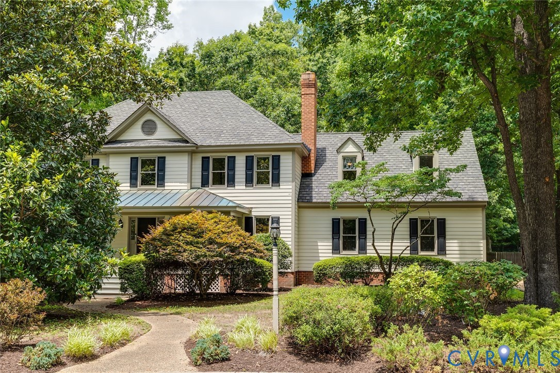
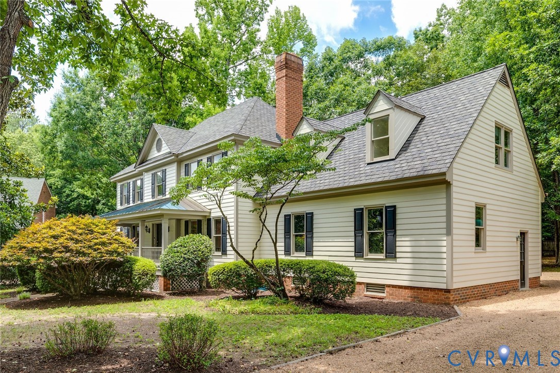
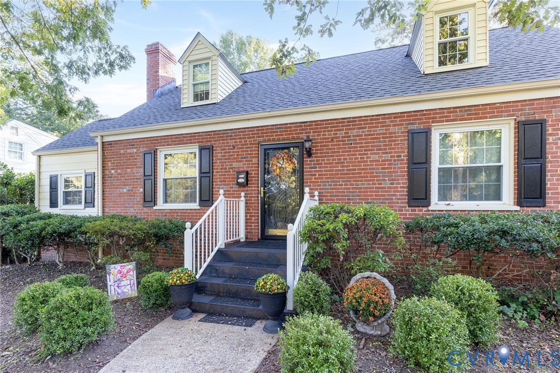
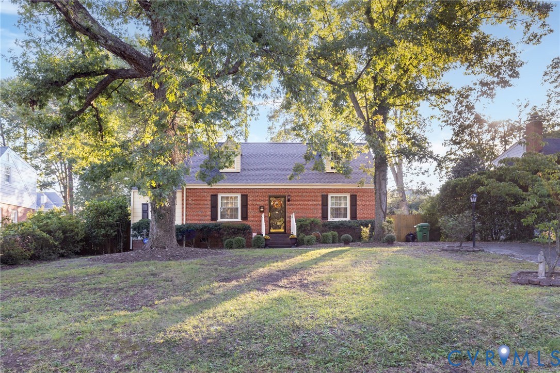
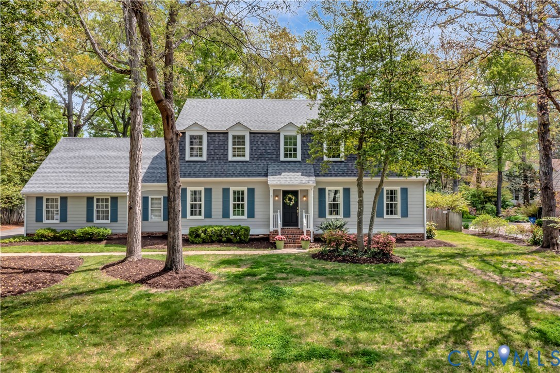
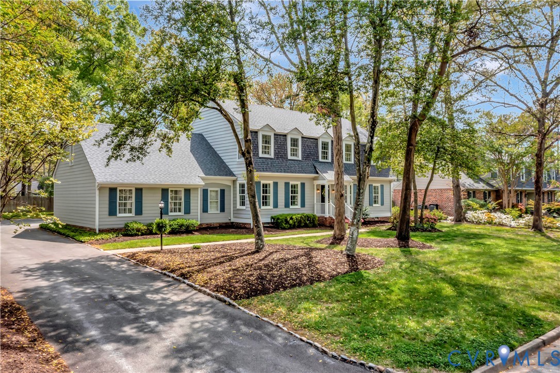
Exquisite four-bedroom, 2.5-bath home in the highly coveted Kingsley neighborhood, seamlessly blending timeless elegance with modern updates. Gleaming hardwood floors flow throughout the open-concept main level, including a dining room with a fireplace, crown molding, and recessed lighting. The family room features custom crown and trim, built-ins, and a second fireplace, creating a sophisticated gathering space. The fully renovated kitchen is a chef’s dream with quartz countertops, white cabinetry, stainless steel appliances, a wall oven, and a versatile eat-in or sitting area. A stylish mudroom with washer/dryer hookup serves as a convenient secondary first-floor laundry, while the living room showcases exquisite moldings and refined finishes. Upstairs, the luxurious primary suite features crown molding, a spa-inspired en suite bath, and a generous walk-in closet. Three additional bedrooms with hardwood floors and ample closets provide comfort and style. Step outside to a spacious, beautifully landscaped backyard perfect for entertaining or quiet relaxation. Recent upgrades include a full kitchen renovation, updated bathrooms, relocation of laundry to the second floor, and the creation of a flowing open-concept layout—offering a sophisticated, move-in-ready home designed for modern luxury living.
All features
Interior details
Bedrooms & Bathrooms
- Bedrooms: 4
- Bathrooms: 3
- Full bathrooms: 2
- Half bathrooms: 1
Heating & Cooling
- Heating: Electric, Heat Pump
- Cooling: Central Air
Other Interior
- Flooring: Wood
- Appliances: Cooktop, Double Oven, Dryer, Dishwasher, Electric Cooking, Disposal, Gas Water Heater, Microwave, Range, Refrigerator, Stove, Washer
- Features: Bookcases, Built In Features, Bay Window, Separate Formal Dining Room, Eat In Kitchen, Fireplace, Granite Counters, Bath In Primary Bedroom, Pantry, Recessed Lighting, Walk In Closets
- Fireplaces: 1
Exterior details
Exterior
- Irrigation Sprinklers, Porch, Paved Driveway
Parking
- Garage spaces: 2.5
Construction details
Type & Style
- Home type: Single Family
- Architectural style: Two Story
- Stories: 2
Materials
- Construction: Frame, Hardiplank Type
- Roof: Shingle
Listed by: Caleb Boyer 804-512-4999, Providence Hill Real Estate
MLS#: 2607619
Listings displayed by Propified through Rand Properties Brokerage.
To report an issue or dispute listing information, contact Rand Properties Brokerage.
All or a portion of the Listing Content is provided by the Central Virginia Regional MLS, LLC, from a copyrighted compilation of Listings. All CVR MLS Listing Content provided is deemed reliable but is not guaranteed accurate. The compilation of Listings and each individual Listing are ©2026 Central Virginia Regional MLS, LLC. All rights reserved.
Similar properties