Description
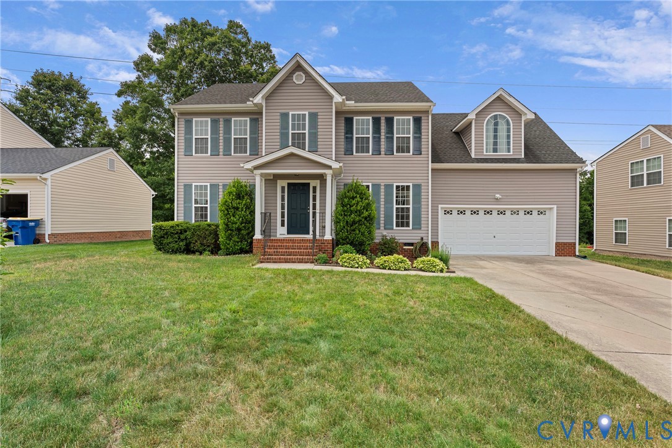
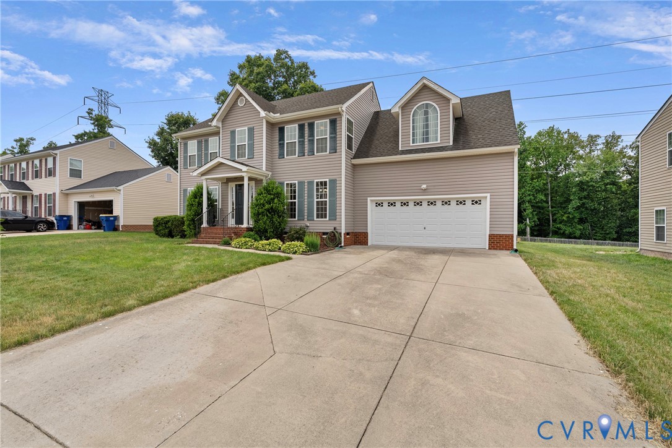
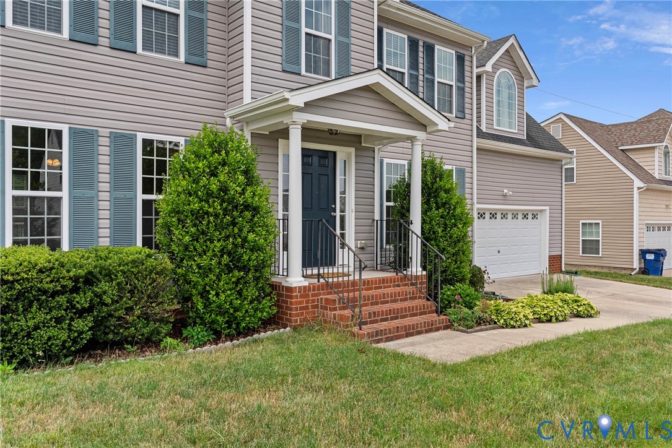
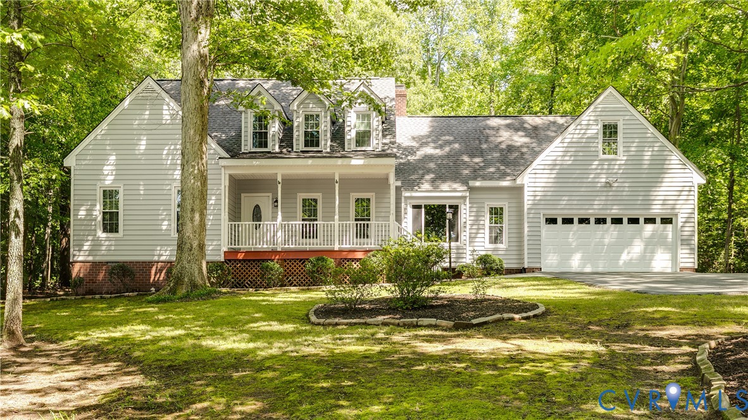
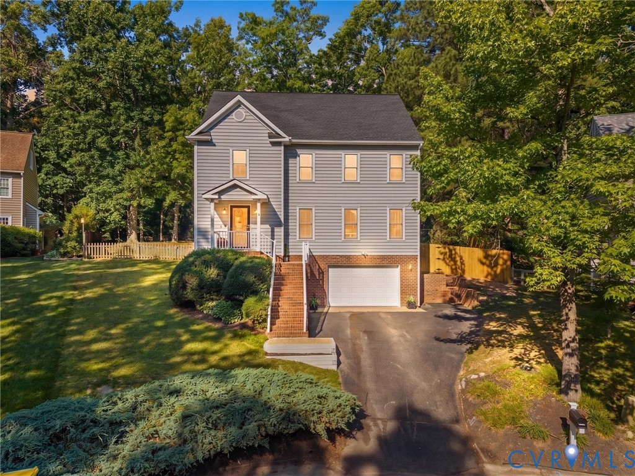
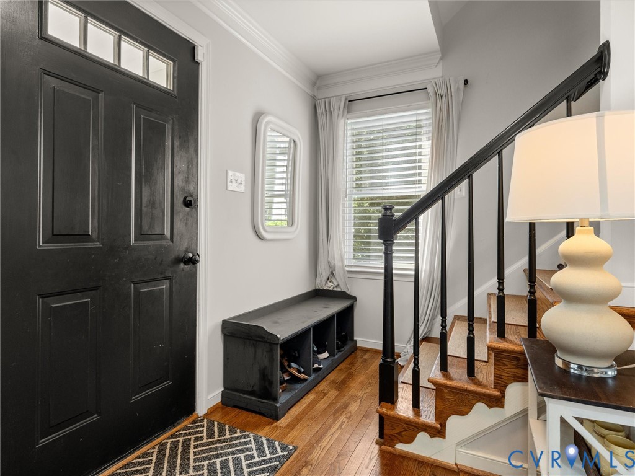
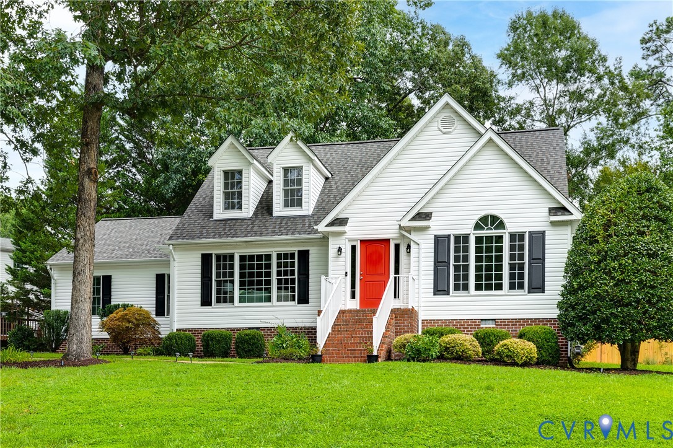
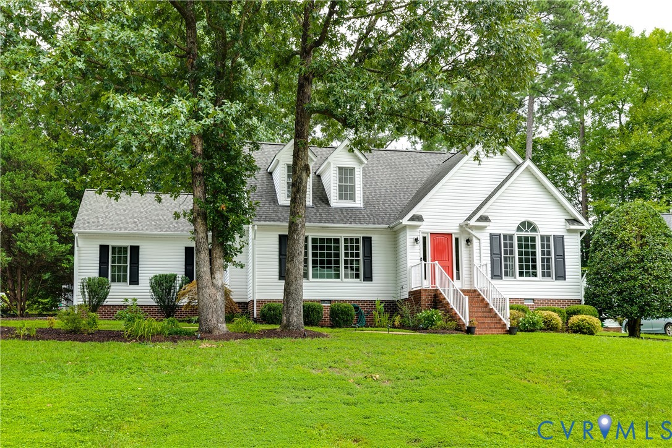
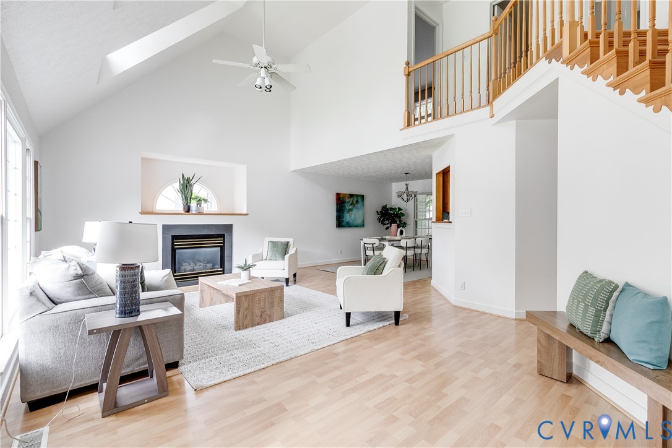
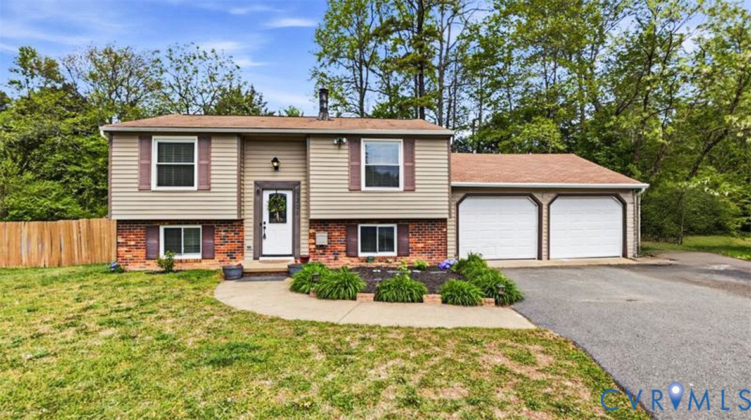
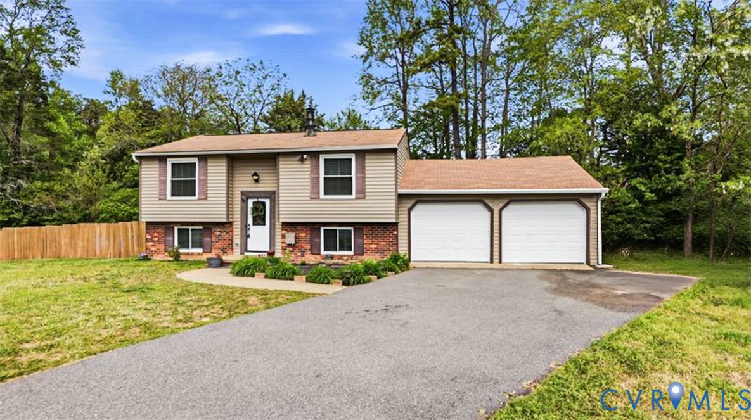
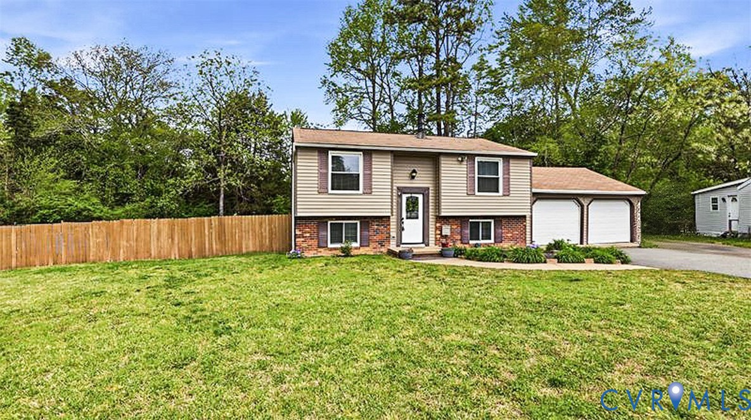
Welcome to 7301 Willowbranch Court, a beautifully updated 3-bedroom, 2 full bath home tucked away on a quiet cul-de-sac in Chesterfield’s Willowhurst subdivision. This move-in ready split-foyer home offers the perfect blend of modern updates and functional living. Step inside to a welcoming entry with updated flooring and stylish lighting. The upper level features a bright living room with recessed lighting and a large picture window that fills the space with natural light. The eat-in kitchen is updated with quartz countertops, stainless steel appliances, custom cabinetry, tile backsplash, new light fixture and a built-in pantry, with direct access to a spacious multi-tiered deck; ideal for entertaining or relaxing outdoors. The main level also includes a generous primary bedroom with luxury vinyl plank flooring, ceiling fan, walk-in closet, and a beautifully updated en-suite bath complete with dual vanities, a soaking tub, and a separate tiled shower. The lower level offers a comfortable family room with luxury vinyl plank flooring and a cozy gas fireplace with upgraded surround. Two additional bedrooms with carpet and ample closet space share a renovated full bath with modern finishes. A utility/laundry room provides excellent storage and convenient walk-out access to the expansive and private, fenced-in backyard. Additional recent upgrades: fresh interior paint, updated lighting, updated storage. Exterior features include a large fenced yard, irrigation system, updated landscaping with added apple tree, and an attached two-car garage. Conveniently located near shopping, dining, and major routes, this turnkey home is ready for its next owner to enjoy. SCHEDULE YOUR PRIVATE TOUR TODAY!
All features
Interior details
Bedrooms & Bathrooms
- Bedrooms: 3
- Bathrooms: 2
- Full bathrooms: 2
Heating & Cooling
- Heating: Electric, Heat Pump
- Cooling: Central Air
Other Interior
- Flooring: Carpet, Tile, Vinyl
- Appliances: Dishwasher, Electric Cooking, Electric Water Heater, Microwave, Oven, Refrigerator
- Features: Bedroom On Main Level, Ceiling Fans, Dining Area, Double Vanity, Eat In Kitchen, En Suite Bathroom, Full Bath On Main Level, Fireplace, Granite Counters, Garden Tub Roman Tub, Bath In Primary Bedroom, Main Level Primary, Pantry, Recessed Lighting, Track Lighting, Walk In Closets
- Fireplaces: 1
Exterior details
Exterior
- Deck, Irrigation Sprinklers, Porch, Paved Driveway
Parking
- Garage spaces: 2.0
Construction details
Type & Style
- Home type: Single Family
- Architectural style: Split Foyer
- Stories: 2
Materials
- Construction: Brick, Block, Frame, Vinyl Siding
- Roof: Composition, Shingle
Listed by: Jake Albritton (804) 282-5901, Keller Williams Realty
MLS#: 2609580
Listings displayed by Propified through Rand Properties Brokerage.
To report an issue or dispute listing information, contact Rand Properties Brokerage.
All or a portion of the Listing Content is provided by the Central Virginia Regional MLS, LLC, from a copyrighted compilation of Listings. All CVR MLS Listing Content provided is deemed reliable but is not guaranteed accurate. The compilation of Listings and each individual Listing are ©2026 Central Virginia Regional MLS, LLC. All rights reserved.
Similar properties