Description
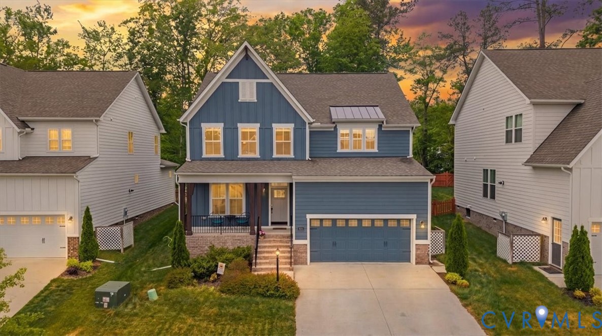
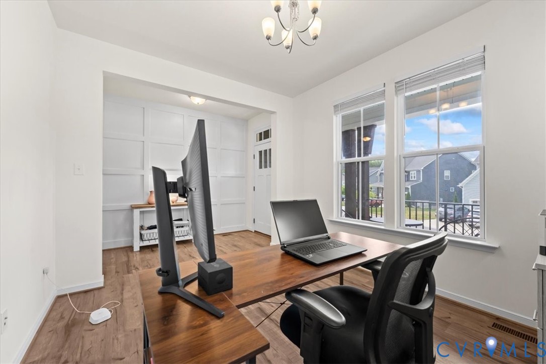
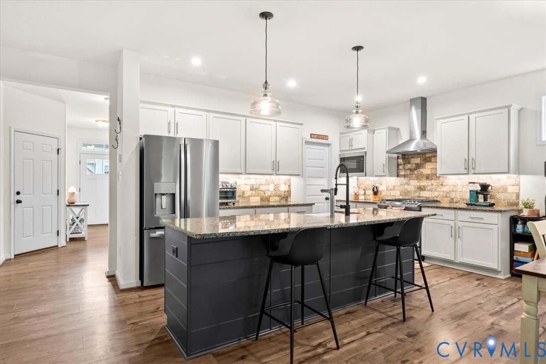
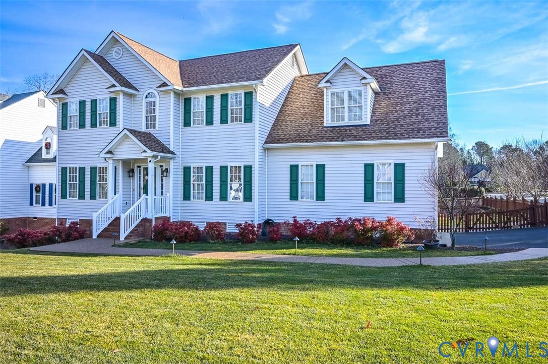
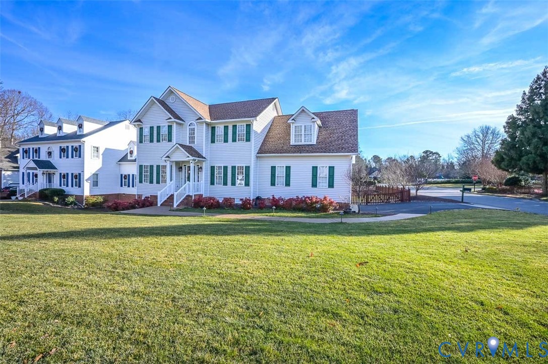
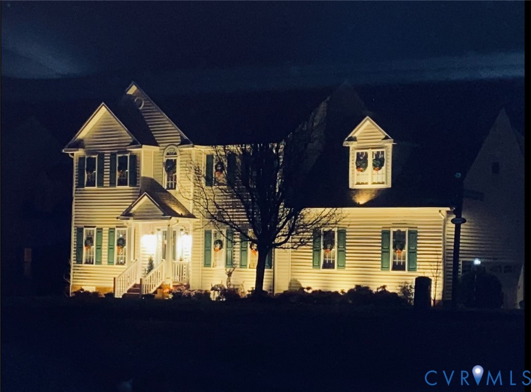
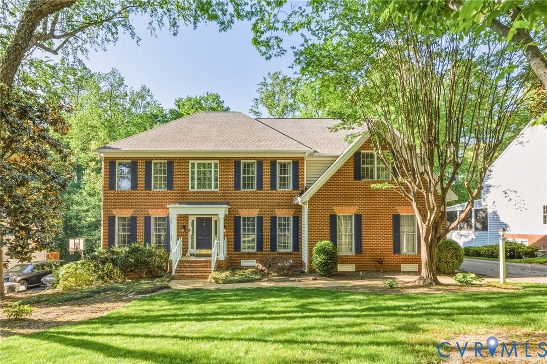
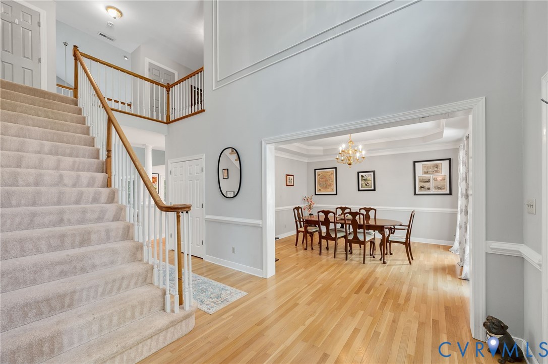
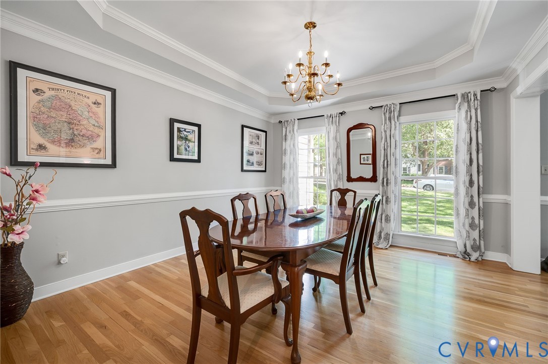
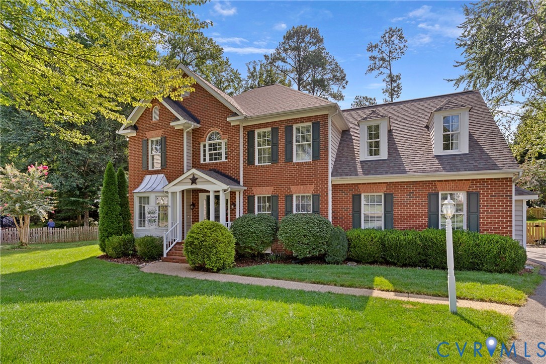
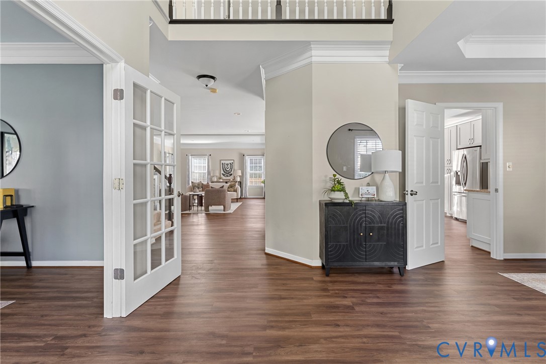
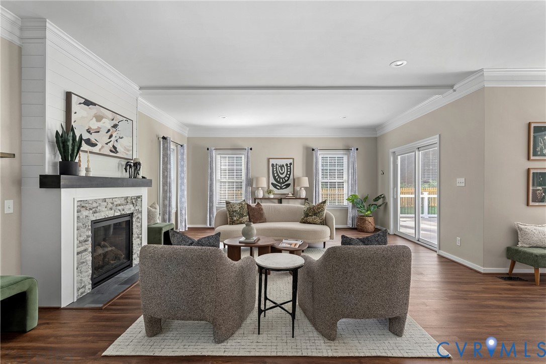
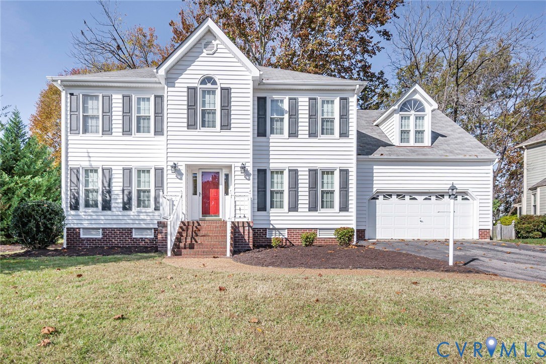
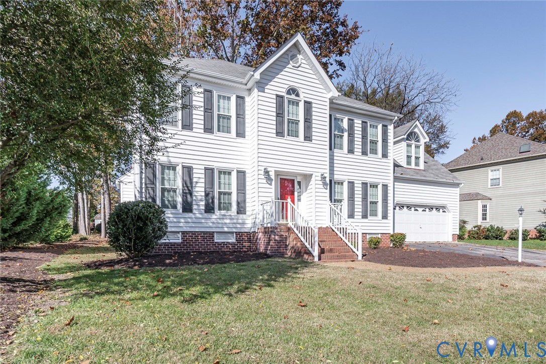
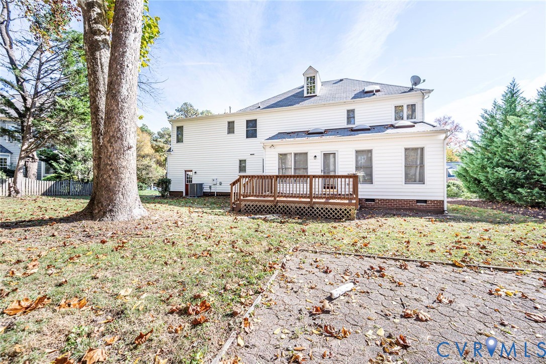
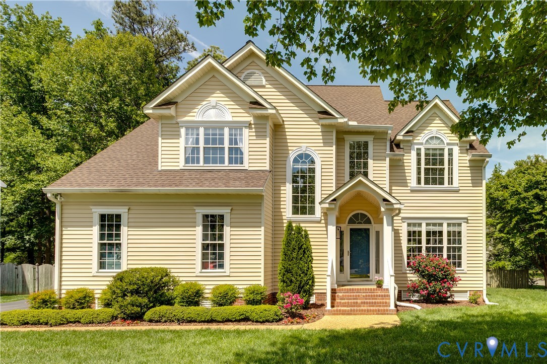
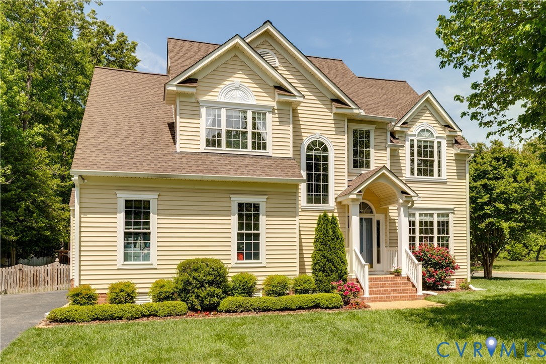
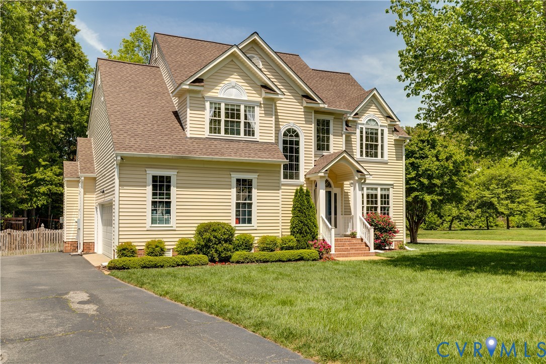
Welcome to this beautifully updated home in Ash Creek, thoughtfully enhanced with high-end upgrades and modern finishes throughout. The recently remodeled kitchen (2022) is a true showstopper, featuring crisp white cabinetry, new hardwood flooring, a tile backsplash, stainless steel appliances, gas cooking, a stunning vent hood, a wine refrigerator, quartz countertops, and a spacious island with built-in microwave, perfect for both everyday living and entertaining. The kitchen opens seamlessly to the family room, highlighted by a gas fireplace with a newly updated tile surround (2021). Just off the family room, a spacious screened porch (rescreened 2020) leads to a new deck (2024) overlooking an expansive, flat, fenced backyard of nearly half an acre, creating the ideal outdoor retreat. The first floor offers a welcoming two-story entry hall, an updated powder room (2021), and a newly designed laundry and mudroom (2021) with direct access to the garage, providing excellent functionality, storage, and flexible workspace. Formal spaces include a dining room with chair rail, picture frame molding, and a tray ceiling, as well as a formal living room with crown molding. Upstairs, the spacious primary suite features new flooring (2022), a massive walk-in closet, and a recently renovated bath (2021) complete with a new tub, shower, and double vanity. Three additional bedrooms, all with custom closets (2020), and an updated hall bath (2022) complete the second level. The third floor offers versatile bonus space ideal for guests, a home office, or recreation, along with a convenient half bath. Additional major system updates provide peace of mind, including a newer roof (2020), newer heat pumps (2017–2018), a newer gas furnace, a Nest smart thermostat, and a Flo smart water detection system. Conveniently located just minutes from the Ash Creek Recreation Complex, residents enjoy access to a clubhouse, fitness center, pool, playground, basketball courts, and tennis courts.
All features
Interior details
Bedrooms & Bathrooms
- Bedrooms: 5
- Bathrooms: 4
- Full bathrooms: 2
- Half bathrooms: 2
Heating & Cooling
- Heating: Electric, Natural Gas, Zoned
- Cooling: Zoned
Other Interior
- Flooring: Partially Carpeted, Tile, Wood
- Appliances: Dryer, Dishwasher, Exhaust Fan, Gas Cooking, Disposal, Gas Water Heater, Range, Refrigerator, Range Hood, Wine Cooler, Washer
- Fireplaces: 1
Exterior details
Exterior
- Paved Driveway
Parking
- Garage spaces: 1.0
Construction details
Type & Style
- Home type: Single Family
- Architectural style: Two Story
- Stories: 2
Materials
- Construction: Drywall, Frame, Vinyl Siding
- Roof: Asphalt
Listed by: Tina Winn (804) 288-2100, Shaheen Ruth Martin & Fonville
MLS#: 2607043
Listings displayed by Propified through Rand Properties Brokerage.
To report an issue or dispute listing information, contact Rand Properties Brokerage.
All or a portion of the Listing Content is provided by the Central Virginia Regional MLS, LLC, from a copyrighted compilation of Listings. All CVR MLS Listing Content provided is deemed reliable but is not guaranteed accurate. The compilation of Listings and each individual Listing are ©2026 Central Virginia Regional MLS, LLC. All rights reserved.
Similar properties