Description
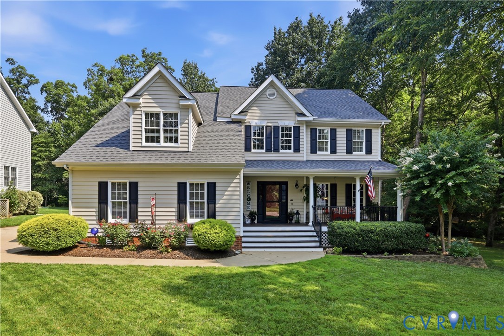
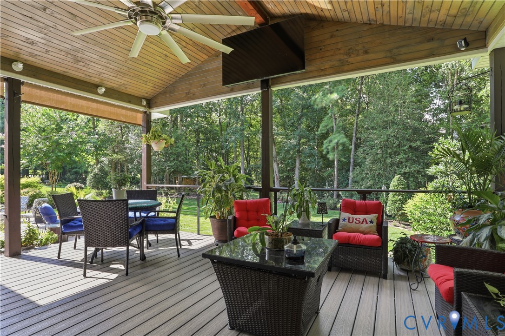
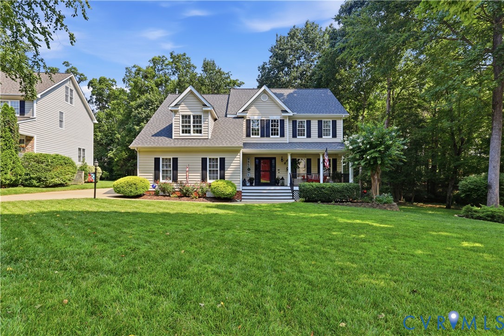
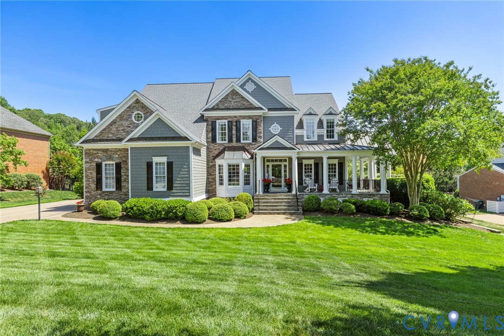
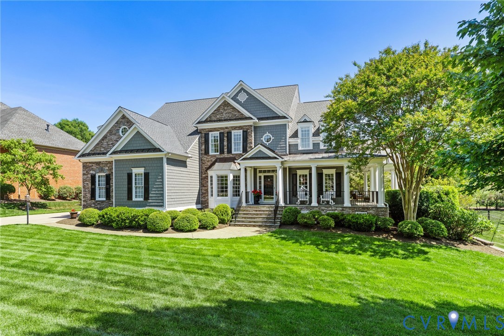
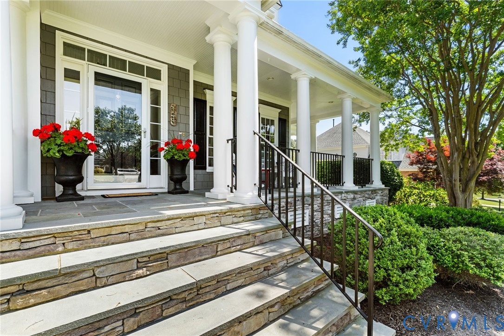
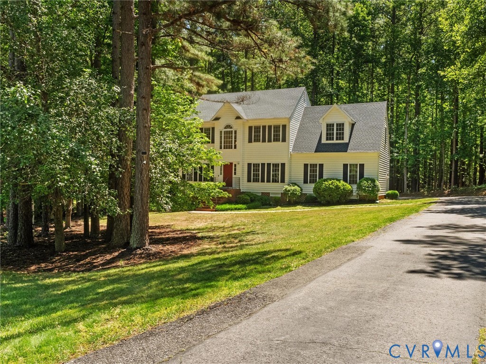
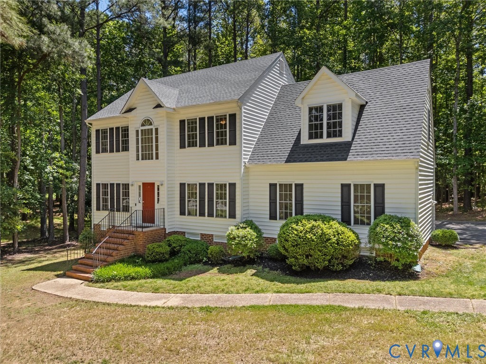
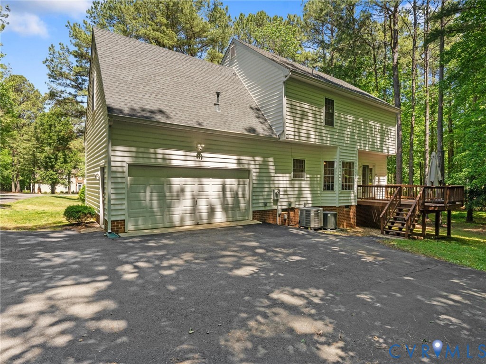
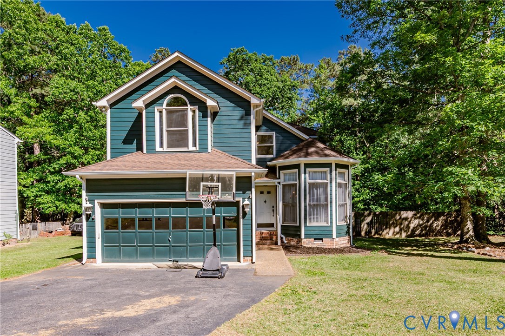
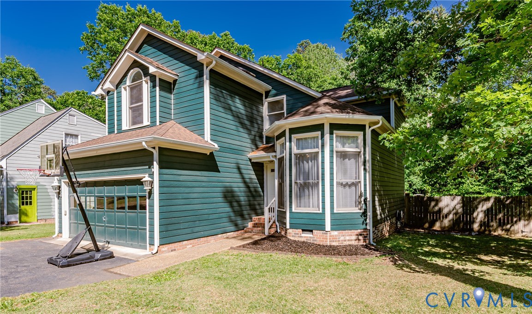
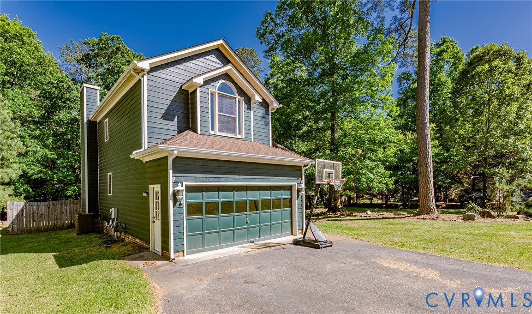
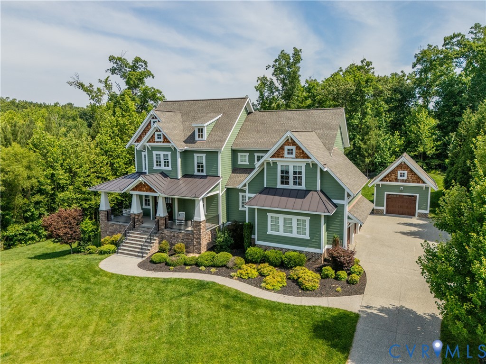
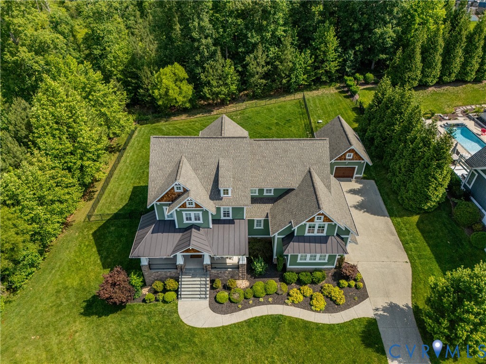
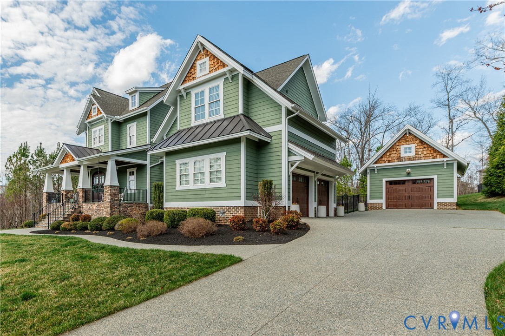
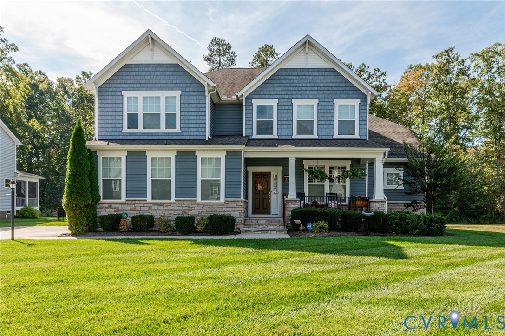
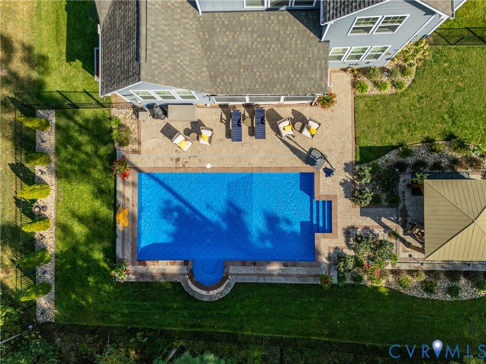
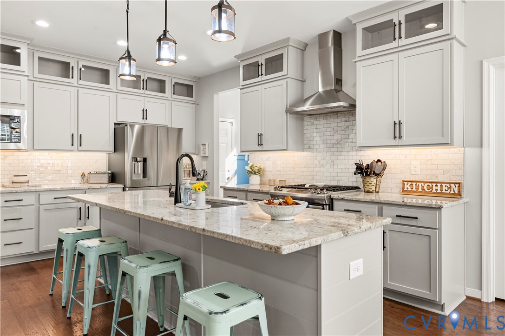
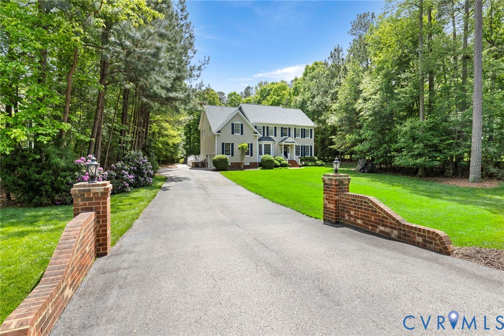
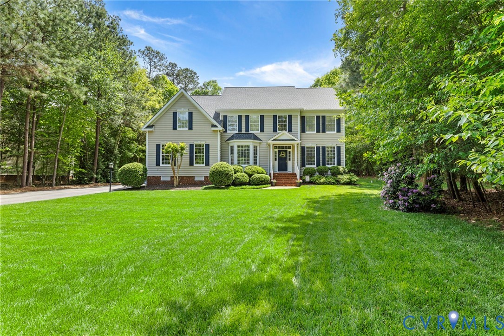
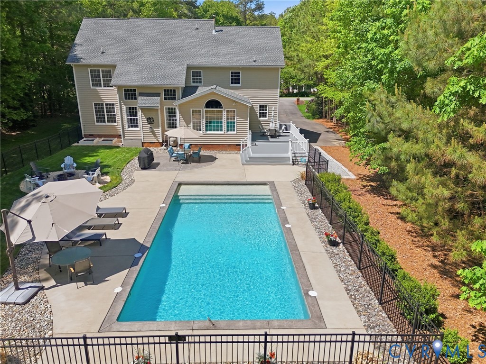
Stunning transitional home in The Highlands offering over 4,000 square feet of beautifully maintained living space. This 4-bedroom, 3.5-bath home blends comfort, space, and timeless appeal on a landscaped 1.12-acre parklike setting. A grand foyer sets the tone, flanked by formal living and dining rooms with hardwood floors and detailed trim work. Tucked away for privacy is a first-floor office, while the two-story family room with a gas fireplace creates an inviting, light-filled gathering space. The kitchen is thoughtfully designed with a spacious island, abundant cabinetry, stainless steel appliances, a double gas range, wall oven and speed oven combination, and quartz countertops, along with a well-appointed dry bar featuring a built-in wine rack and dual-zone beverage refrigerator, ideal for entertaining—flowing seamlessly into a bright morning room that overlooks the backyard & provides access to the oversized Trex deck. Upstairs, the primary suite offers two custom walk-in closets and a spa-like bath designed for relaxation. The additional bedrooms are well-sized, with a recently renovated hall bath. New carpet extends throughout the second level. The finished third floor is currently designed as a fully equipped home theater, complete with a projector screen, built-in surround sound, and comfortable theater-style seating—perfect for movie nights or entertaining—along with a full bath and walk-in attic for added convenience and storage. Step outside into your own personal retreat, where a sprawling saltwater pool and a cozy firepit area turn the fenced backyard into a favorite destination for family memories. The oversized Trex deck provides the ultimate stage for summer BBQs and golden hour lounging. Beyond your gate, The Highlands lifestyle awaits; spend your weekends on the golf course or tennis courts, hit the clubhouse gym, or enjoy a peaceful stroll by the community lake.
All features
Interior details
Bedrooms & Bathrooms
- Bedrooms: 4
- Bathrooms: 4
- Full bathrooms: 3
- Half bathrooms: 1
Heating & Cooling
- Heating: Electric, Natural Gas, Zoned
- Cooling: Zoned
Other Interior
- Flooring: Partially Carpeted, Tile, Wood
- Appliances: Dryer, Dishwasher, Disposal, Gas Water Heater, Microwave, Refrigerator, Washer
- Features: Balcony, Bay Window, Ceiling Fans, Cathedral Ceilings, Separate Formal Dining Room, Fireplace, Granite Counters, High Ceilings, Kitchen Island, Recessed Lighting, Walk In Closets
- Fireplaces: 1
Exterior details
Exterior
- Deck, Irrigation Sprinklers, Paved Driveway
Parking
- Garage spaces: 2.0
Construction details
Type & Style
- Home type: Single Family
- Architectural style: Transitional
- Stories: 2
Materials
- Construction: Drywall, Vinyl Siding, Wood Siding
- Roof: Composition
Listed by: Melissa Grohowski (804) 794-9650, Long & Foster REALTORS
MLS#: 2608477
Listings displayed by Propified through Rand Properties Brokerage.
To report an issue or dispute listing information, contact Rand Properties Brokerage.
All or a portion of the Listing Content is provided by the Central Virginia Regional MLS, LLC, from a copyrighted compilation of Listings. All CVR MLS Listing Content provided is deemed reliable but is not guaranteed accurate. The compilation of Listings and each individual Listing are ©2026 Central Virginia Regional MLS, LLC. All rights reserved.
Similar properties