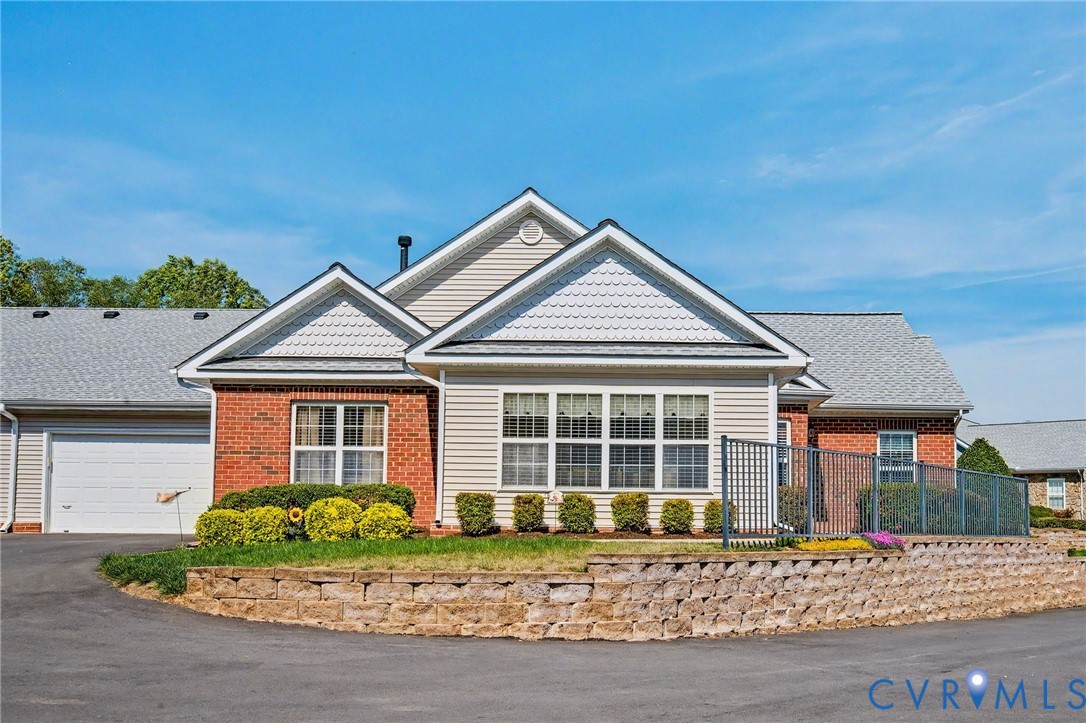
Description
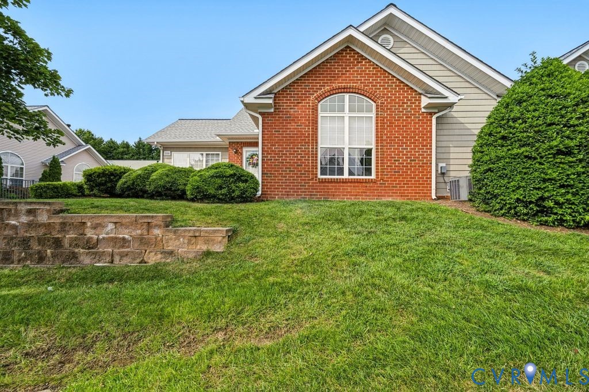
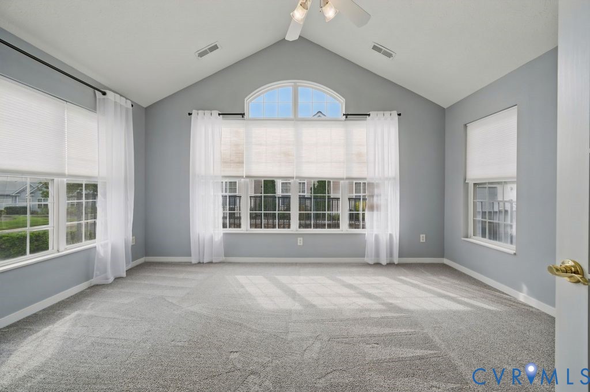
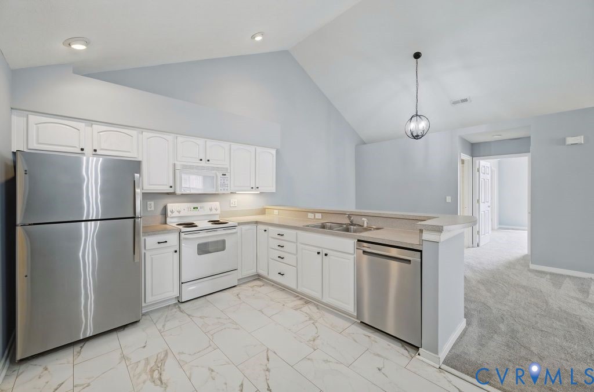
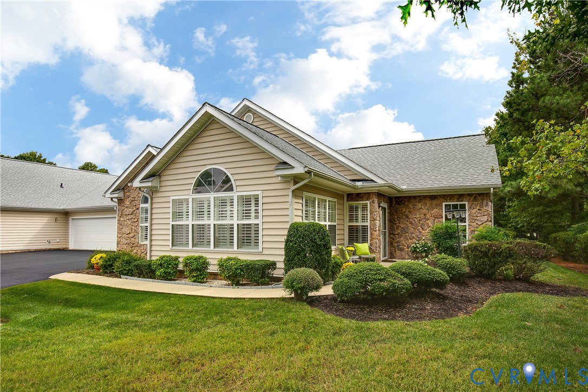
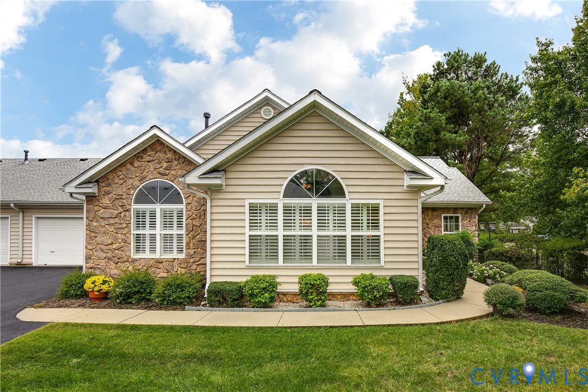
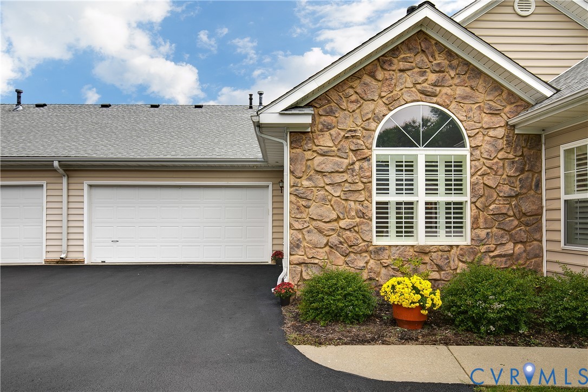
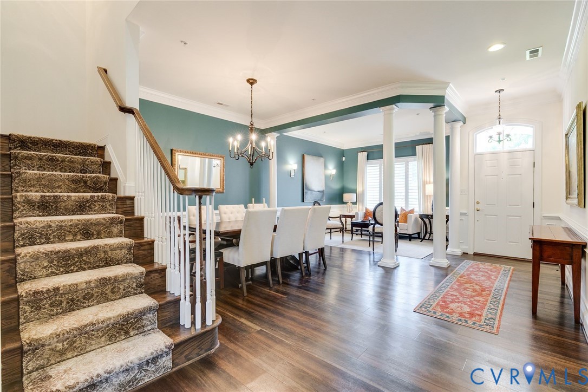
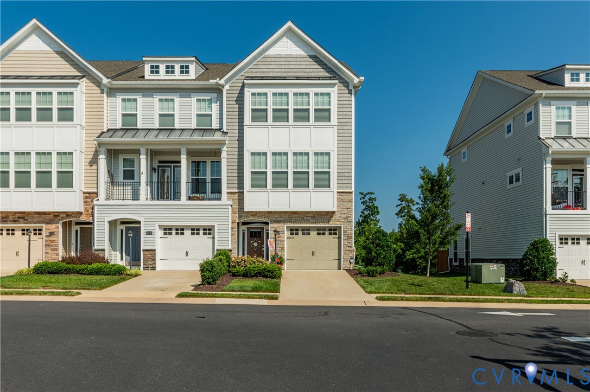
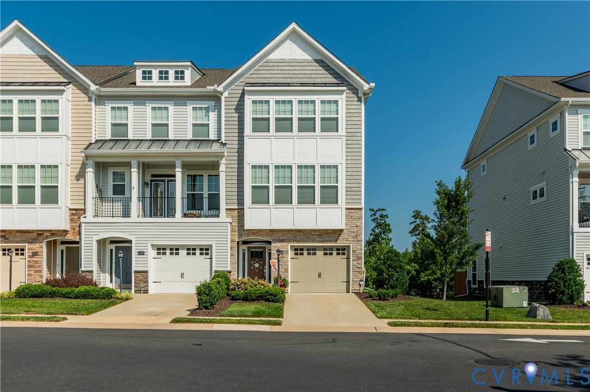
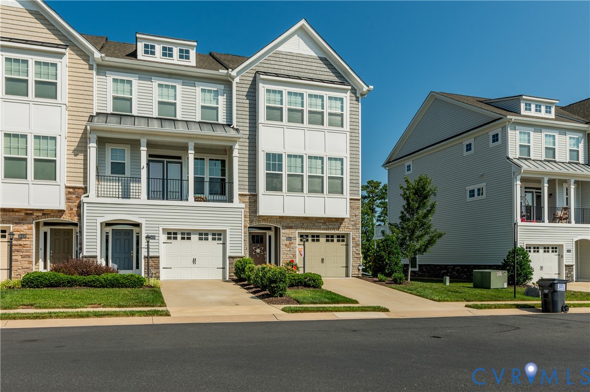
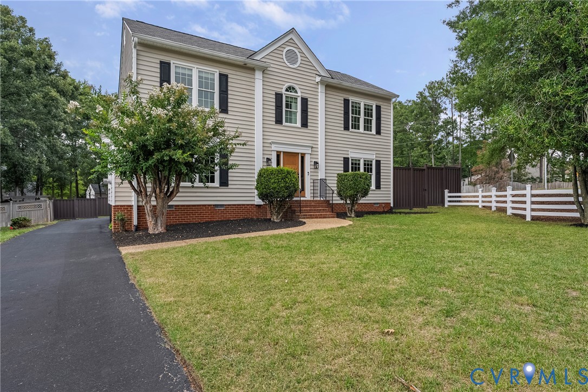
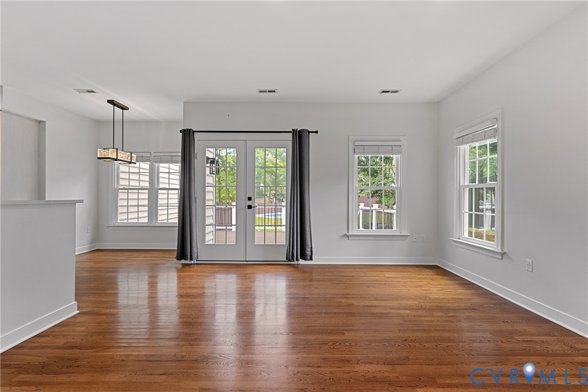
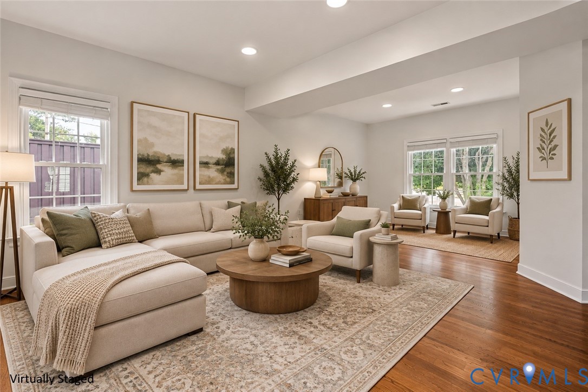
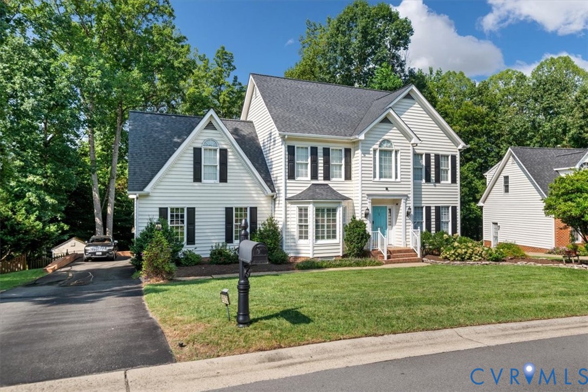
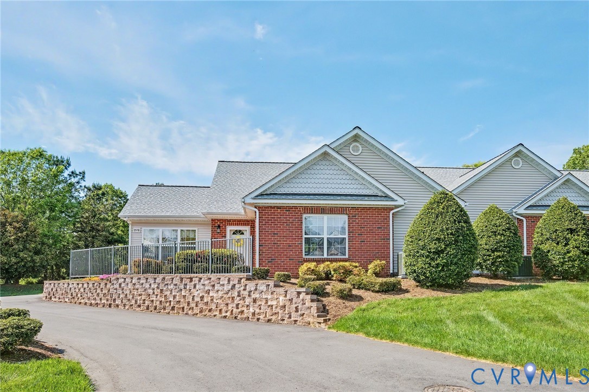
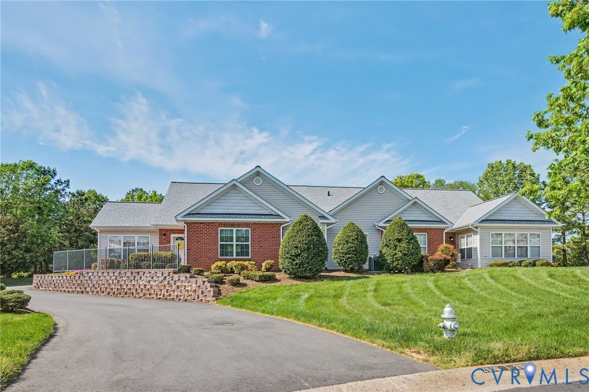
Welcome to this beautifully maintained patio home in the highly sought-after Villas at Autumn Run community, where comfort meets effortless one-level living.This charming 2-bedroom, 2-bath home offers 1,582 square feet of bright, open space, enhanced by soaring cathedral ceilings, abundant natural light, and rich hardwood flooring that flows seamlessly through the main living areas, bedrooms, and sunroom. The well-appointed kitchen and bathrooms feature upgraded quartz countertops along with durable ceramic tile flooring, blending modern style with everyday functionality. The spacious primary suite provides a peaceful retreat, complete with a walk-in closet and an updated en-suite bath, including recent improvements to the shower and tub area for a fresh, contemporary feel. At the heart of the home, the inviting living room showcases a beautifully remodeled fireplace wall with a custom mantel—perfect for cozy evenings or entertaining guests. Just beyond, the sunroom with elegant French doors offers a versatile space ideal for relaxing, reading, or enjoying year-round sunshine. Additional highlights include ceiling fans throughout, recessed lighting, generous closet space, and a pull-down attic for convenient extra storage. Outside, enjoy a low-maintenance brick and vinyl exterior, irrigation system, and paved driveway, along with a 2-car attached garage featuring direct entry and an automatic door opener. Major updates provide peace of mind, including a newer roof (approximately 2 years old) and HVAC system (approximately 5 years old). Residents of Villas at Autumn Run enjoy access to community amenities such as a clubhouse, pool, exercise room, and professionally maintained common areas—offering a truly low-maintenance lifestyle with added perks. Ideally located near shopping, dining, and top-rated schools, this move-in ready home delivers the perfect combination of style, comfort, and convenience.
All features
Interior details
Bedrooms & Bathrooms
- Bedrooms: 2
- Bathrooms: 2
- Full bathrooms: 2
Heating & Cooling
- Heating: Forced Air, Natural Gas
- Cooling: Central Air
Other Interior
- Flooring: Ceramic Tile, Laminate, Parquet, Wood
- Appliances: Dryer, Dishwasher, Electric Cooking, Disposal, Microwave, Oven, Refrigerator, Stove, Washer
- Features: Bedroom On Main Level, Ceiling Fans, Cathedral Ceilings, Dining Area, En Suite Bathroom, French Doors Atrium Doors, Full Bath On Main Level, Fireplace, Granite Counters, Bath In Primary Bedroom, Main Level Primary, Pantry, Recessed Lighting, Solar Tubes, Cable Tv, Walk In Closets, Built In Shower Chair, Central Vacuum
- Fireplaces: 1
Exterior details
Exterior
- Irrigation Sprinklers, Paved Driveway
- Windows: Screens
Parking
- Garage spaces: 2.0
Construction details
Type & Style
- Home type: Condo
- Architectural style: Patio Home
- Stories: 1
Materials
- Construction: Brick, Drywall, Concrete, Vinyl Siding
- Roof: Composition
- Foundation: Slab
Listed by: Allen Price (804) 567-7905, Keeton & Co Real Estate
MLS#: 2610129
Listings displayed by Propified through Rand Properties Brokerage.
To report an issue or dispute listing information, contact Rand Properties Brokerage.
All or a portion of the Listing Content is provided by the Central Virginia Regional MLS, LLC, from a copyrighted compilation of Listings. All CVR MLS Listing Content provided is deemed reliable but is not guaranteed accurate. The compilation of Listings and each individual Listing are ©2026 Central Virginia Regional MLS, LLC. All rights reserved.
Similar properties