Description
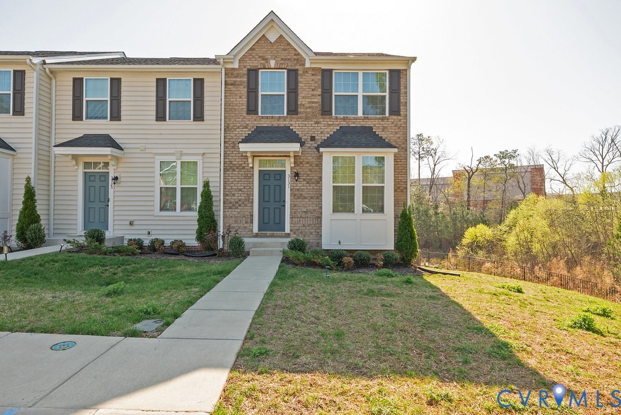
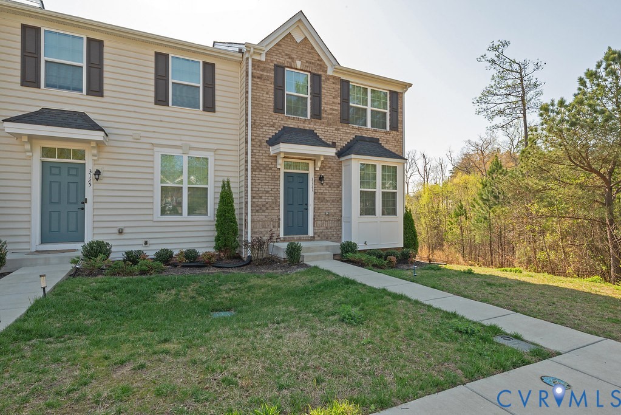
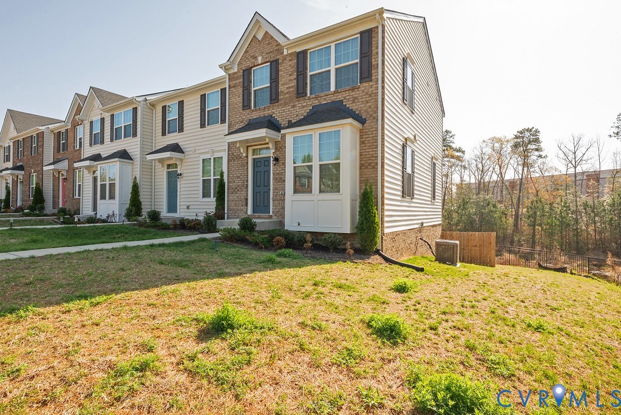
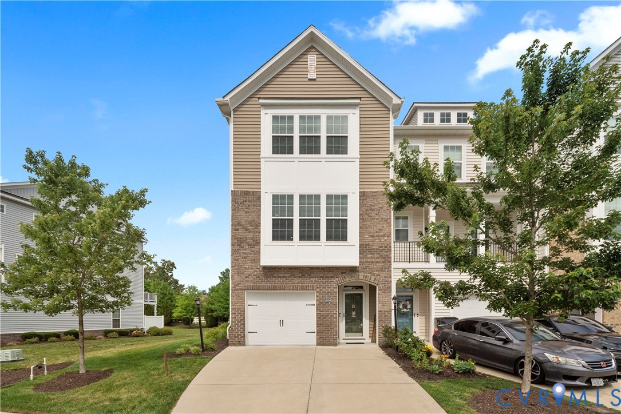
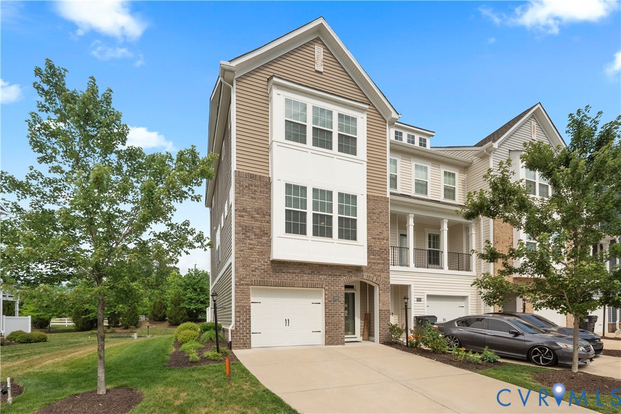
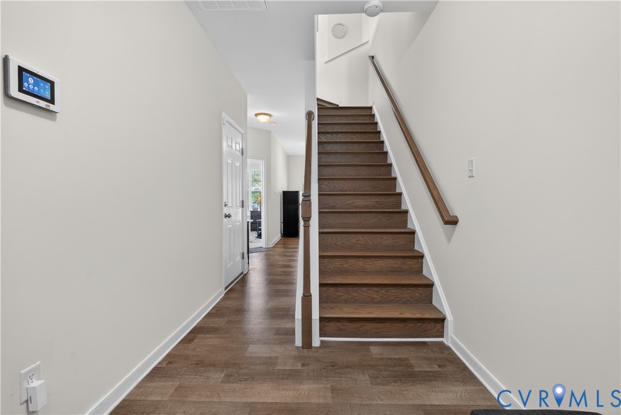
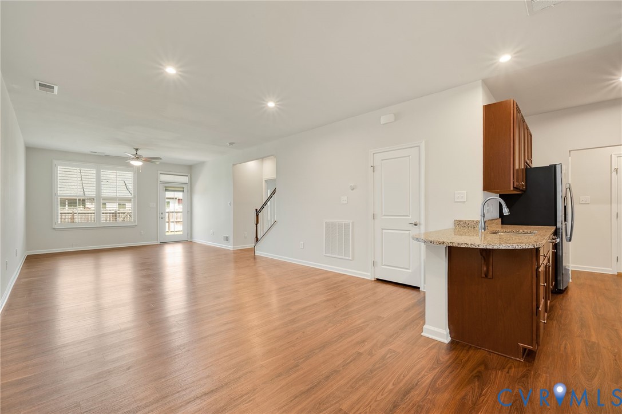
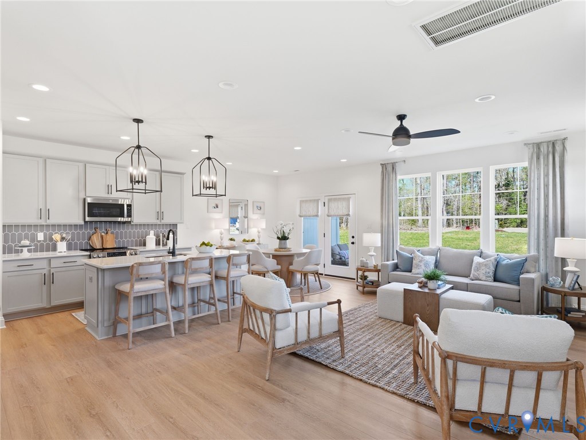
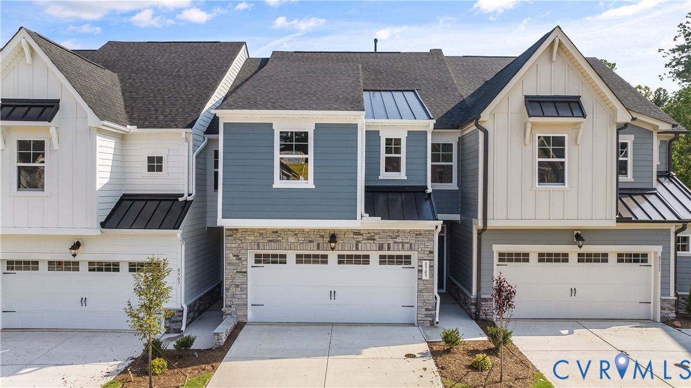
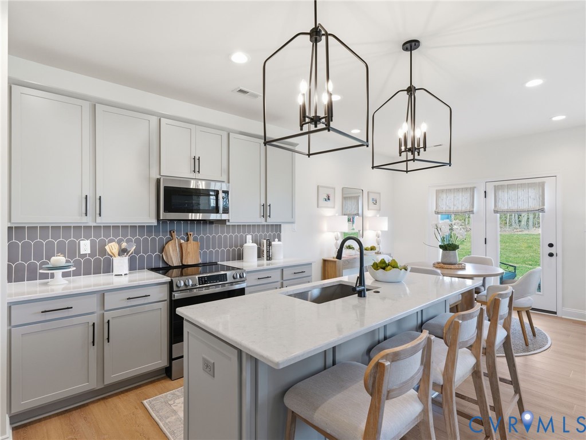
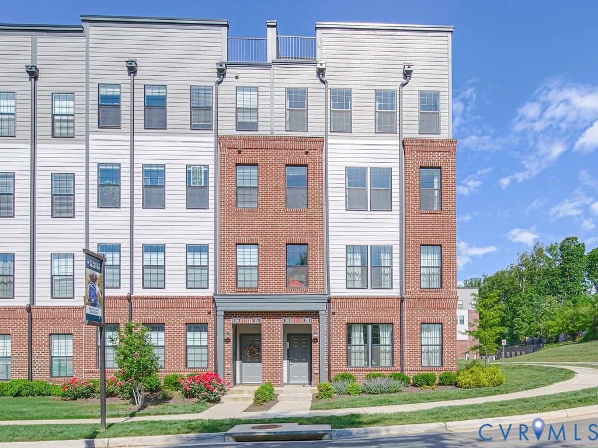
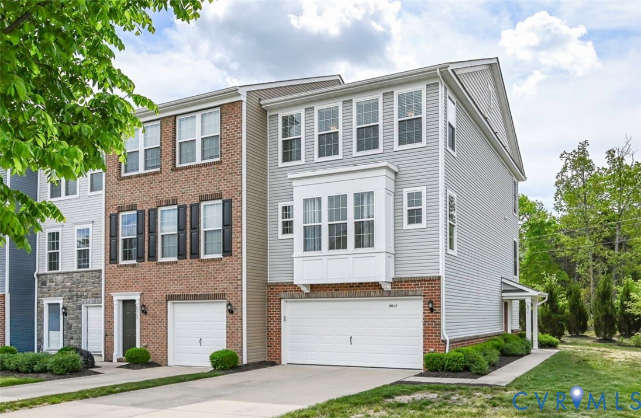
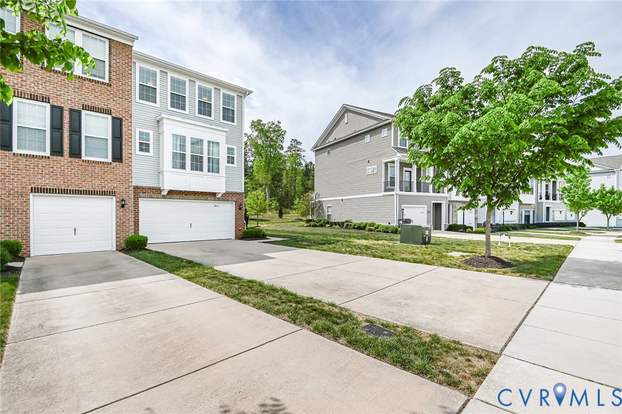
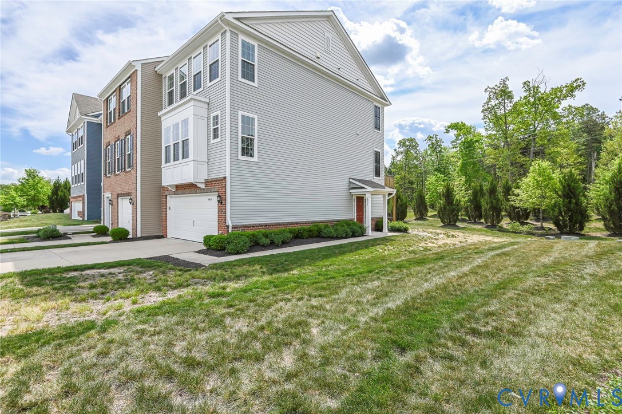
Beautiful End-Unit Townhome with Space, Light & Upgrades Throughout! Welcome to 6017 West Stonepath Garden Drive—a beautifully maintained end-unit, three-level townhome offering the perfect blend of space, style, and comfort in the heart of Chester. With nearly 2,000 square feet, this move-in ready home features 3 spacious bedrooms, 2 full baths, and 2 half baths, providing room to live, work, and relax with ease. As you enter, you’re welcomed by a comfortable family room space, perfect for a second living area, home office, or flex space. From the moment you head upstairs, you’ll appreciate the thoughtful layout and natural light that fills every level. The main level offers a spacious living room and dining area, seamlessly connected to the kitchen. The kitchen is the heart of the home, showcasing a spacious free-standing island, 42-inch white cabinetry, granite countertops, under-cabinet lighting, and a gas range—perfect for everyday living and entertaining. (refrigerator to convey), making this a true turnkey opportunity. The third level hosts all bedrooms, including a generous primary suite with 2 walk-in closets and private bath featuring a double vanity and upgraded shower stall, along with two additional secondary bedrooms and full bath. Step outside to your own private retreat where the patio, hot tub, swing, and umbrella all convey—ideal for relaxing evenings or gathering with friends and family. Additional highlights include a two-car garage with double-width concrete driveway, low-maintenance living, and the added privacy and extra light that comes with being an end unit. Lovingly cared for and ready for its next chapter, this home offers both comfort and connection… and may be just the one you’ve been waiting for. Location is ideal—close to shopping, dining, and major interstates.
All features
Interior details
Bedrooms & Bathrooms
- Bedrooms: 3
- Bathrooms: 4
- Full bathrooms: 2
- Half bathrooms: 2
Heating & Cooling
- Heating: Forced Air, Natural Gas
- Cooling: Central Air, Electric
Other Interior
- Flooring: Vinyl, Wood
- Appliances: Dishwasher, Electric Water Heater, Gas Cooking, Disposal, Microwave, Refrigerator, Water Heater
- Features: Ceiling Fans, Dining Area, Double Vanity, Granite Counters, High Ceilings, Kitchen Island, Bath In Primary Bedroom, Pantry, Walk In Closets
Exterior details
Exterior
- Deck, Paved Driveway
Parking
- Garage spaces: 2.0
Construction details
Type & Style
- Home type: Townhouse
- Architectural style: Row House, Transitional
- Stories: 3
Materials
- Construction: Brick, Drywall, Frame, Vinyl Siding
- Roof: Shingle
- Foundation: Slab
Listed by: Kris Martin (804) 747-7653, Napier REALTORS ERA
MLS#: 2610075
Listings displayed by Propified through Rand Properties Brokerage.
To report an issue or dispute listing information, contact Rand Properties Brokerage.
All or a portion of the Listing Content is provided by the Central Virginia Regional MLS, LLC, from a copyrighted compilation of Listings. All CVR MLS Listing Content provided is deemed reliable but is not guaranteed accurate. The compilation of Listings and each individual Listing are ©2026 Central Virginia Regional MLS, LLC. All rights reserved.
Similar properties