Description
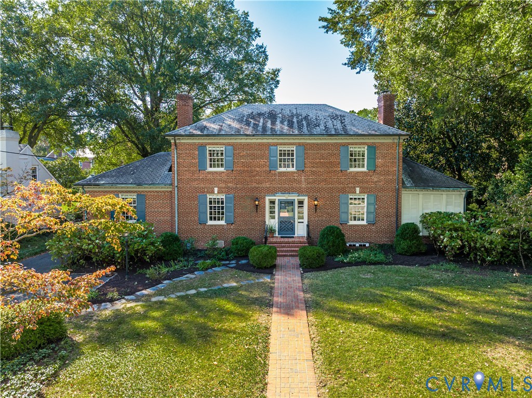
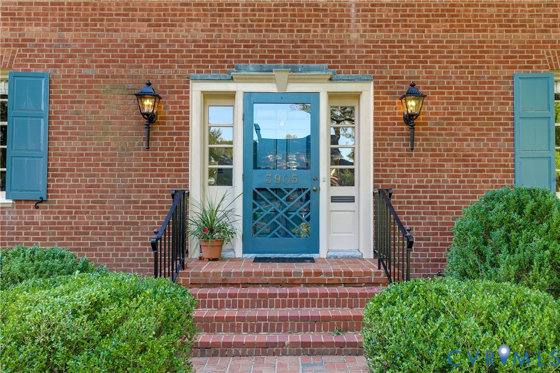
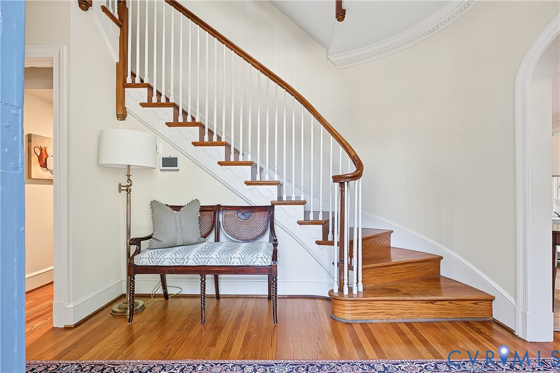
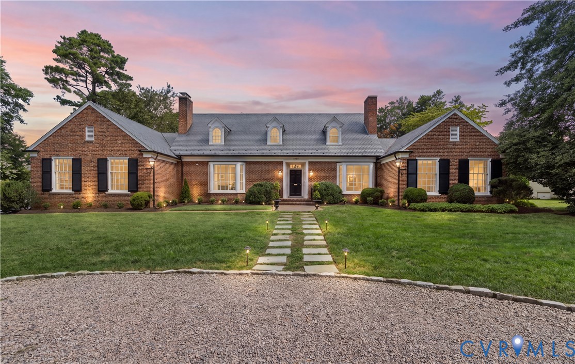
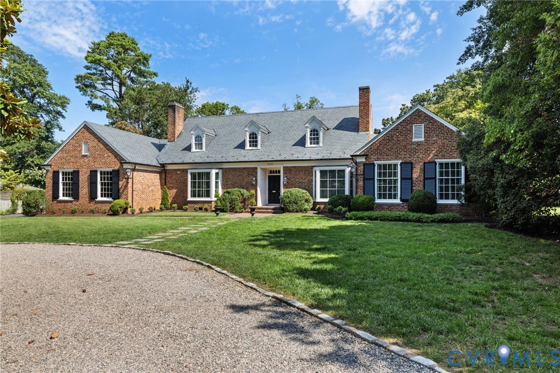
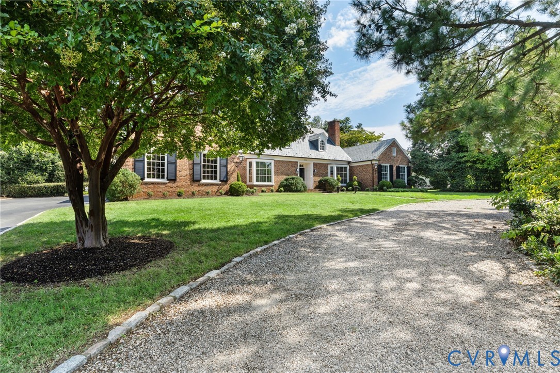
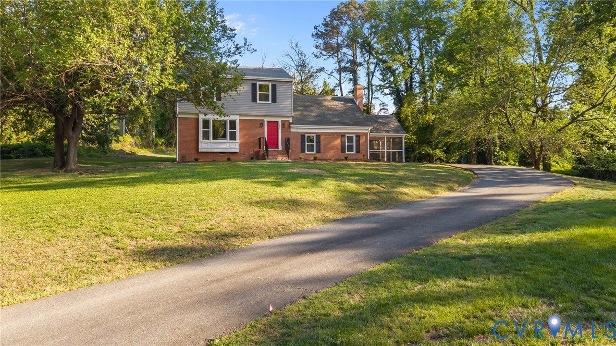
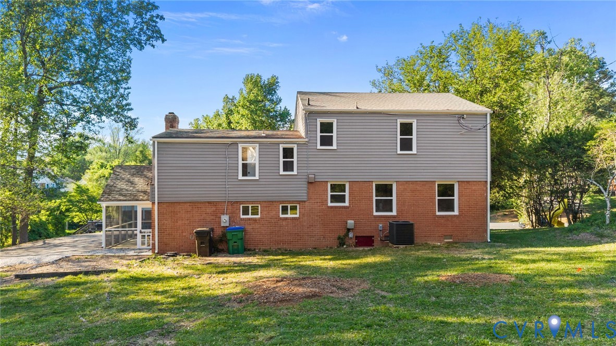
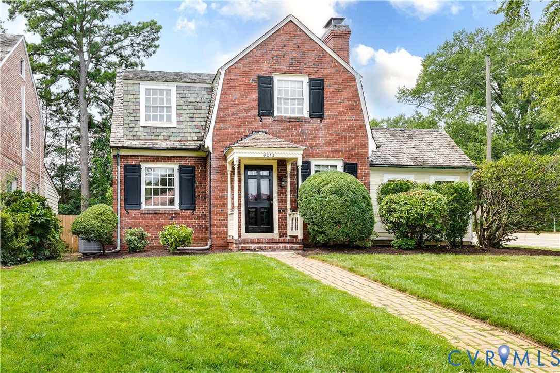
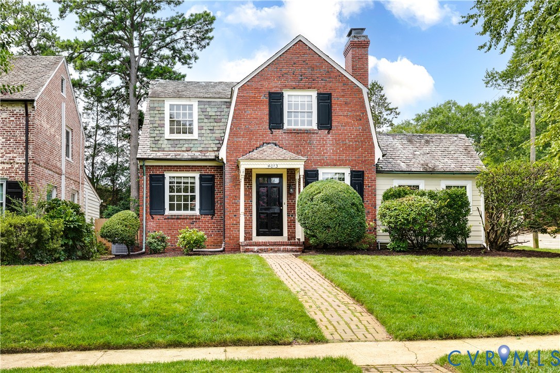
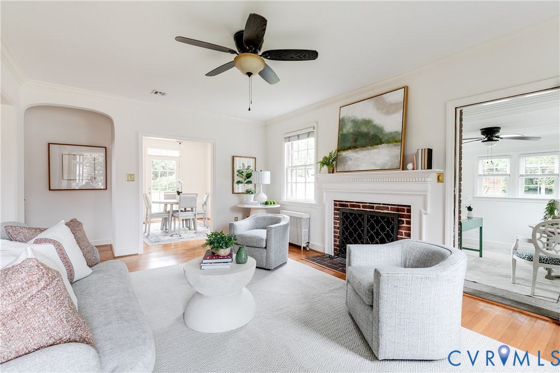
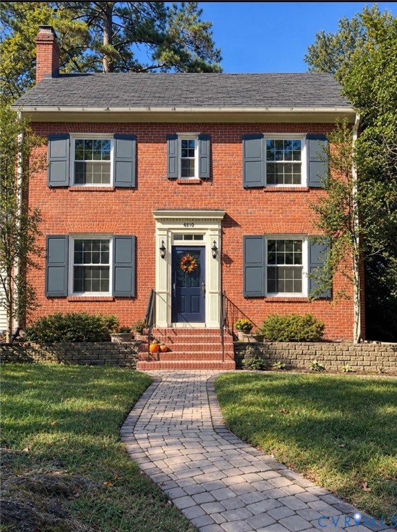
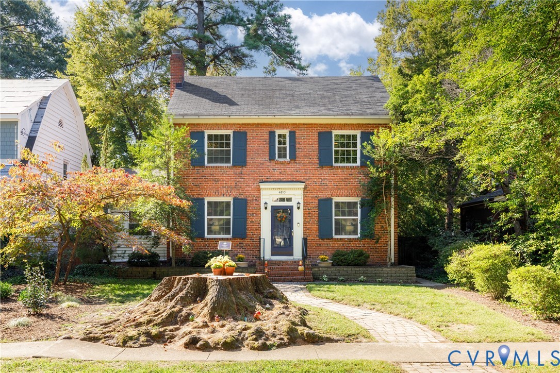
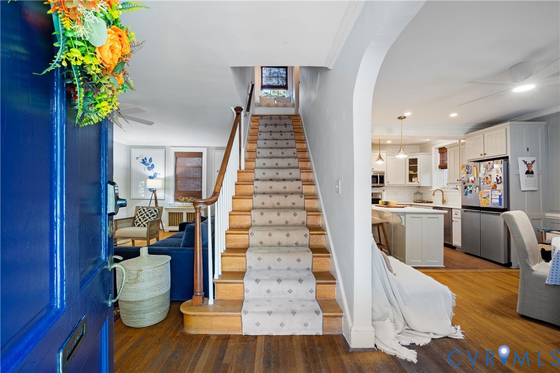
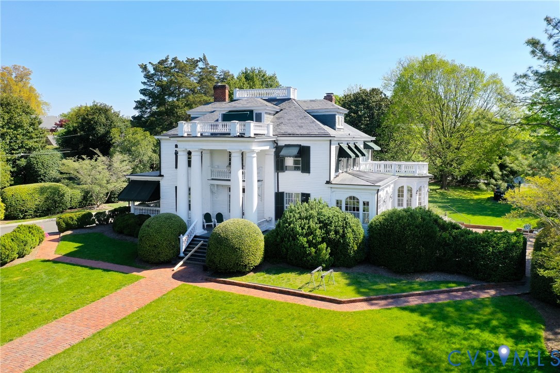
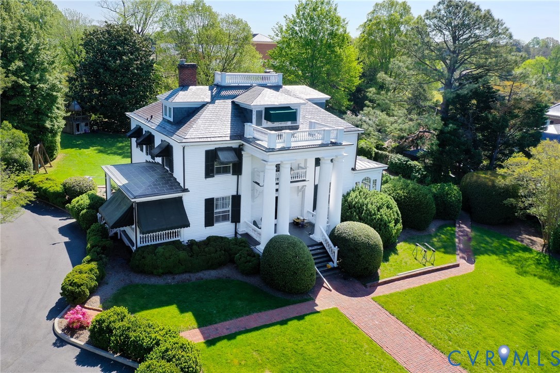
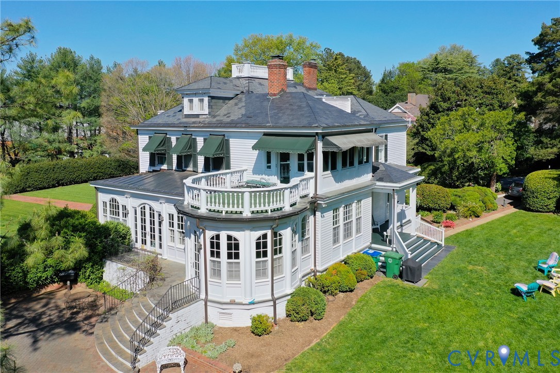
You will be only the fourth family to occupy this grand Richmond home in the past 121 years. The second family added two bedrooms on the third level which was later changed to a large bedroom. The current owners updated the kitchen and bathrooms, added the rear porch plus the comfortable family room and game room. The 1 acre+ property offers plenty of room for expansion. The exterior features side and rear porches, a second floor deck and a 41' by 26' brick patio. The front door opens into a spacious entry hall that spans the length of the house. The 9 to 10 foot ceilings throughout the first level give a great sense of size and space. To the left is the formal dining room. To the right of the hall is the 26' x 16' living room with gas fireplace that is also open to the family room. Off the living room is the 27' x 9' morning room which catches the sun rise. The family room is at the back of the house with the shared gas fireplace and wonderful cabinets and shelves. The primary bedroom has built-in bookcases and cabinets plus full bath and a separate dressing room. Two additional bedrooms have a connecting full bath. There is another room on the second level that is used as an office/sitting room with access to the 16' x 14' second level deck...perfect for sun bathing! The fourth bedroom is located on the third level with it's own full bath. This room measures 22.5' x 18.5' and is a teenager's dream with its irregular dimensions and lay out.
All features
Interior details
Bedrooms & Bathrooms
- Bedrooms: 4
- Bathrooms: 4
- Full bathrooms: 3
- Half bathrooms: 1
Heating & Cooling
- Heating: Natural Gas, Radiators, Zoned
- Cooling: Central Air, Electric, Zoned
Other Interior
- Flooring: Wood
- Appliances: Cooktop, Dishwasher, Electric Water Heater, Disposal, Range
- Features: Bookcases, Built In Features, Dining Area, Separate Formal Dining Room, Eat In Kitchen, Fireplace, Granite Counters, High Ceilings, Cable Tv, Workshop
Exterior details
Exterior
- Awnings, Basketball Court, Porch, Storage, Shed
Parking
- Garage spaces: 1.0
Construction details
Type & Style
- Home type: Single Family
- Architectural style: Colonial
- Stories: 3
Materials
- Construction: Frame, Wood Siding
- Roof: Metal, Slate
Listed by: John Kendig (804) 288-8888, Long & Foster REALTORS
MLS#: 2607920
Listings displayed by Propified through Rand Properties Brokerage.
To report an issue or dispute listing information, contact Rand Properties Brokerage.
All or a portion of the Listing Content is provided by the Central Virginia Regional MLS, LLC, from a copyrighted compilation of Listings. All CVR MLS Listing Content provided is deemed reliable but is not guaranteed accurate. The compilation of Listings and each individual Listing are ©2026 Central Virginia Regional MLS, LLC. All rights reserved.
Similar properties