Description
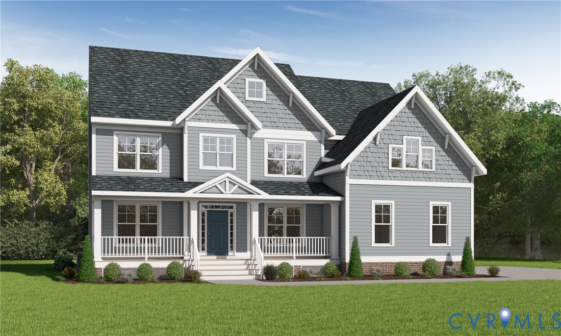
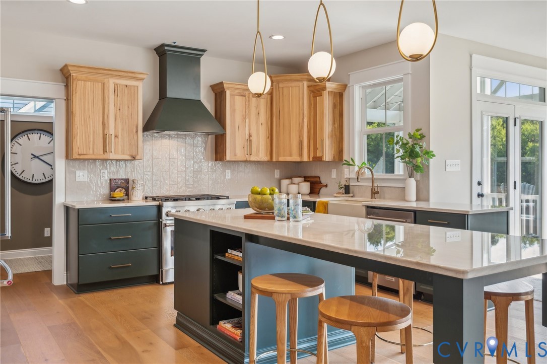
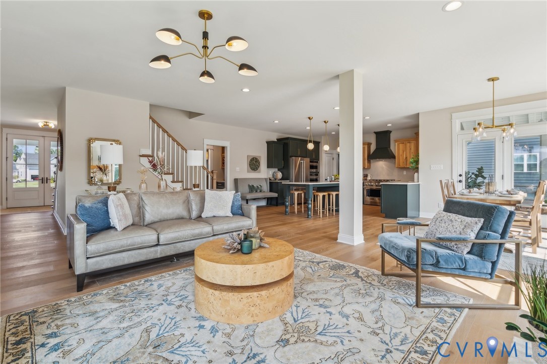
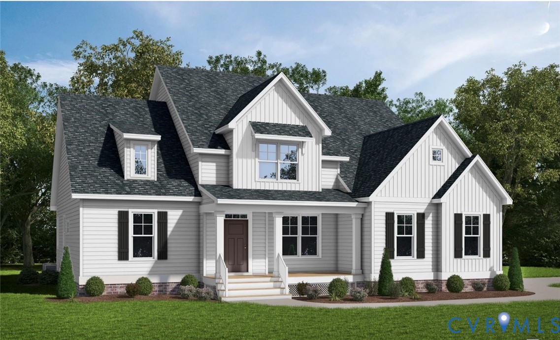
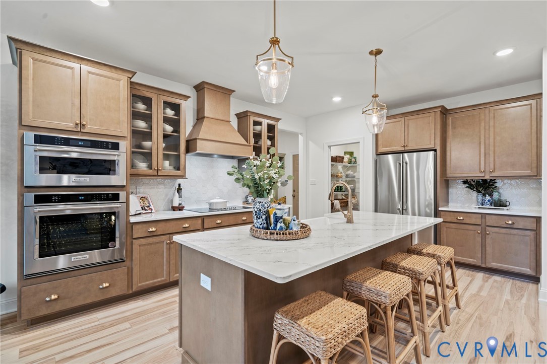
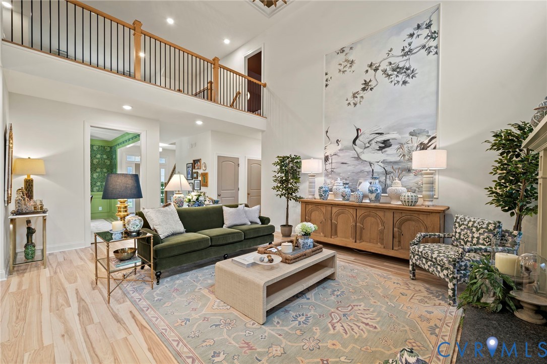
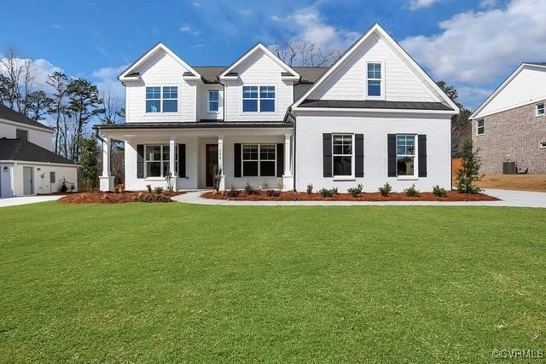
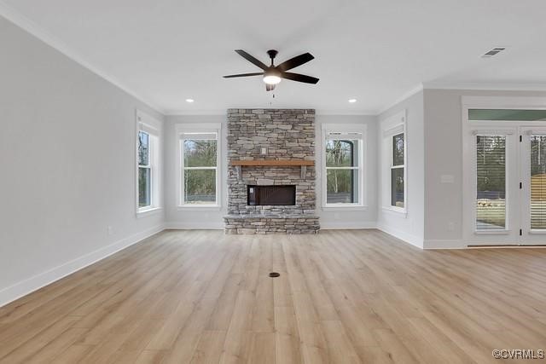
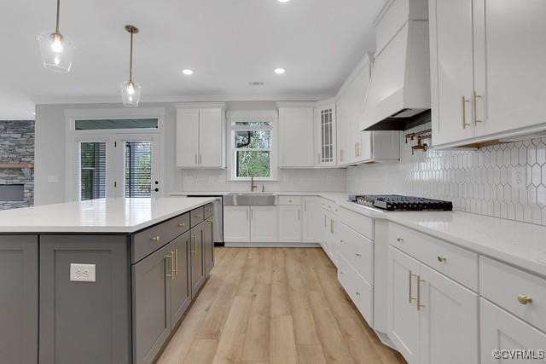
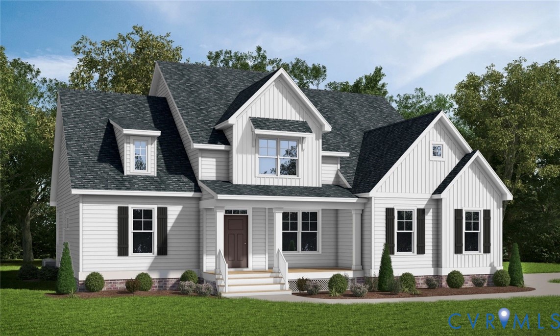
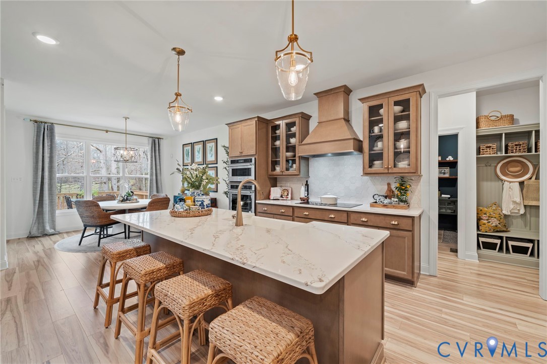
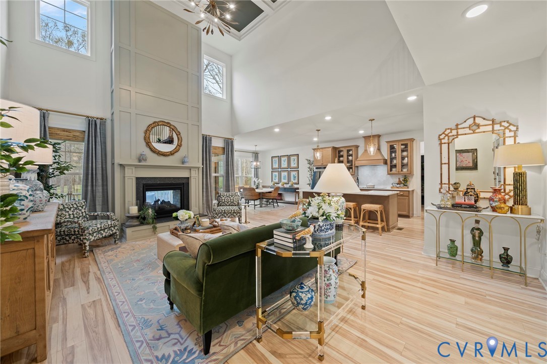
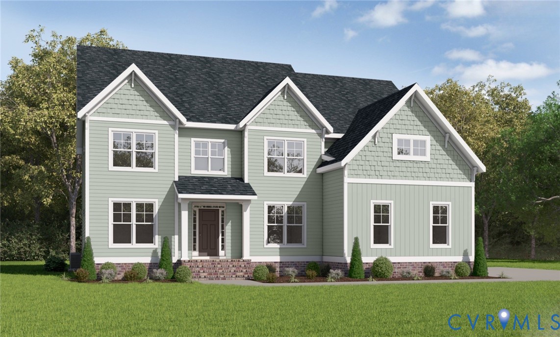
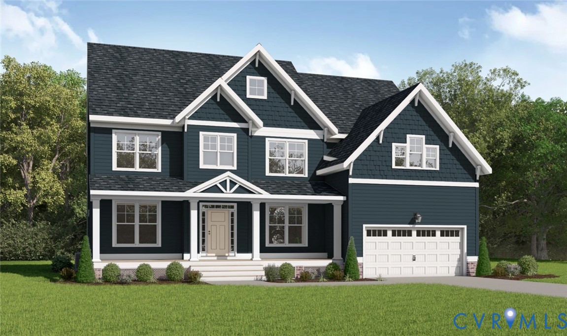
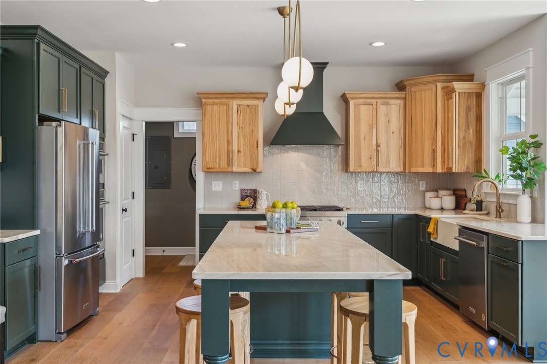
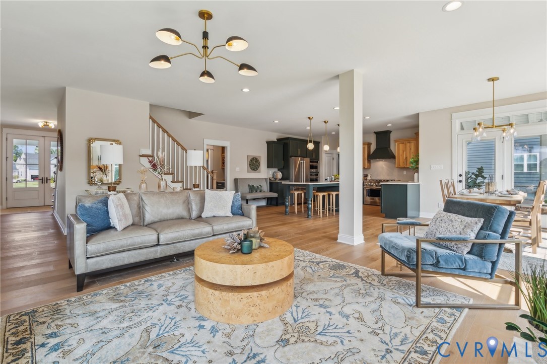
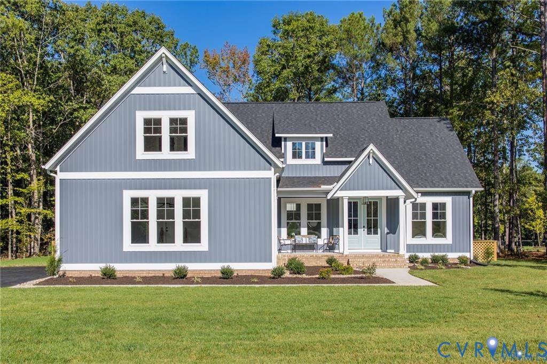
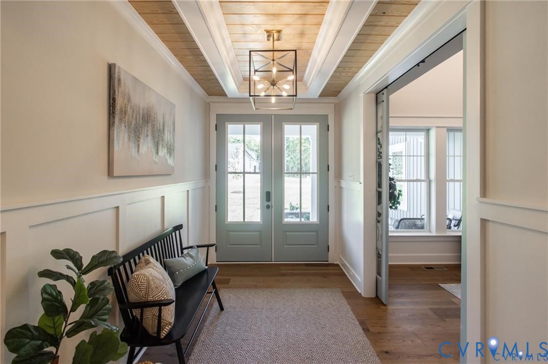
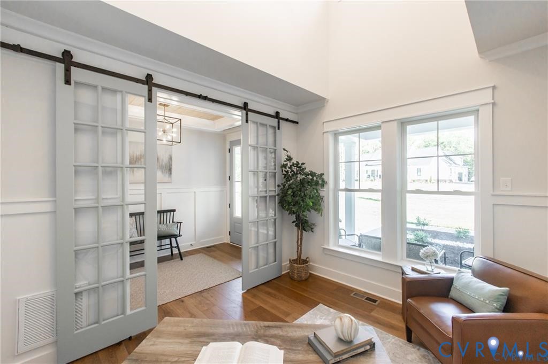
Gorgeous Custom home by Clay Street Builders in the Fabulous Community of Summer Lake! The Nicklaus floor-plan offers a modern first floor living layout with 3 bedrooms on the main level & a 4th bedroom on the 2nd floor! The Foyer has custom trim that leads into your stunning Family Room with a Vaulted Ceiling & Wood Beams, there is a Gas Fireplace & oversized slider to the Porch. The Kitchen host granite countertops, a large prep-island with seating, upgraded cabinetry, tile backsplash, walk-in pantry & opens to a beautiful eat-in dining area. There is a designated home-office with Hardwood floors & Custom Trim. The 1st floor Primary has a large WIC & spa-like bath, it connects directly to your laundry room for easy access. There are 2 additional bedrooms with a connecting ensuite, a powder room & drop zone on the 1st floor. Upstairs there is a large 4th bedroom that can double as a home gym, craft room or 2nd home office. You will love the outdoor living space with 17 X 11 screen porch, lots of room for entertaining & relaxing. The Summer Lake community offers so many wonderful amenities: walking trails, pool, clubhouse, basketball courts, exercise room, sand volleyball, pickleball & tennis court...so many fun things to do without leaving the comforts of your neighborhood. (Home is not completed)
All features
Interior details
Bedrooms & Bathrooms
- Bedrooms: 4
- Bathrooms: 4
- Full bathrooms: 3
- Half bathrooms: 1
Heating & Cooling
- Heating: Dual Fuel, Zoned
- Cooling: Heat Pump, Zoned
Other Interior
- Flooring: Partially Carpeted, Tile, Vinyl
- Appliances: Dishwasher, Gas Cooking, Disposal, Microwave, Oven, Propane Water Heater
- Features: Bedroom On Main Level, Ceiling Fans, Double Vanity, Eat In Kitchen, En Suite Bathroom, Full Bath On Main Level, Fireplace, Granite Counters, High Ceilings, Kitchen Island, Bath In Primary Bedroom, Main Level Primary, Recessed Lighting, Walk In Closets
- Fireplaces: 1
Exterior details
Exterior
- Irrigation Sprinklers, Porch, Paved Driveway
Parking
- Garage spaces: 2.0
Construction details
Type & Style
- Home type: Single Family
- Architectural style: Craftsman, Custom, Two Story
- Stories: 2
Materials
- Construction: Block, Drywall, Frame, Vinyl Siding
- Roof: Composition
Listed by: Gayle Peace (804) 594-5870, Liz Moore & Associates
MLS#: 2609806
Listings displayed by Propified through Rand Properties Brokerage.
To report an issue or dispute listing information, contact Rand Properties Brokerage.
All or a portion of the Listing Content is provided by the Central Virginia Regional MLS, LLC, from a copyrighted compilation of Listings. All CVR MLS Listing Content provided is deemed reliable but is not guaranteed accurate. The compilation of Listings and each individual Listing are ©2026 Central Virginia Regional MLS, LLC. All rights reserved.
Similar properties