Description
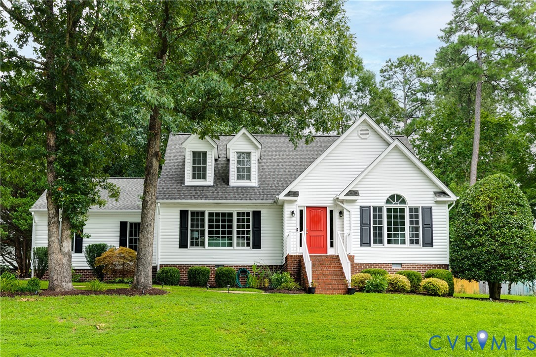
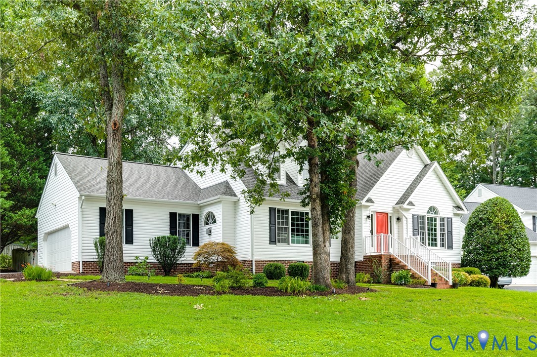
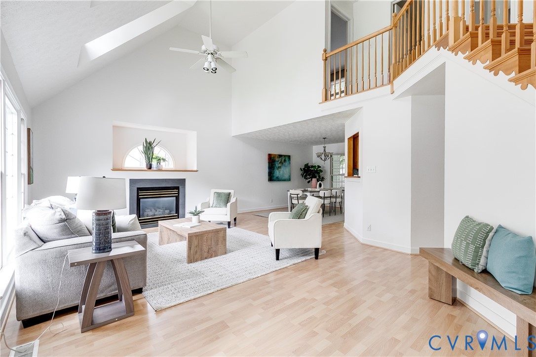
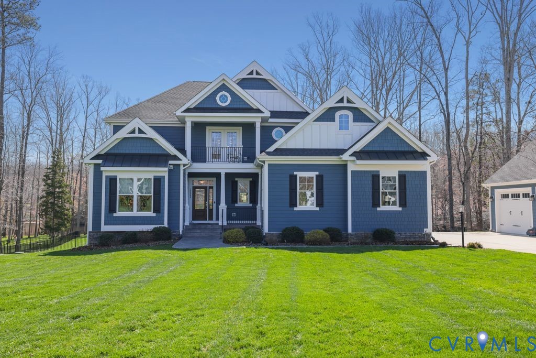
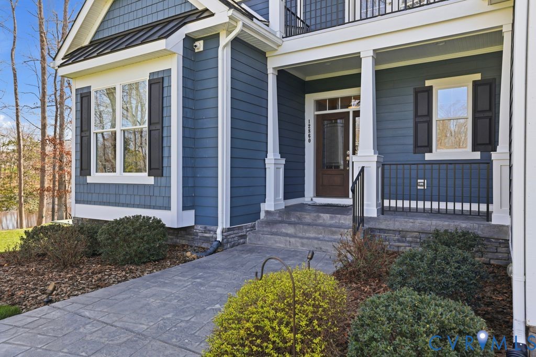
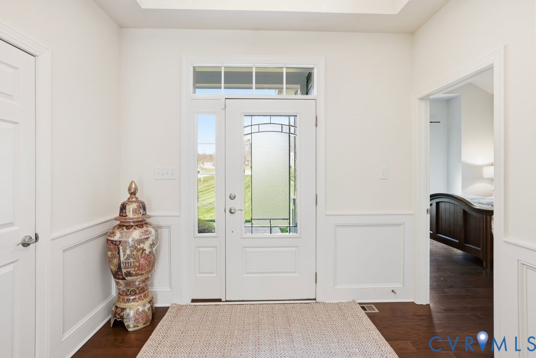
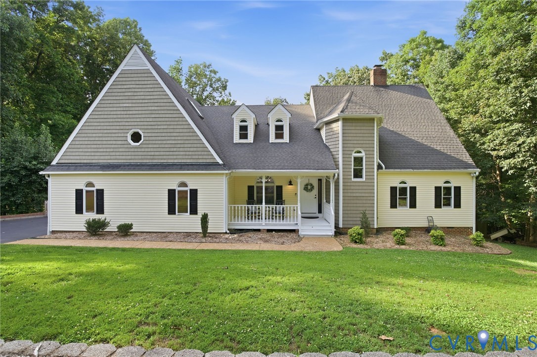
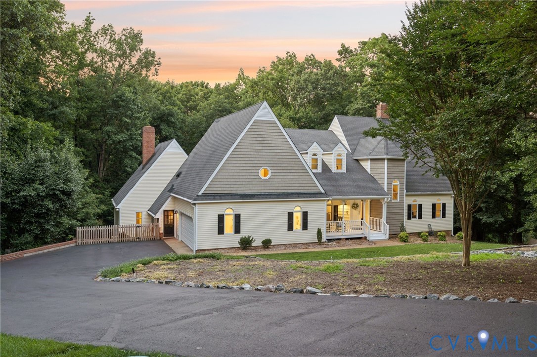
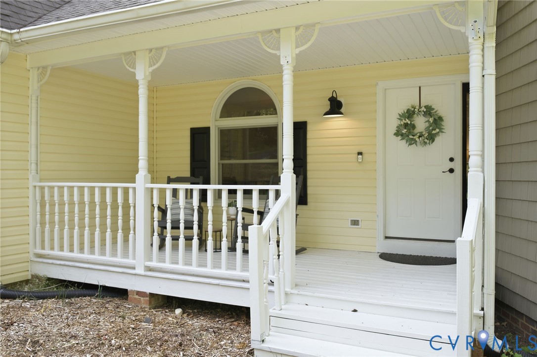
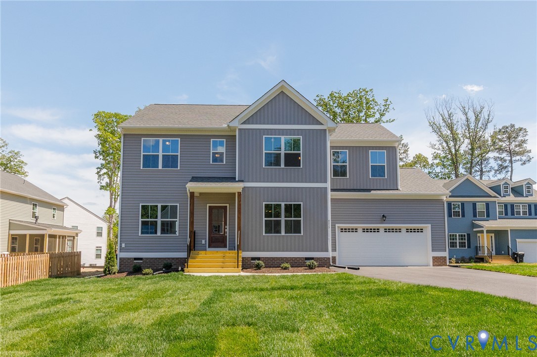
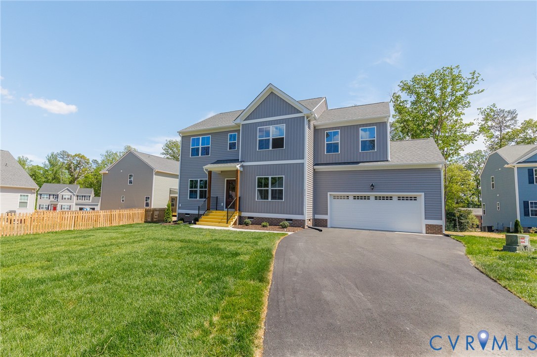
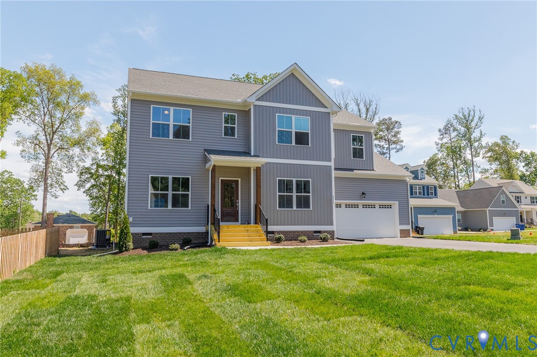
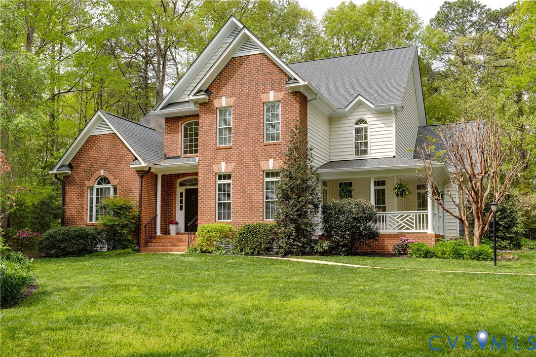
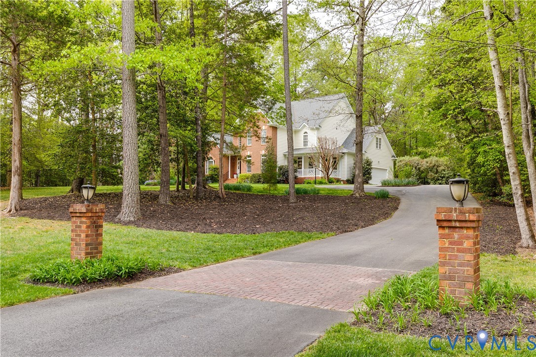
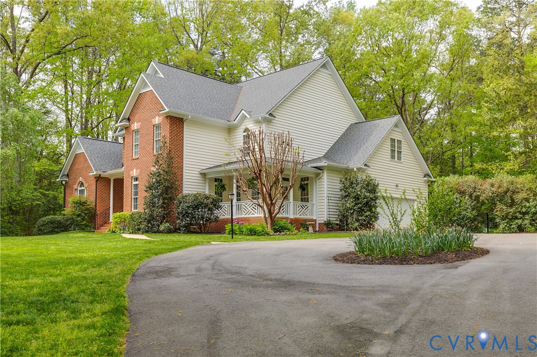
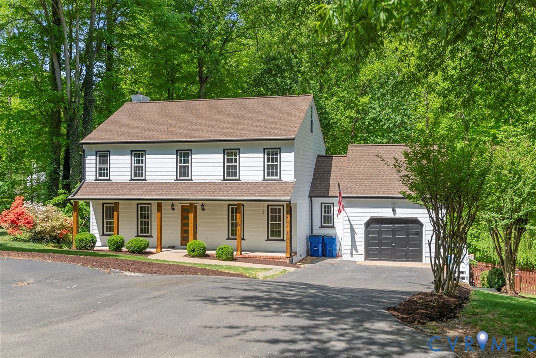
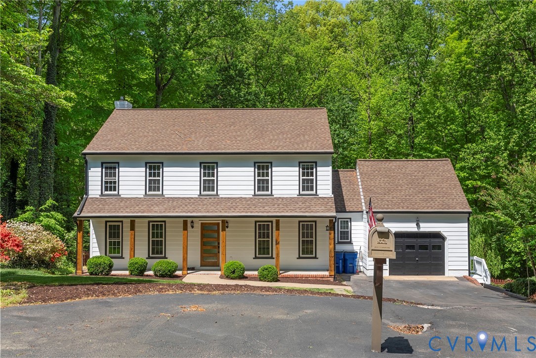
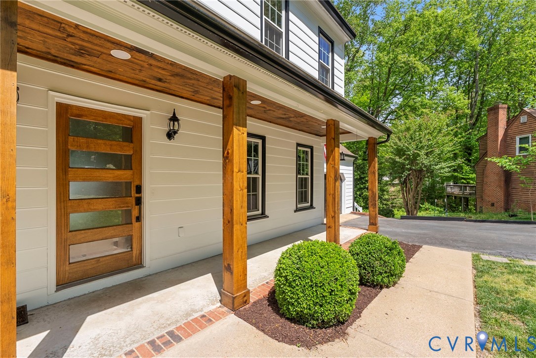
A home that feels like a private retreat—inside and out. Completely transformed since 2023, this ~2,300 sq ft two-story home blends classic style with a warm, design-forward feel and a relaxed, vacation-inspired atmosphere. From the curb, you’ll notice the fresh exterior with black accents and a redesigned front porch featuring stained wood posts, a wood ceiling, and a custom entry door that sets the tone. Inside, the home opens into a bright, flowing layout with wide-plank flooring, updated trim, and modern lighting throughout. The main living space is anchored by a gas fireplace and enhanced by custom details like stained wood beam headers and a built-in display with exposed brick and accent lighting. The dining room stands out with custom trim and a bold accent wall, while the kitchen offers quartz countertops, stainless appliances, custom-painted cabinetry with brass hardware, and a distinctive tile backsplash. Upstairs, all bedrooms feature updated flooring and lighting, along with a spacious primary suite and updated baths. The finished third floor adds flexible space with a unique layout and a hidden room behind a built-in bookshelf—perfect for a home office or private retreat. The backyard is where this home truly shines. A multi-level deck overlooks a well-maintained pool (2021), with a covered lounge area below featuring a hanging swing, string lighting, and a private, wooded backdrop. Fully fenced and thoughtfully designed, it feels more like a getaway than a typical backyard. A rare combination of style, function, and atmosphere—this is one you don’t want to miss.
All features
Interior details
Bedrooms & Bathrooms
- Bedrooms: 5
- Bathrooms: 3
- Full bathrooms: 2
- Half bathrooms: 1
Heating & Cooling
- Heating: Electric, Zoned
- Cooling: Central Air, Zoned
Other Interior
- Flooring: Carpet, Vinyl
- Appliances: Dishwasher, Microwave, Range
Exterior details
Exterior
- Deck, Porch, Paved Driveway
Parking
- Garage spaces: 1.0
Construction details
Type & Style
- Home type: Single Family
- Architectural style: Two Story, Transitional
- Stories: 2
Materials
- Construction: Frame, Hardboard
Listed by: Adam Tuck (804) 270-1600, Option 1 Realty
MLS#: 2610520
Listings displayed by Propified through Rand Properties Brokerage.
To report an issue or dispute listing information, contact Rand Properties Brokerage.
All or a portion of the Listing Content is provided by the Central Virginia Regional MLS, LLC, from a copyrighted compilation of Listings. All CVR MLS Listing Content provided is deemed reliable but is not guaranteed accurate. The compilation of Listings and each individual Listing are ©2026 Central Virginia Regional MLS, LLC. All rights reserved.
Similar properties