Description
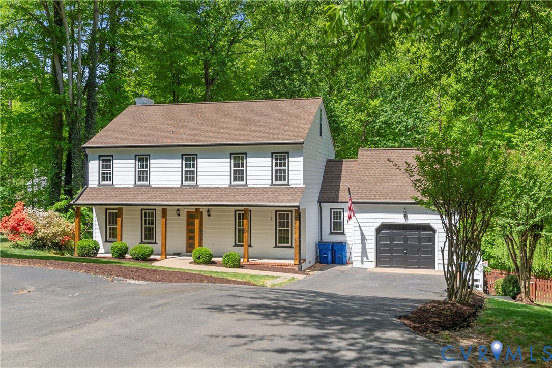
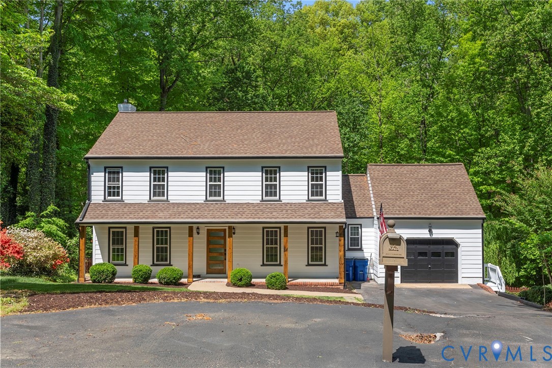
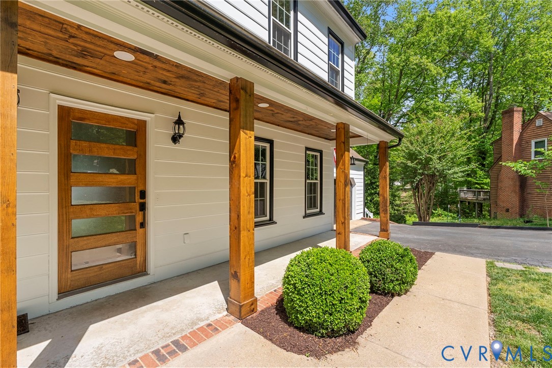
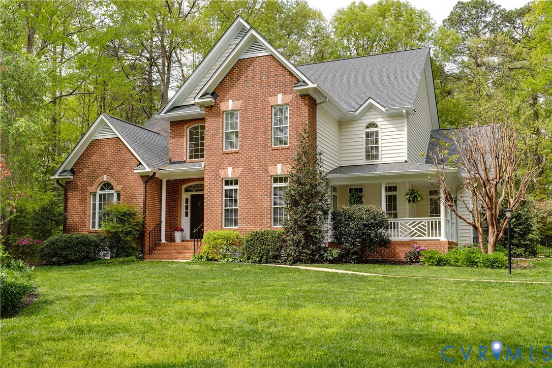
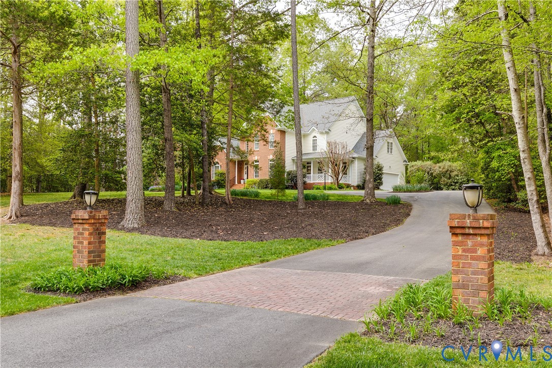
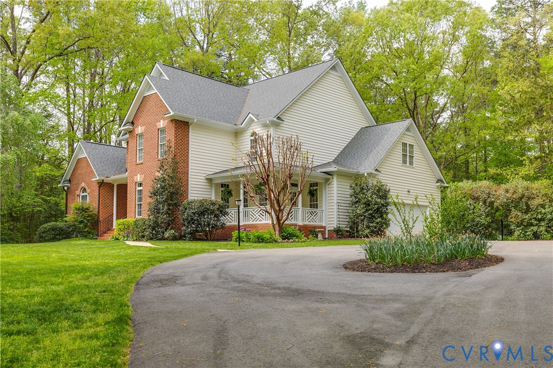
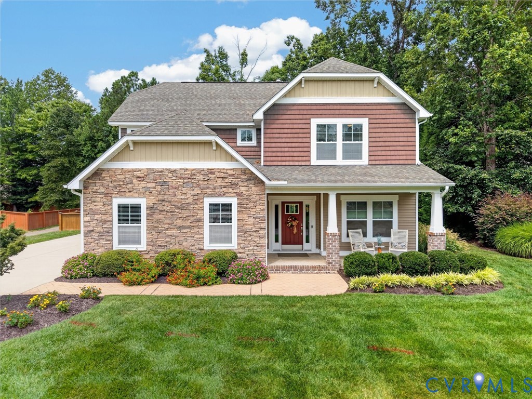
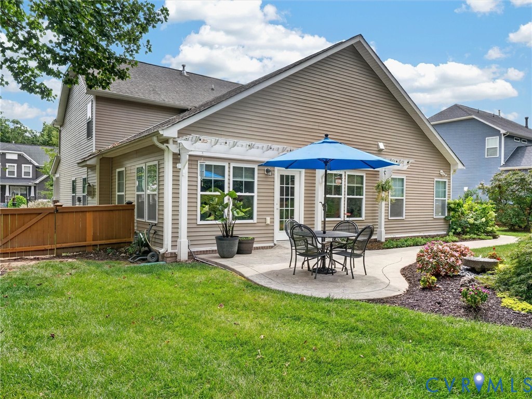
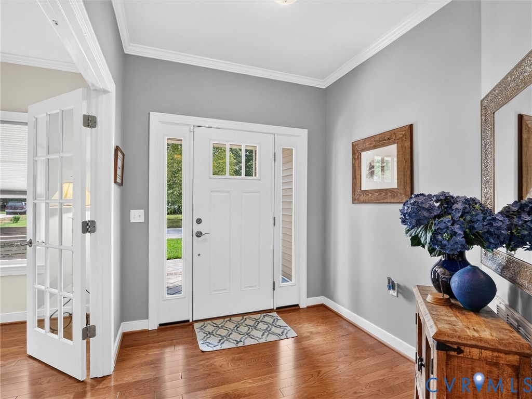
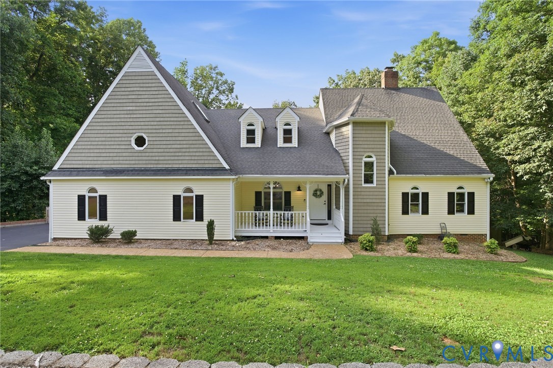
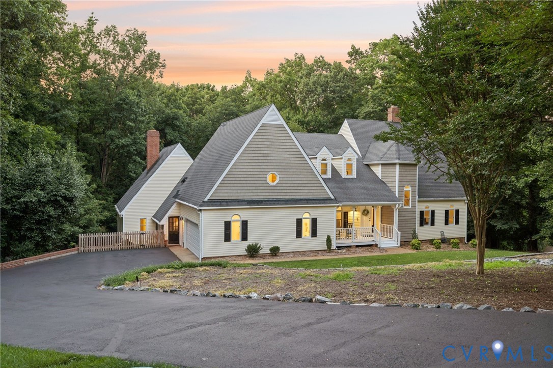
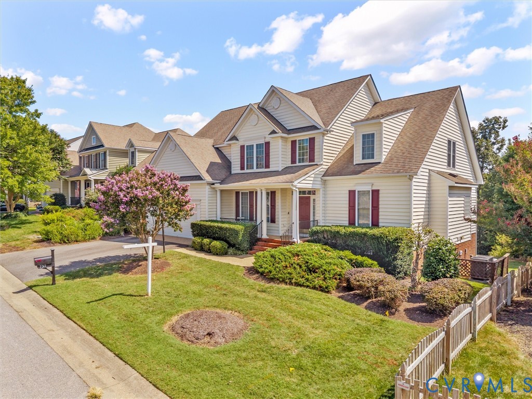
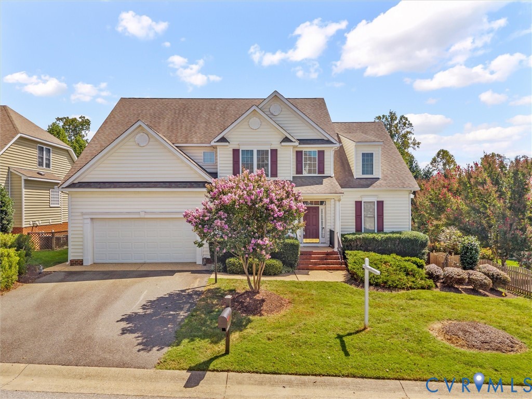
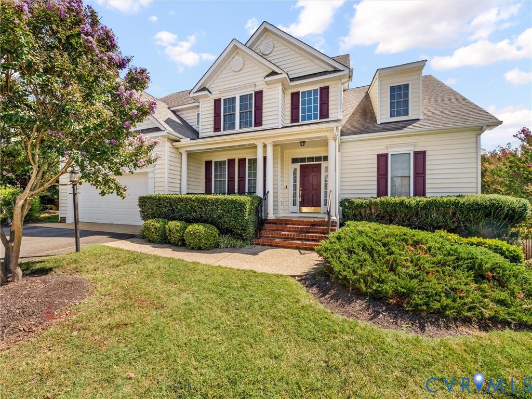
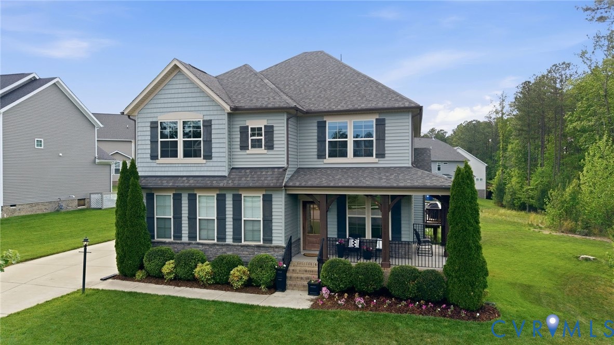
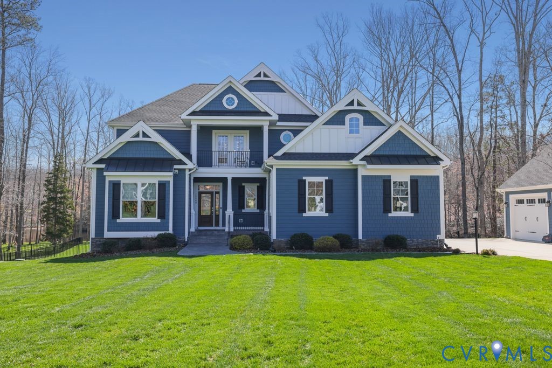
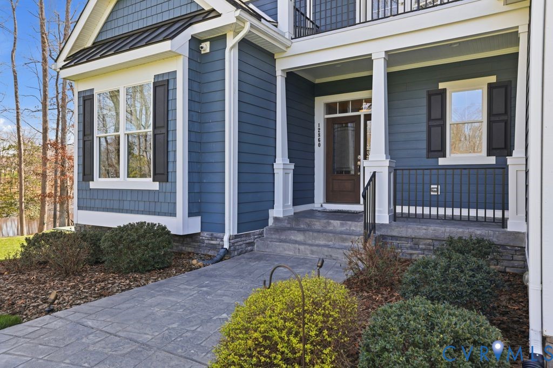
This exceptional 6 bedroom, 6.5 bath estate offers the perfect blend of generational living and luxury lakefront lifestyle. Situated on nearly 3.5 acres on Lake Margaret, the property is uniquely positioned on a peninsula with water on three sides, creating a private and scenic retreat. Designed with flexibility and comfort in mind, the home features three primary suites, each with dual closets, while every bedroom includes its own ensuite bath and generous closet space. The great room showcases stunning lake views from nearly every angle, creating a seamless connection between indoor living and the natural surroundings. The kitchen is thoughtfully appointed with ample cabinetry, a large island, walk-in pantry, backsplash, and stainless steel appliances, all flowing into a dining area with expansive windows overlooking the water. The main primary suite offers a private sitting room with a bay window capturing serene lake views. The second level includes a loft with balcony overlooking the front of the property, as well as a spacious rec room currently used as a gym, complete with a mini split system for added comfort. The walk-out basement is ideal for multigenerational living or guest quarters, featuring private exterior access, two bedrooms, a full kitchen, living and dining areas, a billiards room, and washer and dryer hookups. Car enthusiasts and hobbyists will appreciate the six-car garage setup, including a three-car attached garage and a three-car detached garage with heat and unfinished space above, as well as the added benefit of a whole house generator. Outdoor living is equally impressive, with a heated pool, fountain, wood-burning fire pit, and seating area designed to take full advantage of the waterfront setting. The expansive lot offers ample opportunity to add a private dock, completing this exceptional lakefront property.
All features
Interior details
Bedrooms & Bathrooms
- Bedrooms: 6
- Bathrooms: 7
- Full bathrooms: 6
- Half bathrooms: 1
Heating & Cooling
- Heating: Electric, Natural Gas, Zoned
- Cooling: Zoned
Other Interior
- Flooring: Tile, Wood
- Appliances: Gas Water Heater, Tankless Water Heater
- Features: Bedroom On Main Level, Double Vanity, Fireplace, Granite Counters, High Ceilings, Kitchen Island, Loft, Main Level Primary, Pantry, Walk In Closets
- Fireplaces: 1
Exterior details
Exterior
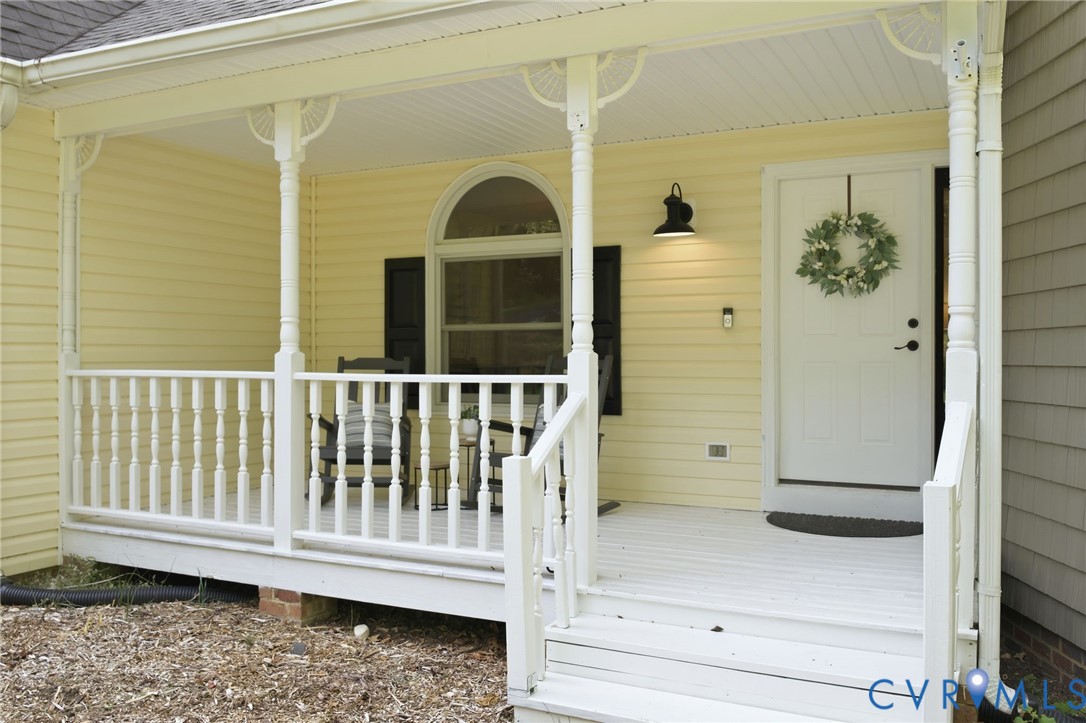
- Sprinkler Irrigation, Lighting, Porch, Paved Driveway
Parking
- Garage spaces: 4.0
Construction details
Type & Style
- Home type: Single Family
- Architectural style: Craftsman
- Stories: 1
Materials
- Construction: Drywall, Frame, Hardiplank Type, Stone
Listed by: Julie Crabtree (855) 450-0442, Real Broker LLC
MLS#: 2607392
Listings displayed by Propified through Rand Properties Brokerage.
To report an issue or dispute listing information, contact Rand Properties Brokerage.
All or a portion of the Listing Content is provided by the Central Virginia Regional MLS, LLC, from a copyrighted compilation of Listings. All CVR MLS Listing Content provided is deemed reliable but is not guaranteed accurate. The compilation of Listings and each individual Listing are ©2026 Central Virginia Regional MLS, LLC. All rights reserved.
Similar properties