Description
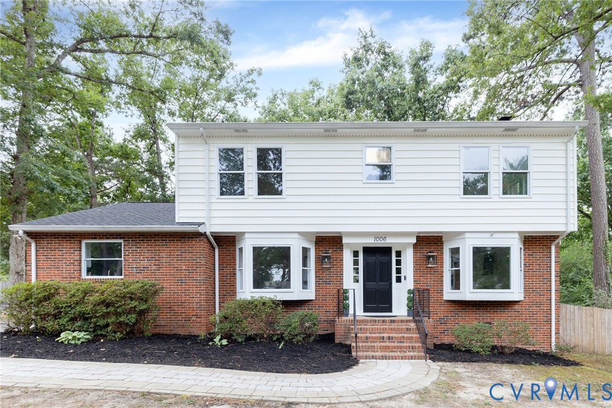
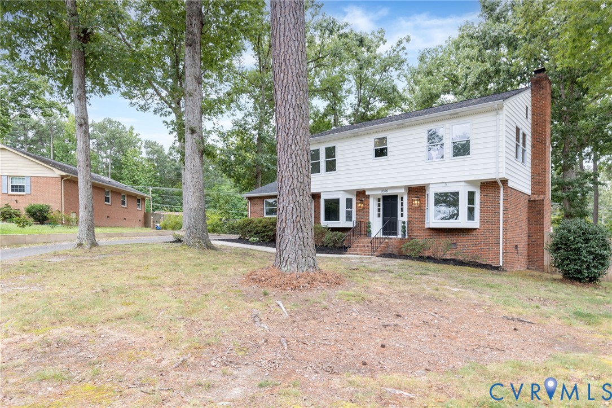
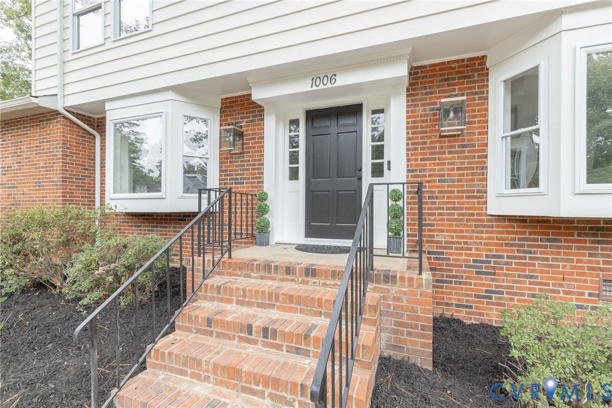
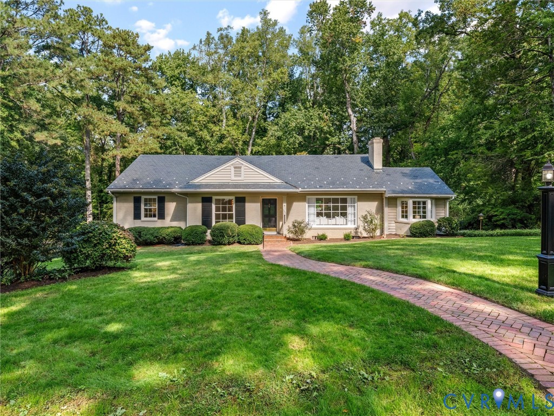
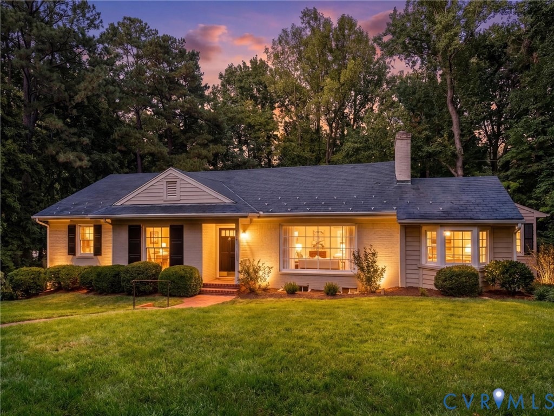
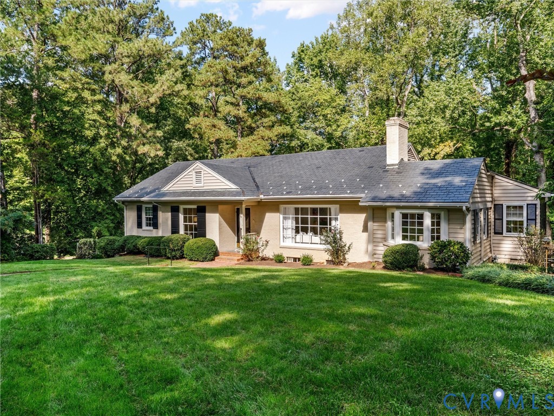
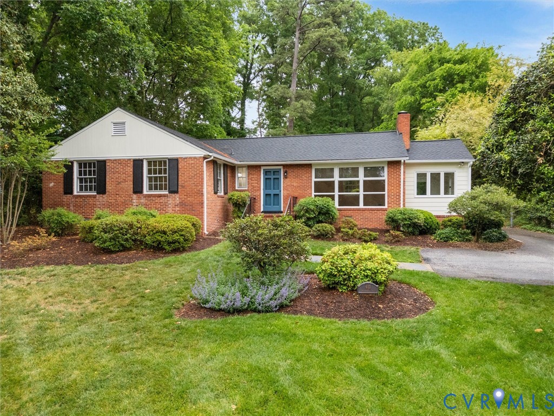
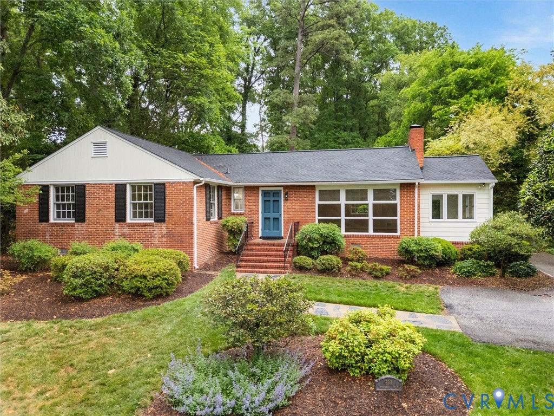
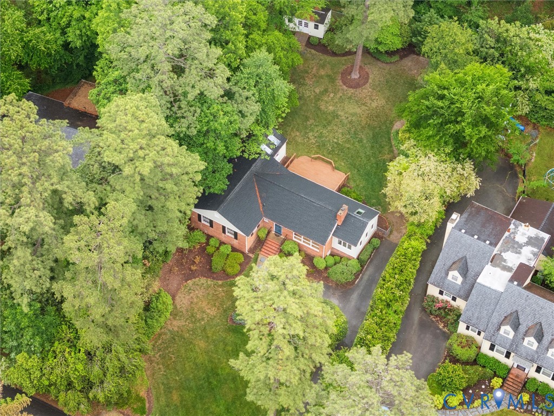
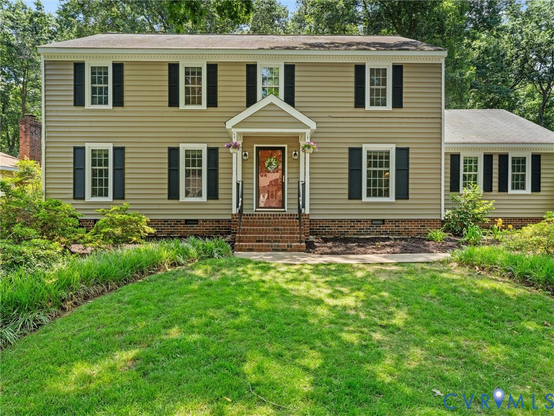
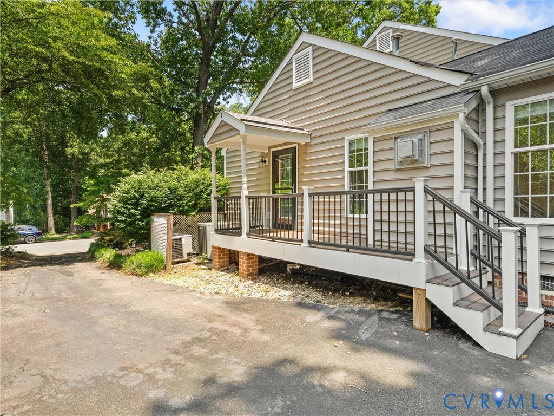
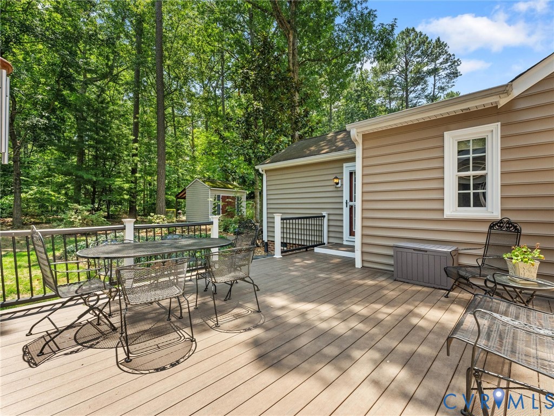
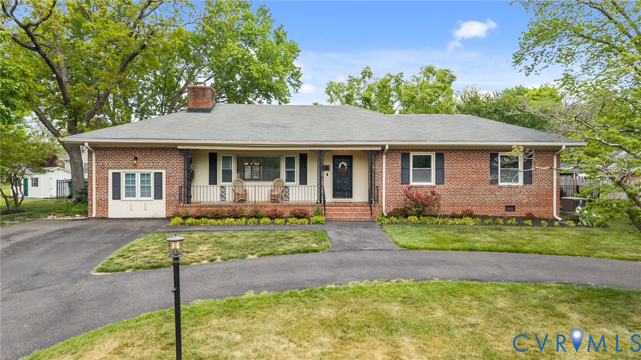
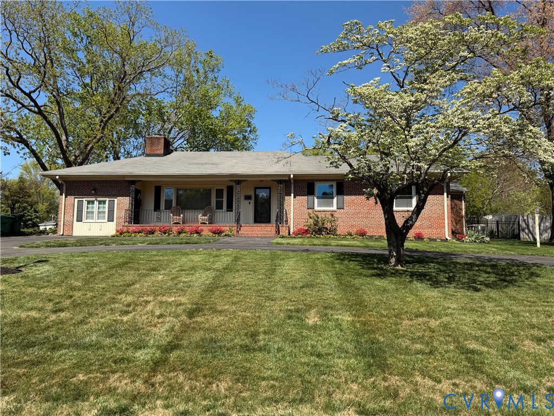
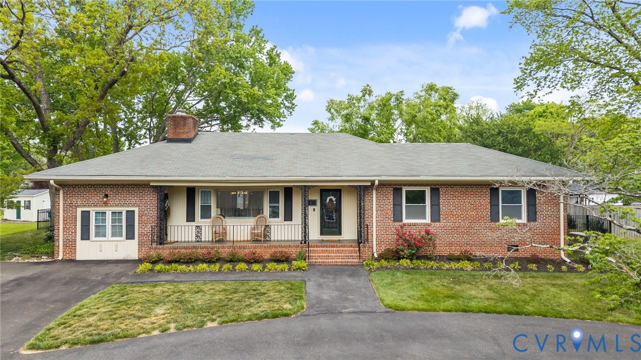
Welcome to 8203 Buckeye in Henrico—where first-floor living is truly at its best with curb appeal galore. This beautifully maintained 3-bedroom, 2.5-bath home offers a thoughtful layout designed for both comfort and functionality. Fresh paint throughout creates a bright, move-in-ready feel, complemented by classic hardwood floors and durable LVT flooring. You are welcomed into the formal living room with built-in bookcases and hardwood floors. The kitchen has been updated with white cabinetry and stainless appliances, with a bar overhang for casual eating or a large dining area for more formal entertaining. The spacious primary suite serves as a relaxing retreat, featuring a custom walk-in closet designed for both style and organization, along with an updated en-suite bath. The hall bath has also been tastefully updated, adding a modern touch for the secondary bedrooms. A dedicated office with its own private entrance makes working from home seamless and flexible. At the heart of the home, you’ll find a huge family room featuring a cozy fireplace and custom built-in bookcases—perfect for gatherings or quiet evenings in. Step outside to enjoy the landscaped lot, complete with a custom 15 x 10 shed in the rear yard for extra storage or hobby space and a beautiful patio. Additional highlights include a whole house generator for peace of mind and a layout that blends everyday convenience with inviting living spaces and an ideal front porch overlooking the circular driveway. This home offers the ideal combination of charm, updates, and practicality in a desirable Henrico location.
All features
Interior details
Bedrooms & Bathrooms
- Bedrooms: 3
- Bathrooms: 3
- Full bathrooms: 2
- Half bathrooms: 1
Heating & Cooling
- Heating: Electric, Forced Air
- Cooling: Central Air
Other Interior
- Flooring: Carpet, Tile, Vinyl, Wood
- Appliances: Dishwasher, Electric Water Heater, Gas Cooking
- Features: Bookcases, Built In Features, Bedroom On Main Level, Dining Area, Fireplace, Main Level Primary
- Fireplaces: 2
Construction details
Type & Style
- Home type: Single Family
- Architectural style: Ranch
- Stories: 1
Materials
- Construction: Brick, Frame
- Roof: Composition
Listed by: David Ogle (804) 360-5200, RE/MAX Commonwealth
MLS#: 2610204
Listings displayed by Propified through Rand Properties Brokerage.
To report an issue or dispute listing information, contact Rand Properties Brokerage.
All or a portion of the Listing Content is provided by the Central Virginia Regional MLS, LLC, from a copyrighted compilation of Listings. All CVR MLS Listing Content provided is deemed reliable but is not guaranteed accurate. The compilation of Listings and each individual Listing are ©2026 Central Virginia Regional MLS, LLC. All rights reserved.
Similar properties