Description
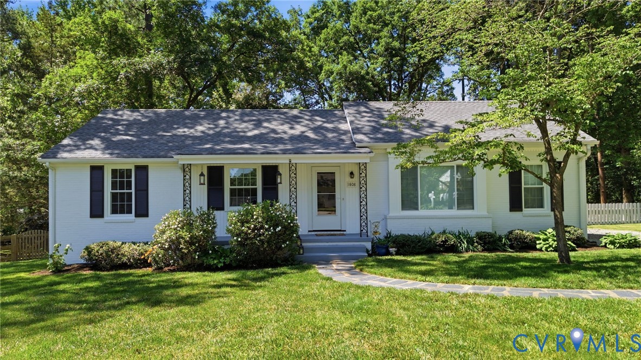
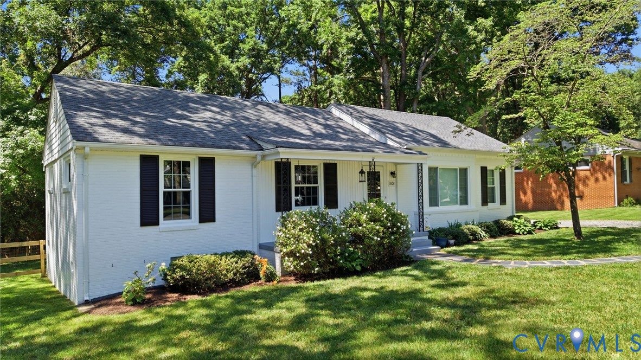
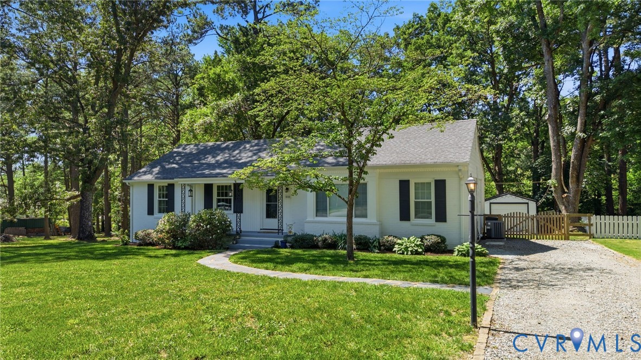
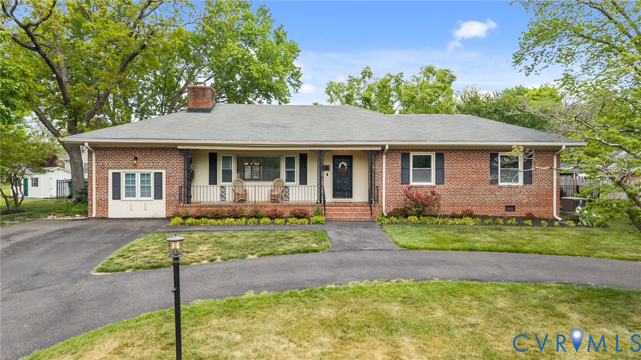
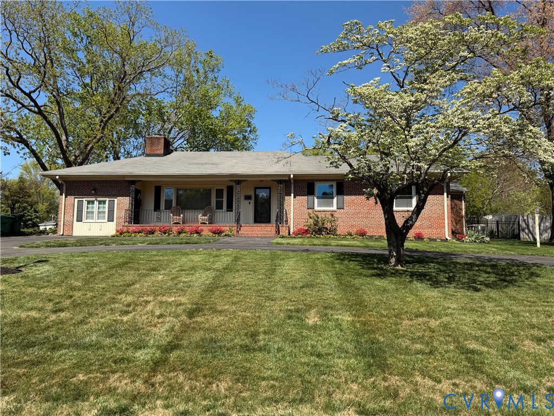
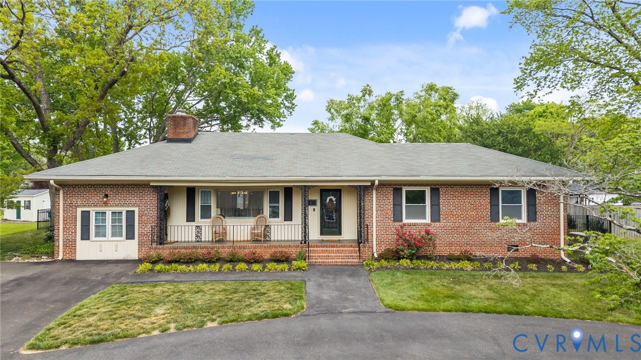
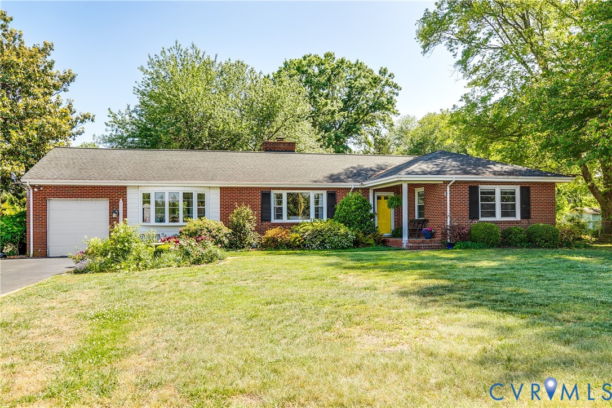
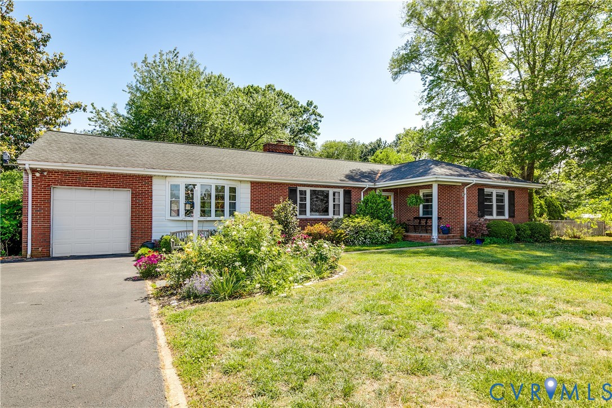
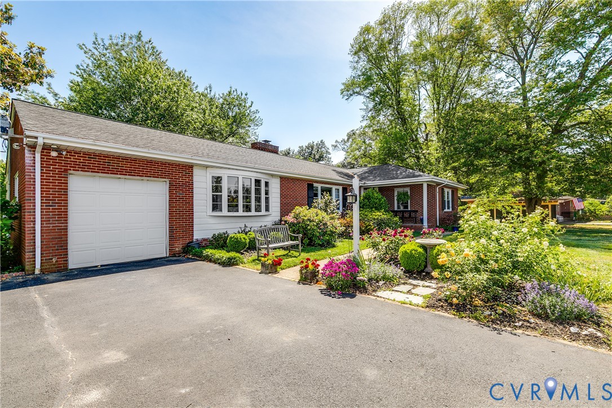
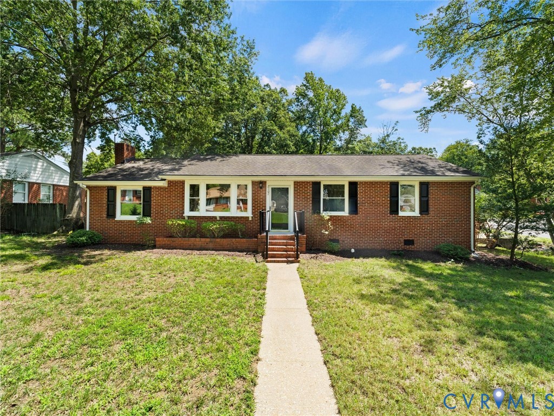
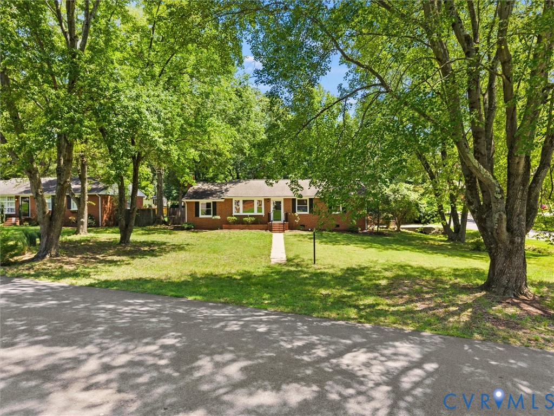
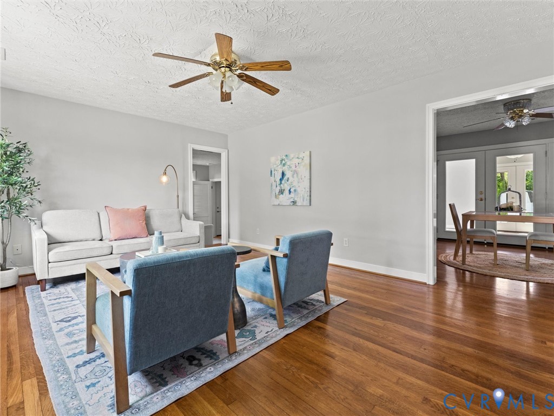
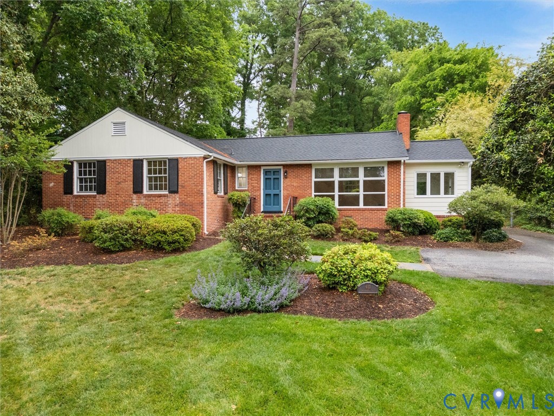
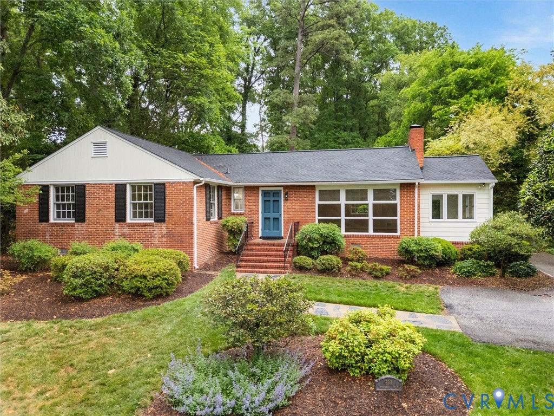
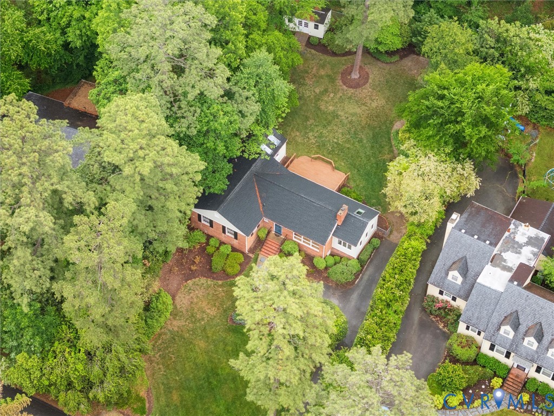
Great opportunity to own this one level living Tuckahoe Home sited on a level almost half acre lot. Freshly painted and newly refinished hardwood floors abound. Enjoy the beloved neighborhood of Westham where both privacy and convenience prevail. This home features a lovely living room with a gas fireplace and mantel, a large front picture window, moldings and charm. The den/office/playroom is a step down from the living room and offers a painted floor, skylight, ceiling fan and shelving. The dining room is casual and spacious and is joined with the open kitchen. The kitchen has wooden cabinets, loads of counter space, all appliances including a gas stove, dishwasher, disposal, microwave, refrigerator, recessed lighting and under-the-counter lighting. There is access to the expansive newer rear deck and deep yard from both the kitchen and the den. Down the hallway, find the half bath and closet for laundry. Venture into the private primary bedroom with vaulted ceiling, 2 skylights, ceiling fan, ensuite (shower) and a large closet. Another full bath is serviced by two additional bedrooms with good closets. The pull down attic is partially floored. The back yard shed has electricity and is great workspace and storage. Systems: roof-newer, water heater-2025, HVAC-newer, a working generator, and an irrigation system front and rear. All this and with this coveted location - be close to restaurants like 804 Bistro, Angelas, The Local, and Supper Club. Within a half mile, you can enjoy the gorgeous views of the University of Richmond. Purchase offers should indicate that all property conveys in as is condition. *Showings can begin Tues, May 12th. If fortunate enough to receive offer(s), they will be reviewed on Friday, May 15th at 10:00 am with responses by 2:00 pm.
All features
Interior details
Bedrooms & Bathrooms
- Bedrooms: 3
- Bathrooms: 3
- Full bathrooms: 2
- Half bathrooms: 1
Heating & Cooling
- Heating: Forced Air, Natural Gas
- Cooling: Central Air
Other Interior
- Appliances: Dishwasher, Exhaust Fan, Electric Water Heater, Freezer, Gas Cooking, Disposal, Ice Maker, Microwave, Oven, Refrigerator
- Features: Bedroom On Main Level, Ceiling Fans, Fireplace, Granite Counters, High Ceilings, Main Level Primary, Recessed Lighting, Skylights, Walk In Closets
- Fireplaces: 1
Exterior details
Exterior
- Paved Driveway
- Windows: Skylights
Construction details
Type & Style
- Home type: Single Family
- Architectural style: Ranch
- Stories: 1
Materials
- Construction: Brick, Block, Drywall, Hardboard, Plaster
- Roof: Composition
Listed by: Sallie Rhett (804) 288-2100, Shaheen Ruth Martin & Fonville
MLS#: 2611092
Listings displayed by Propified through Rand Properties Brokerage.
To report an issue or dispute listing information, contact Rand Properties Brokerage.
All or a portion of the Listing Content is provided by the Central Virginia Regional MLS, LLC, from a copyrighted compilation of Listings. All CVR MLS Listing Content provided is deemed reliable but is not guaranteed accurate. The compilation of Listings and each individual Listing are ©2026 Central Virginia Regional MLS, LLC. All rights reserved.
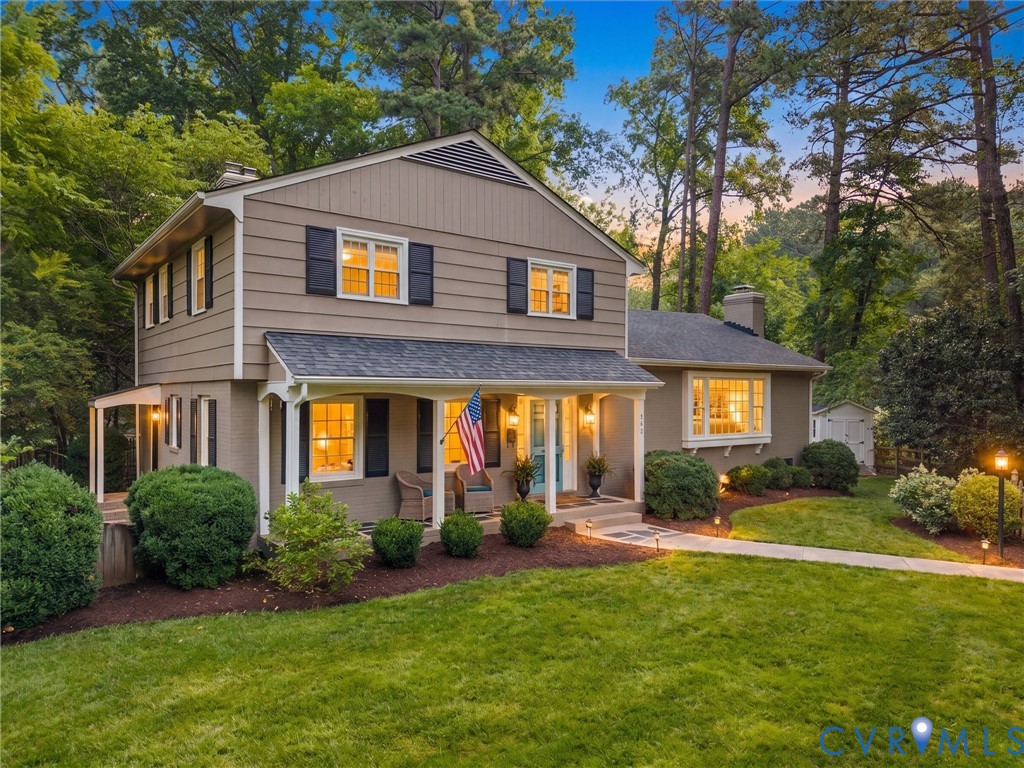
Similar properties