Description
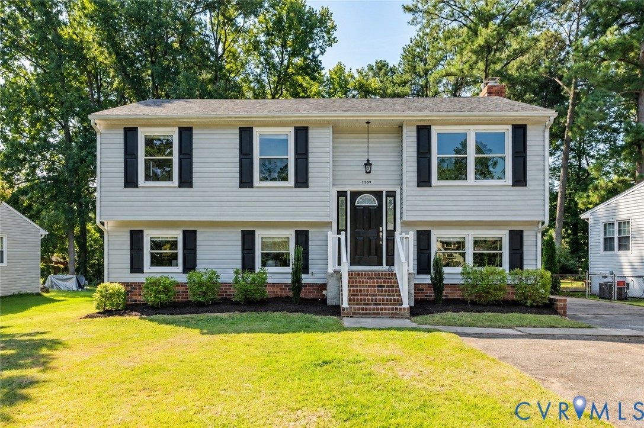
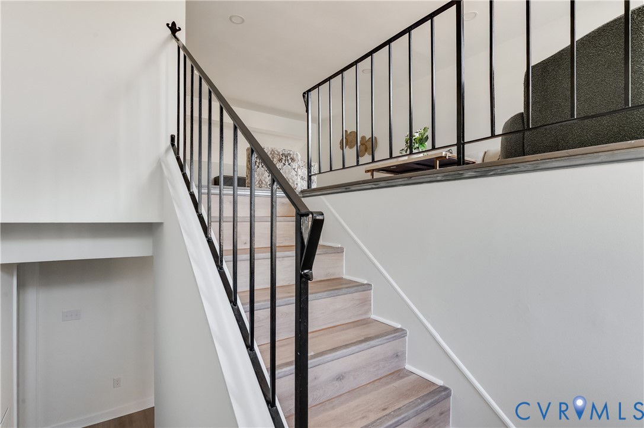
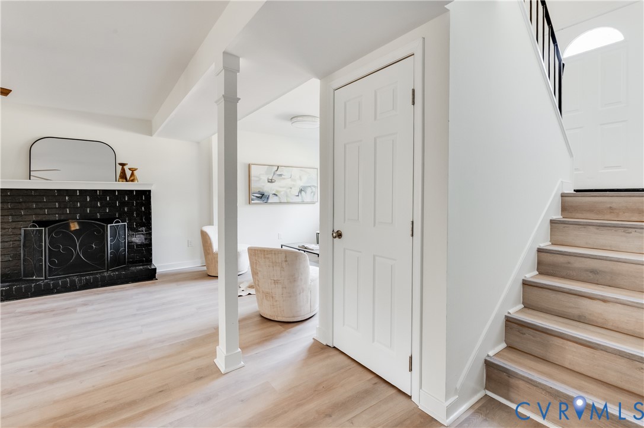
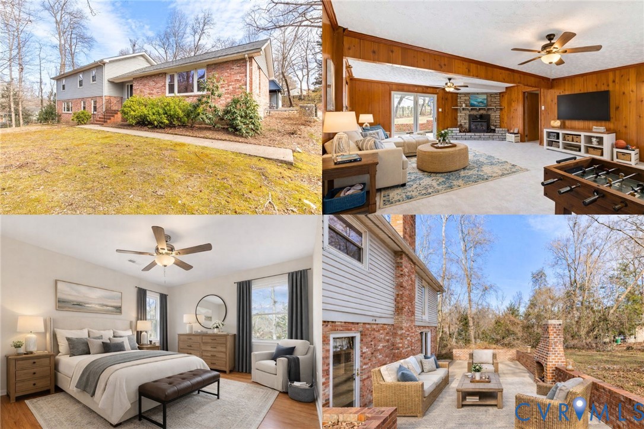
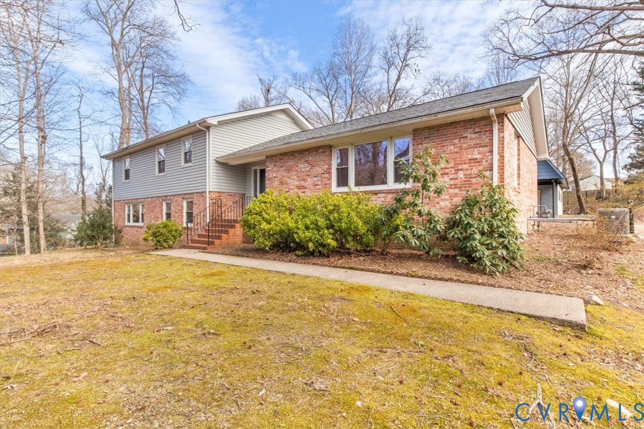
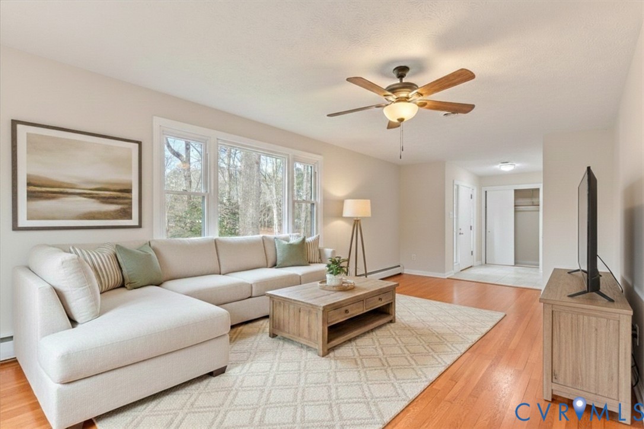
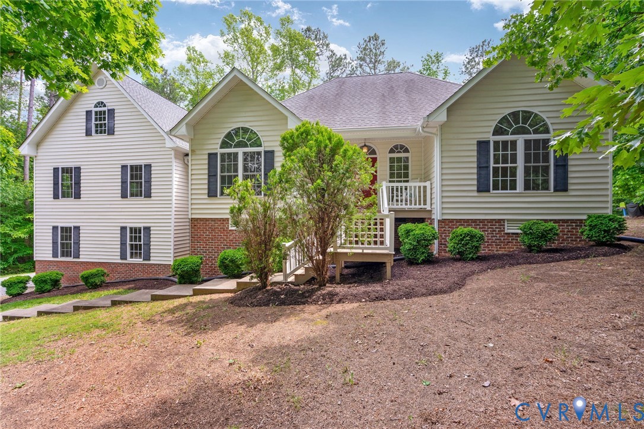
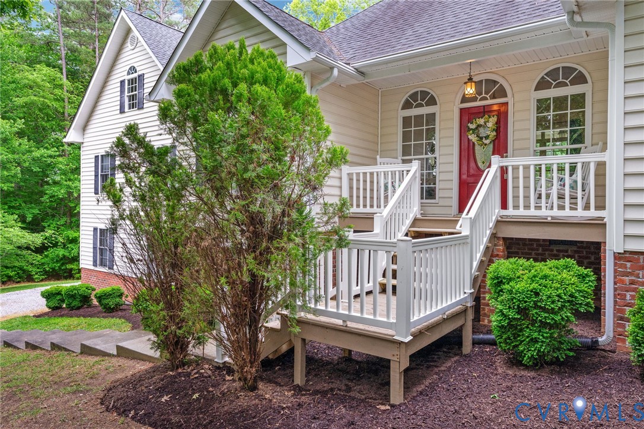
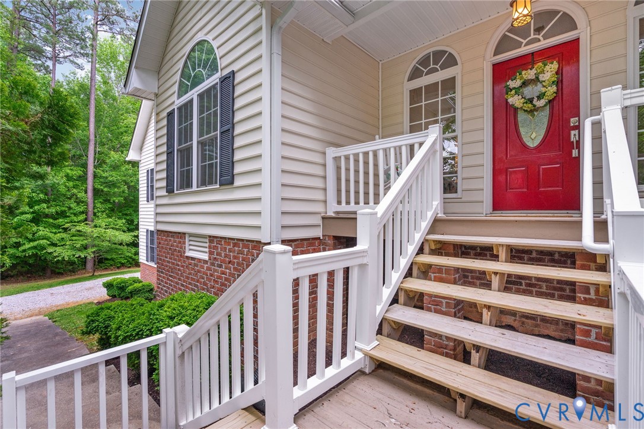
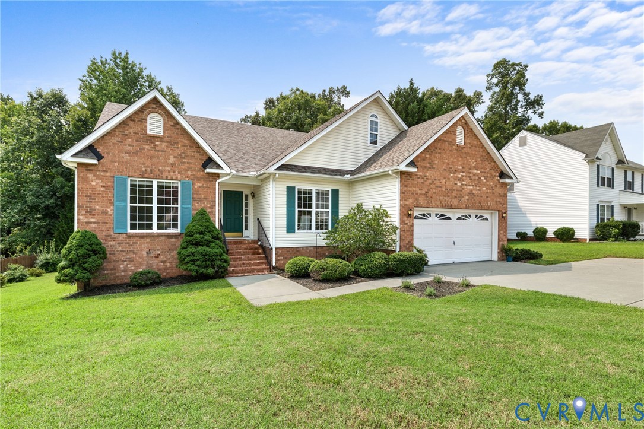
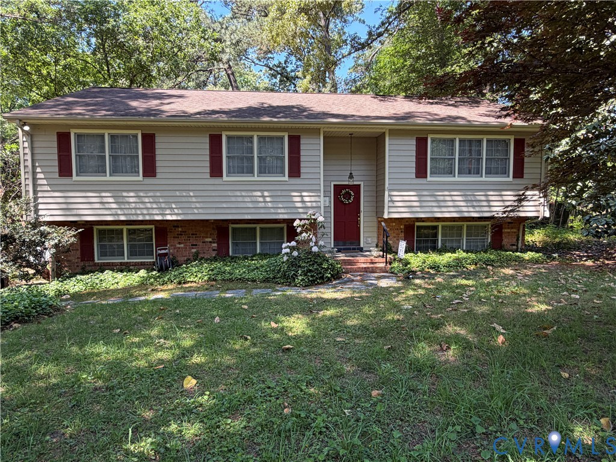
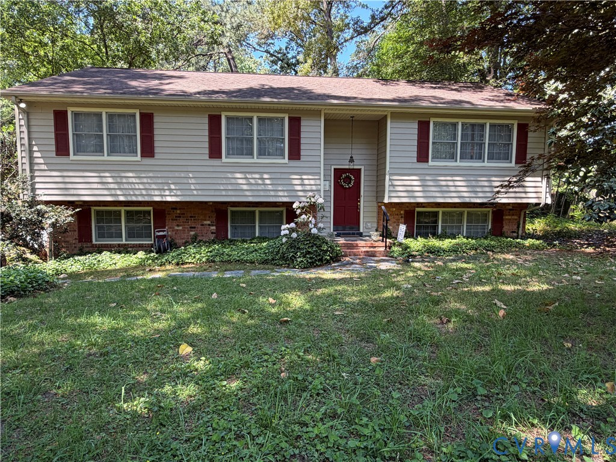
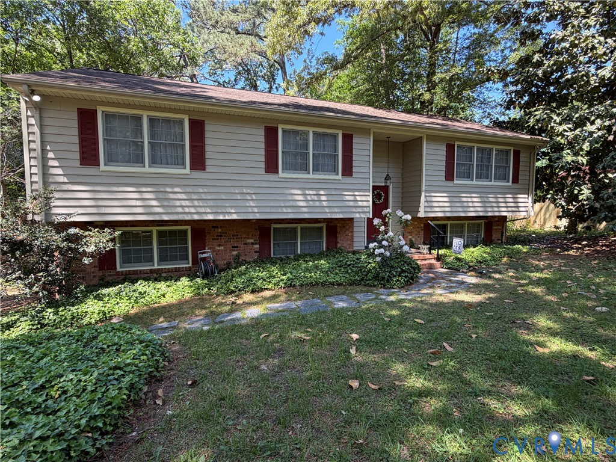
This 1 owner home offers plenty of space for a growing family, featuring a variety of comfortable living areas. The main floor boasts an eat-in kitchen, a formal living room, and a formal dining room. French doors in the dining room open to a deck, which overlooks a private backyard. There are three bedrooms on this level, along with a full bathroom that includes double vanities. The lower level provides a large family room complete with a wood-burning fireplace and built-in bookcase. Additional rooms include a laundry area, a full bathroom with double vanities, and an extra bedroom. A bonus room could be converted into a bedroom with the addition of a closet, and another bonus space currently serves as storage but could be used as an office. Featuring durable vinyl siding, the home is situated in an established neighborhood on a quiet cul-de-sac, offering peace and privacy.Recent Updates and Maintenance:Roof replaced in 2013, Gas furnace and central air replaced in 2019, Hot water replaced in April 2025, Panel box updated in October 2025, Power line to the house replaced in March 2026, New gas line installed in March 2026, Wall Oven and Cooktop not original to the home, they have been replaced, date unknown. This solidly built home is ready for your updates and personal touch to make it truly your own.
All features
Interior details
Bedrooms & Bathrooms
- Bedrooms: 4
- Bathrooms: 2
- Full bathrooms: 2
Heating & Cooling
- Heating: Forced Air, Natural Gas
- Cooling: Central Air
Other Interior
- Flooring: Carpet, Linoleum, Wood
- Appliances: Built In Oven, Cooktop, Dishwasher, Exhaust Fan, Electric Water Heater, Range
- Features: Bookcases, Built In Features, Bedroom On Main Level, Dining Area, Separate Formal Dining Room, Double Vanity, Eat In Kitchen, French Doors Atrium Doors, Fireplace, Laminate Counters, Cable Tv
Exterior details
Exterior
- Deck, Out Buildings
- Windows: Storm Windows
Construction details
Type & Style
- Home type: Single Family
- Architectural style: Split Foyer
- Stories: 2
Materials
- Construction: Drywall, Frame, Vinyl Siding
- Roof: Asphalt
- Foundation: Slab
Listed by: Vickie Brumfield (804) 748-3336, Cole Real Estate, Inc.
MLS#: 2610668
Listings displayed by Propified through Rand Properties Brokerage.
To report an issue or dispute listing information, contact Rand Properties Brokerage.
All or a portion of the Listing Content is provided by the Central Virginia Regional MLS, LLC, from a copyrighted compilation of Listings. All CVR MLS Listing Content provided is deemed reliable but is not guaranteed accurate. The compilation of Listings and each individual Listing are ©2026 Central Virginia Regional MLS, LLC. All rights reserved.
Similar properties