Description
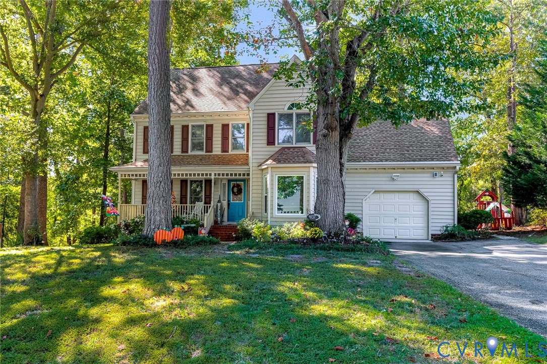
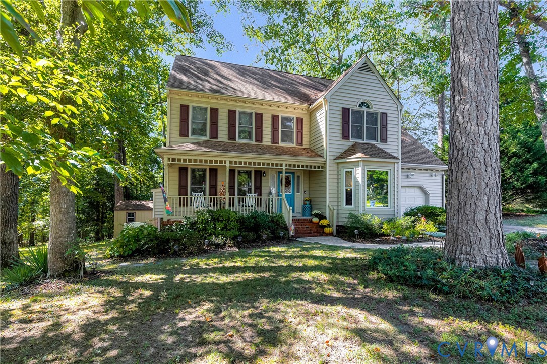
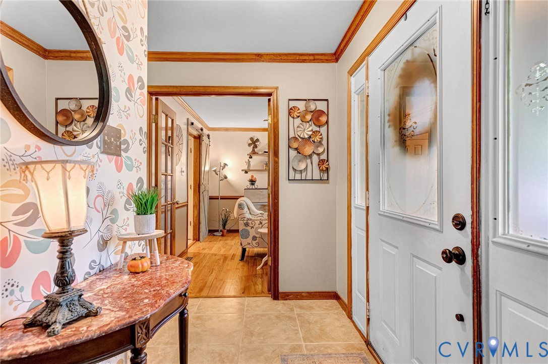
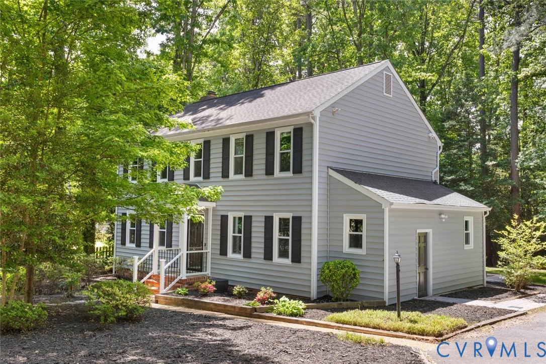
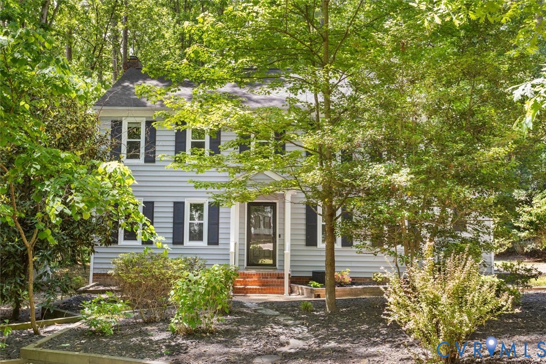
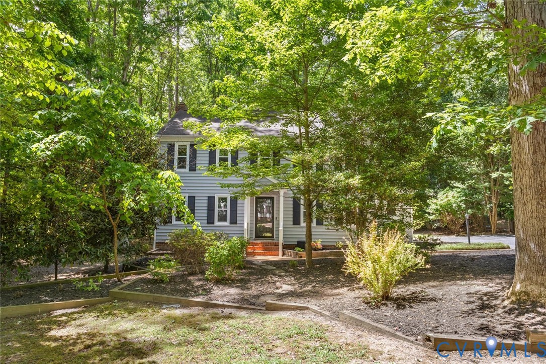
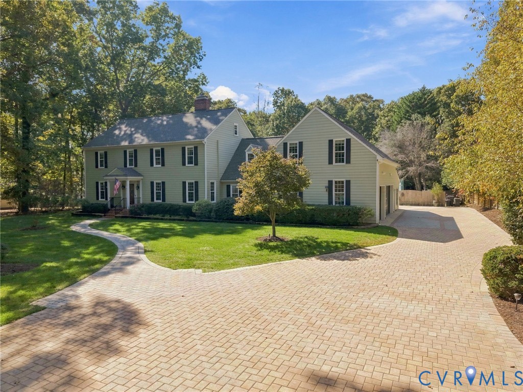
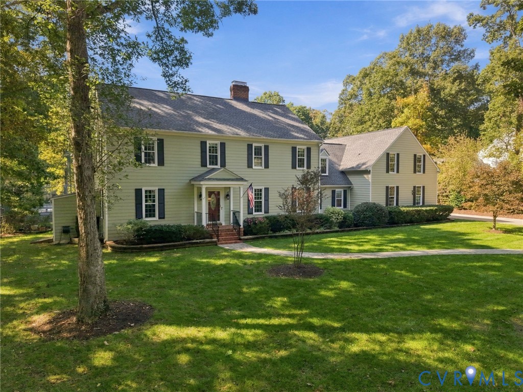
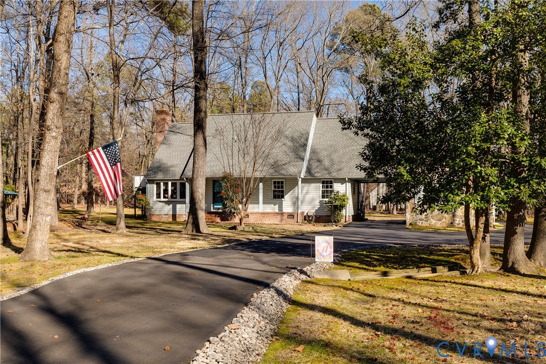
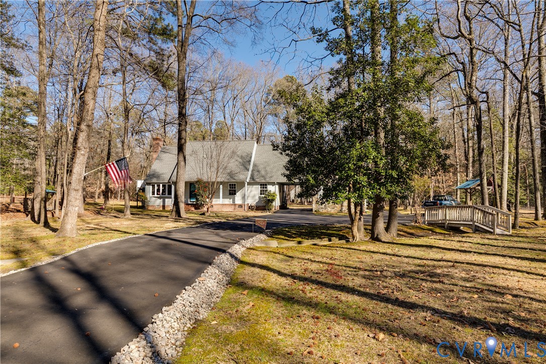
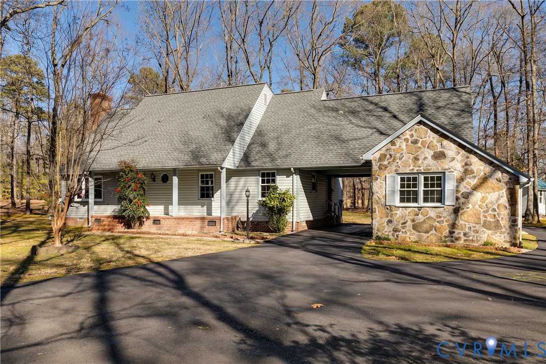
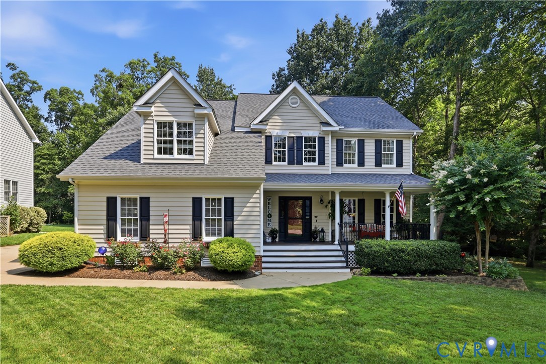
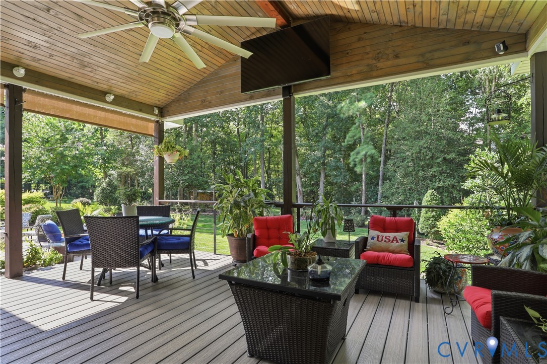
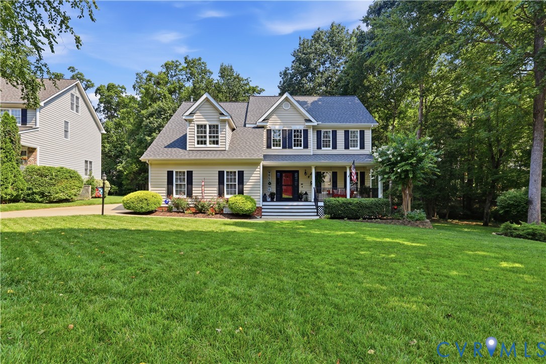
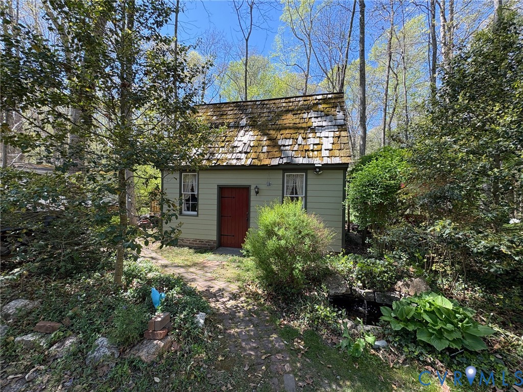
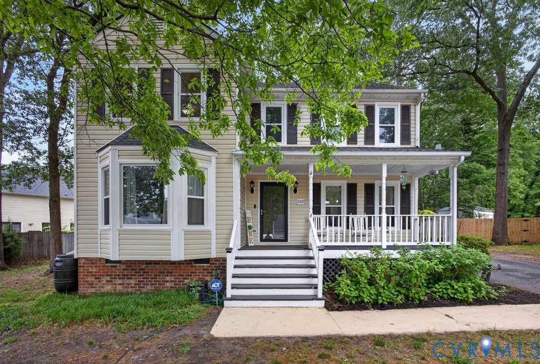
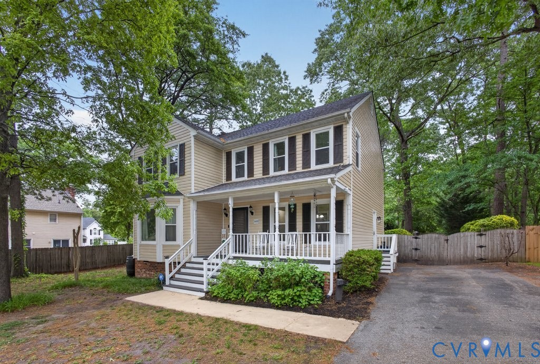
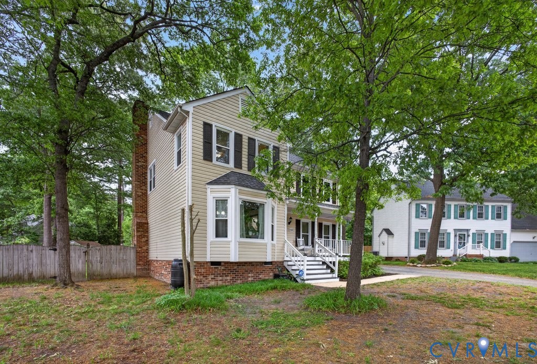
If you've been looking for a home that has it all — space, updates, and an outdoor setup that will make your neighbors jealous — welcome to 11103 Churchill Ct. Tucked away on a quiet cul-de-sac in the highly sought-after Ascot Pointe community, this 3-bedroom, 2.5-bath Colonial offers 1,910 square feet of thoughtfully lived-in space with big-ticket updates already done for you. Step inside and you'll immediately notice the beautiful floors flowing through the main level, a spacious living room with a stunning stone accent fireplace, and a formal dining room made for holidays and dinner parties. The kitchen is bright and functional with white cabinetry, stainless steel appliances, a bay window breakfast area, and French doors that open right into the sunroom — your new favorite spot morning, noon, and night. Upstairs you'll find three generously sized bedrooms, including a primary suite with a private bath and more than enough closet space to make everyone happy. But Friends, let's talk about the backyard!! I can attest to how this yard was made for family gatherings! There is a covered pergola with string lights, a brick paver patio, a built-in fire pit seating area, a wood deck off the sunroom, a storage shed, and a fully fenced yard. This outdoor space was made for entertaining! Major updates include a new roof (2017), new vinyl siding (2019), an encapsulated crawlspace (2020), and a brand new water heater. The pre-listing inspection & Termite & Moisture Reports have already been completed — sellers have taken exceptional care of this home and it shows. Convenient access to I-95, I-288, Fort Gregg-Adams, and downtown Richmond. Don't sleep on this one — Ascot Pointe homes move fast! Although there are no known defects, appliances and fireplace are being sold "As IS" - inspection report available upon request.
All features
Interior details
Bedrooms & Bathrooms
- Bedrooms: 3
- Bathrooms: 3
- Full bathrooms: 2
- Half bathrooms: 1
Heating & Cooling
- Heating: Electric, Forced Air
- Cooling: Central Air
Other Interior
- Flooring: Ceramic Tile, Partially Carpeted
- Appliances: Dryer, Dishwasher, Disposal, Refrigerator, Washer
- Features: Ceiling Fans, Dining Area, Separate Formal Dining Room, Eat In Kitchen, Fireplace, High Speed Internet, Pantry, Wired For Data, Walk In Closets
Exterior details
Exterior
- Deck, Porch, Storage, Shed, Paved Driveway
Construction details
Type & Style
- Home type: Single Family
- Architectural style: Colonial
- Stories: 2
Materials
- Construction: Frame, Vinyl Siding, Wood Siding
- Roof: Asphalt
Listed by: Sonali Hutson (804) 430-9410, Samson Properties
MLS#: 2610708
Listings displayed by Propified through Rand Properties Brokerage.
To report an issue or dispute listing information, contact Rand Properties Brokerage.
All or a portion of the Listing Content is provided by the Central Virginia Regional MLS, LLC, from a copyrighted compilation of Listings. All CVR MLS Listing Content provided is deemed reliable but is not guaranteed accurate. The compilation of Listings and each individual Listing are ©2026 Central Virginia Regional MLS, LLC. All rights reserved.
Similar properties