Description
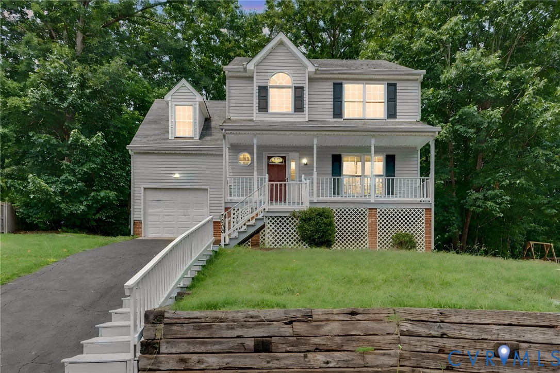
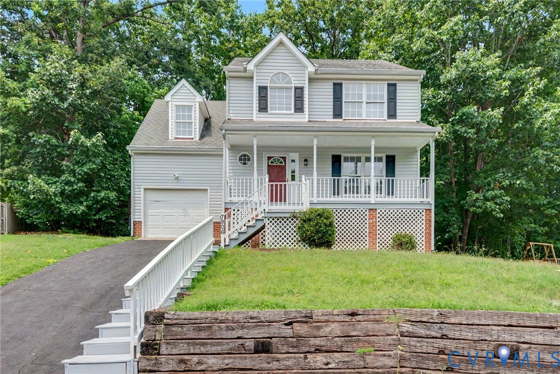
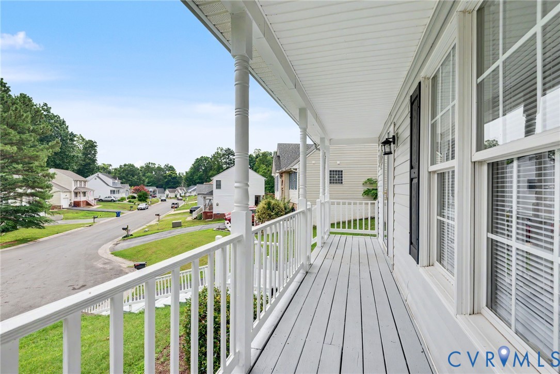
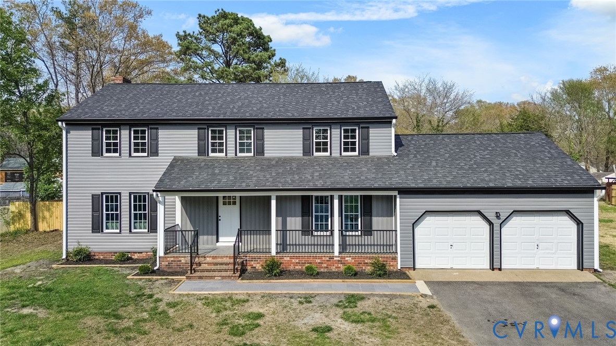
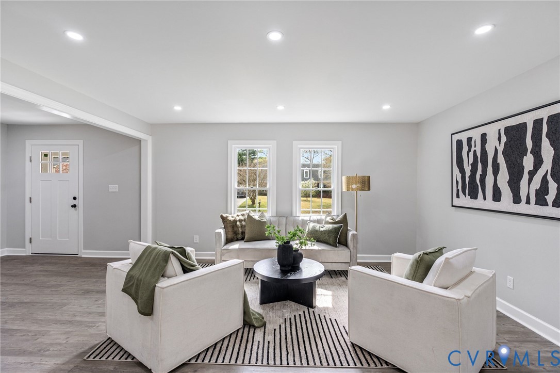
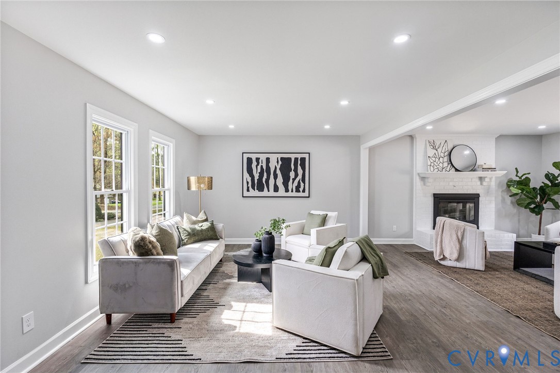
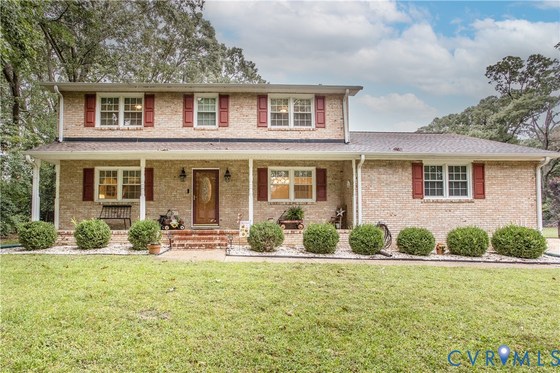
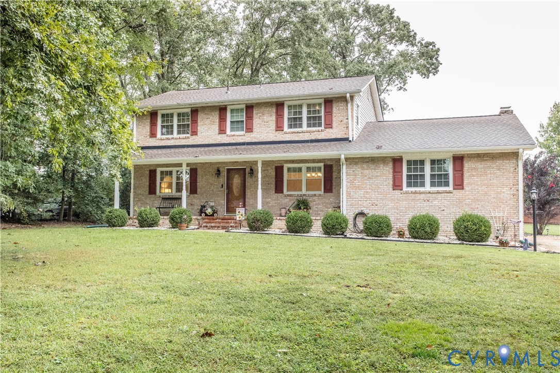
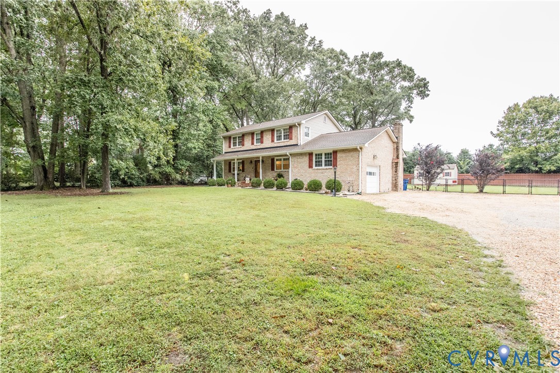
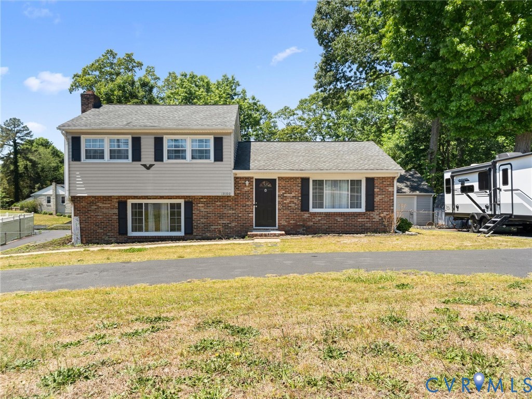
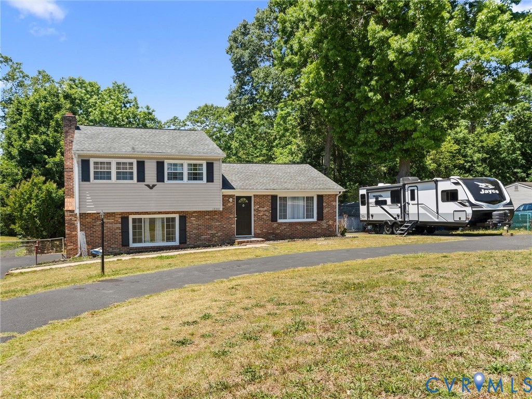
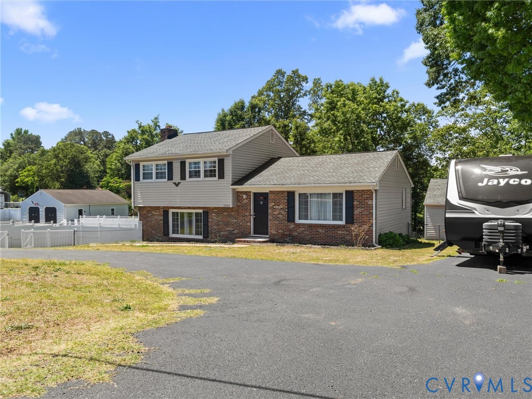
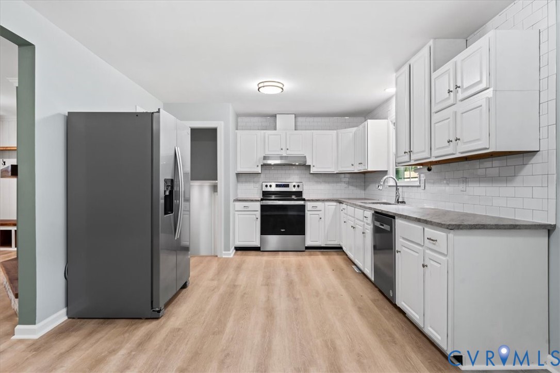
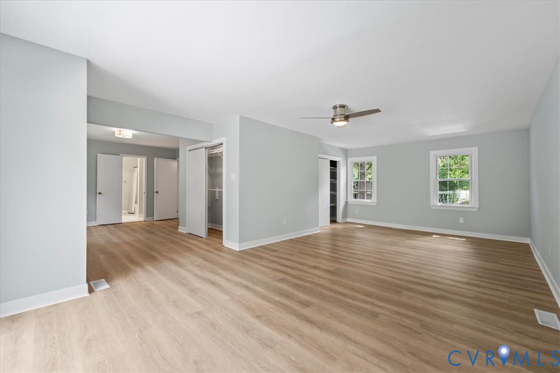
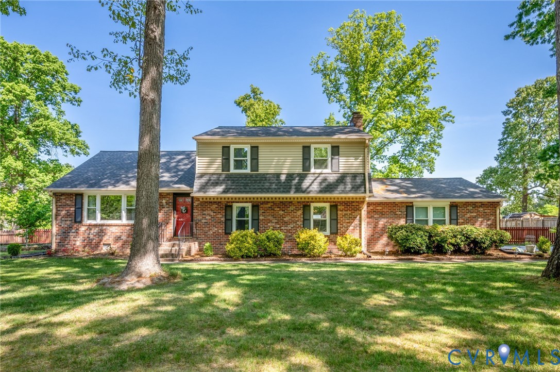
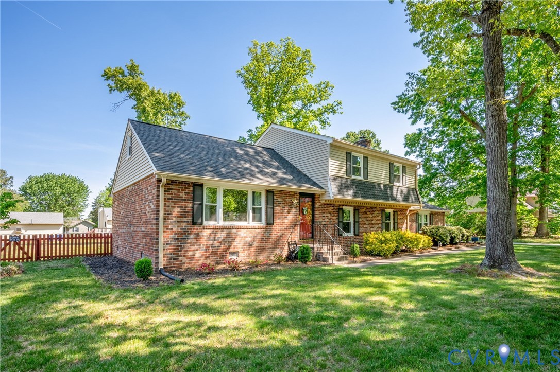
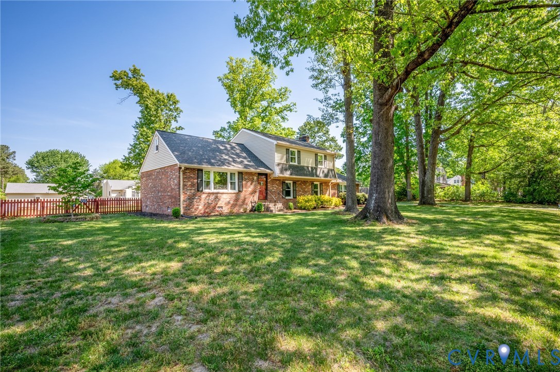
Welcome to this well-maintained 4-bedroom, 2-bath tri-level home offering over 2,300 square feet of comfortable living space on nearly half an acre. Blending classic brick charm with thoughtful modern updates, this home is move-in ready and full of value. Step inside to find fresh interior paint, updated flooring, and a bright, inviting layout. The entry features hardwood floors, leading into spacious living areas perfect for both everyday living and entertaining. The eat-in kitchen and dedicated dining area provide flexible options for gatherings. Enjoy the convenience of a first-floor bedroom with a full bath—ideal for guests or multi-generational living. Upstairs, additional bedrooms offer privacy and comfort. A cozy wood-burning brick fireplace adds warmth and character to the home. Exterior highlights include a like-new concrete driveway, a large attached 2-car garage, and a level, fenced rear yard—perfect for outdoor activities. The home also features LeafGuard gutter protection for low-maintenance living and a detached storage shed for added utility. Major systems include a shingled roof (2017), central air, and electric heat pump. The property is served by public water and septic. Located in the established Trueheart Heights neighborhood with no HOA, this home offers space, flexibility, and convenience—all in one desirable package.
All features
Interior details
Bedrooms & Bathrooms
- Bedrooms: 4
- Bathrooms: 2
- Full bathrooms: 2
Heating & Cooling
- Heating: Electric, Geothermal, Heat Pump
- Cooling: Central Air, Electric, Heat Pump
Other Interior
- Flooring: Carpet, Tile, Vinyl
- Appliances: Electric Water Heater
- Features: Bedroom On Main Level, Dining Area, Eat In Kitchen, Paneling Wainscoting
- Fireplaces: 1
Exterior details
Exterior
- Storage, Shed, Paved Driveway
Parking
- Garage spaces: 2.0
Construction details
Type & Style
- Home type: Single Family
- Architectural style: Tri Level
- Stories: 2
Materials
- Construction: Brick, Drywall, Vinyl Siding
- Roof: Shingle
- Foundation: Slab
Listed by: Daniel Keeton (804) 567-7905, Keeton & Co Real Estate
MLS#: 2610473
Listings displayed by Propified through Rand Properties Brokerage.
To report an issue or dispute listing information, contact Rand Properties Brokerage.
All or a portion of the Listing Content is provided by the Central Virginia Regional MLS, LLC, from a copyrighted compilation of Listings. All CVR MLS Listing Content provided is deemed reliable but is not guaranteed accurate. The compilation of Listings and each individual Listing are ©2026 Central Virginia Regional MLS, LLC. All rights reserved.
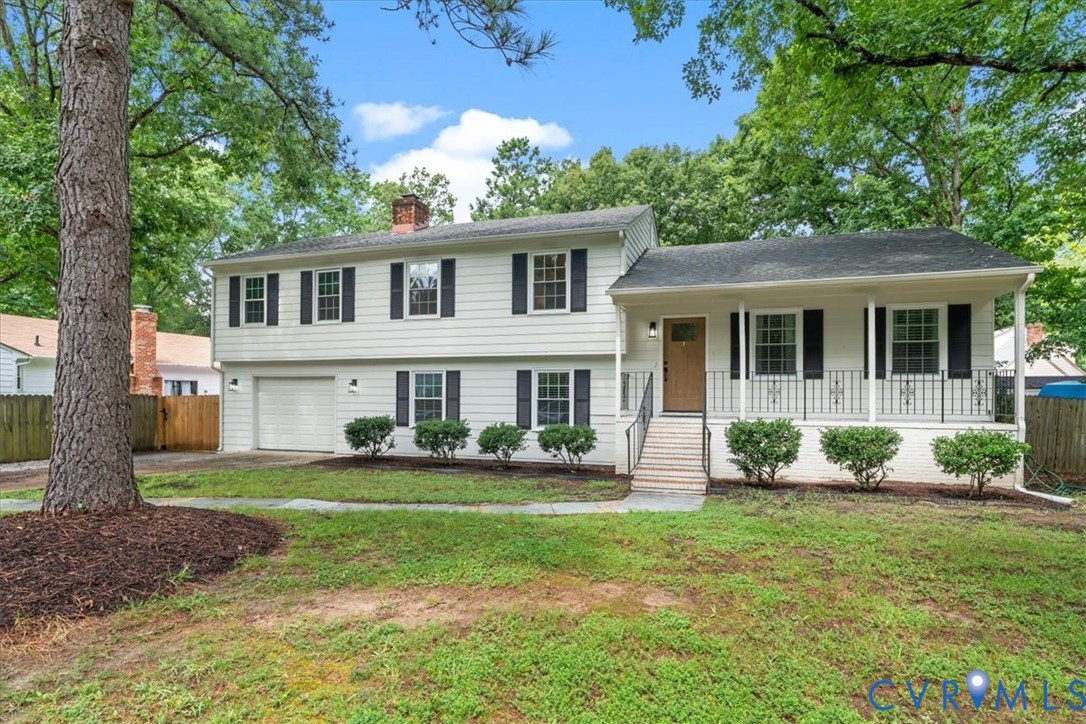
Similar properties