Description
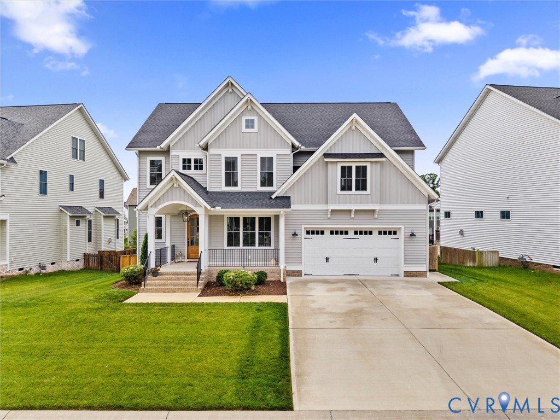
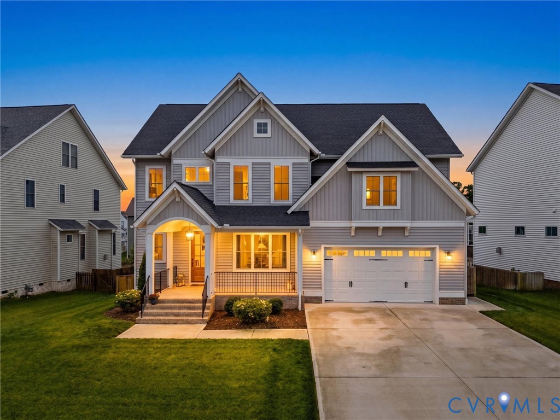
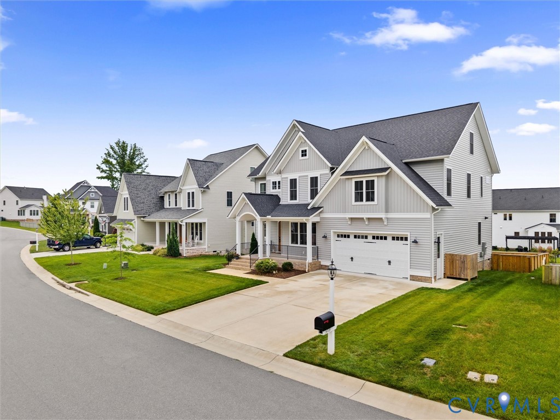
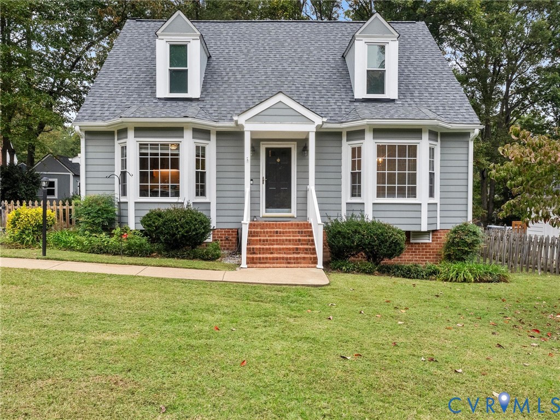
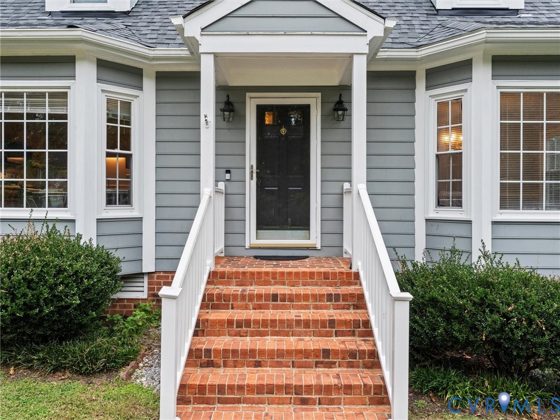
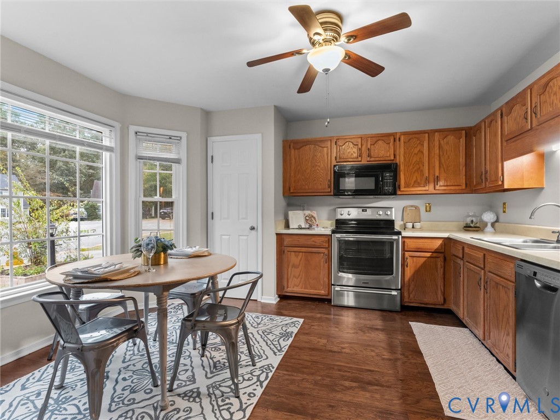
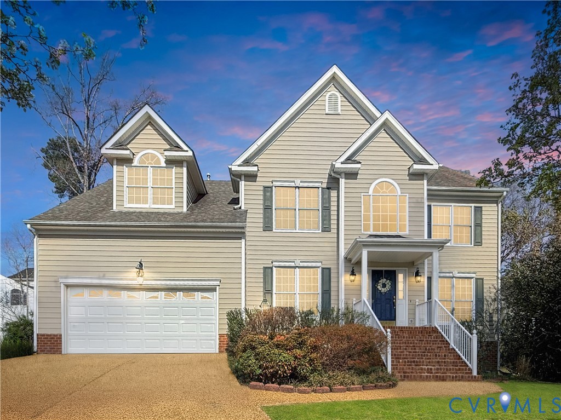
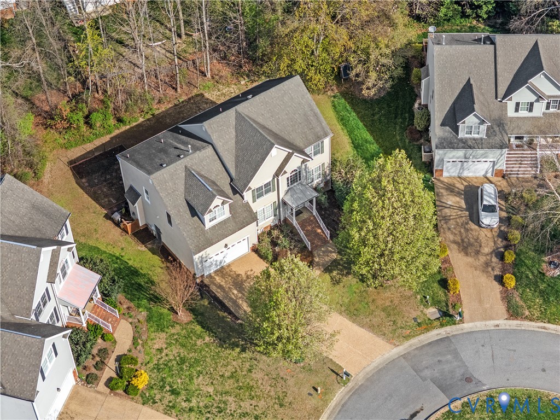
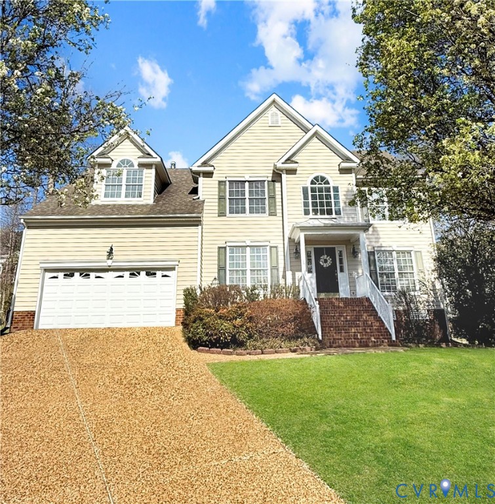
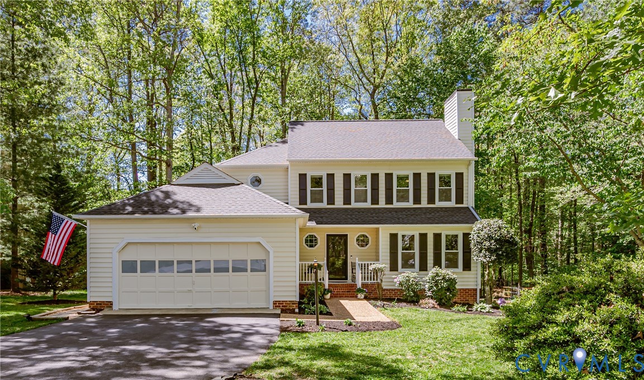
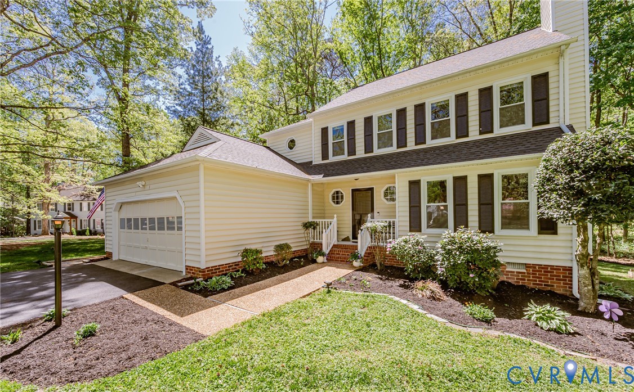
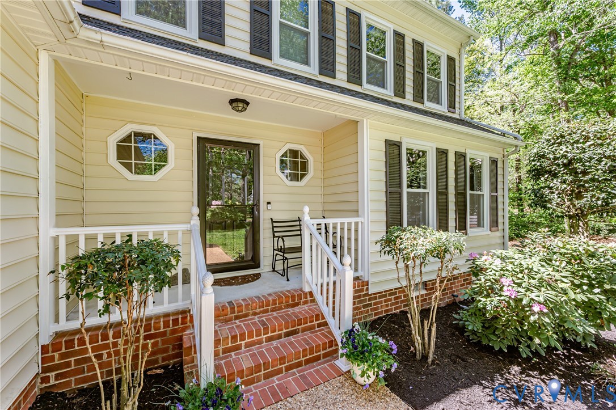
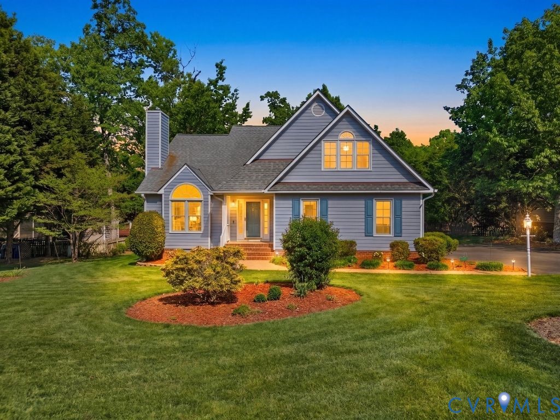
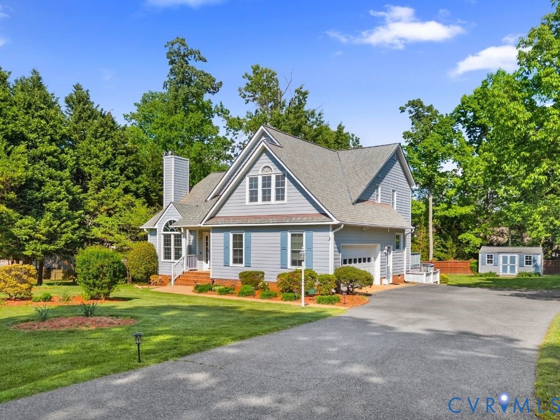
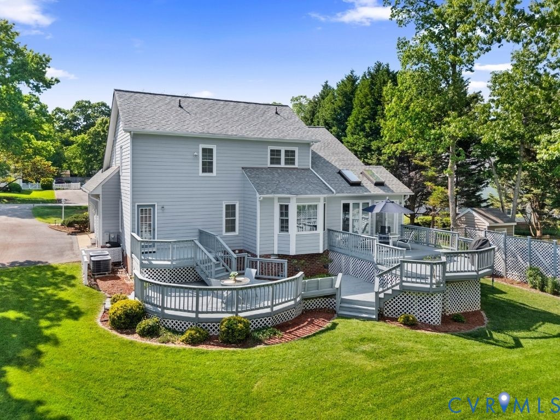
Beautifully maintained 4-bedroom residence located in Midlothian, offering the convenience of a first-floor primary suite & stunning outdoor space. The main living area features soaring ceilings with an open layout, seamlessly connecting the family room and dining space, while a second-level loft and balcony overlook below. The updated kitchen is designed with functionality in mind, showcasing granite countertops, a center island, and a bright dining nook positioned to take in views of the rear deck and fenced yard. Just off the kitchen, the Florida room offers a vaulted ceiling with skylights and serene backyard views, making it the perfect space to relax year-round. The primary suite on the main level includes a walk-in closet and private bath with double vanity, jetted tub, and private access to the backyard deck. The upper level offers three additional bedrooms, all well-sized with great closet space, along with a full bath featuring dual sinks and water closet. The loft area serves as a flexible space suitable for a home office, reading area, or secondary lounge. Additional highlights include a mud room leading to finished garage with sink and storage, detached shed in fenced in yard area with electrical, as well as a multi-level rear deck designed for outdoor use. Property is located in a neighborhood without an HOA and offers convenient access to Midlothian shopping, dining, and local amenities.
All features
Interior details
Bedrooms & Bathrooms
- Bedrooms: 4
- Bathrooms: 3
- Full bathrooms: 2
- Half bathrooms: 1
Heating & Cooling
- Heating: Electric, Heat Pump, Zoned
- Cooling: Zoned
Other Interior
- Flooring: Partially Carpeted, Wood
- Appliances: Electric Cooking
- Features: Bedroom On Main Level, En Suite Bathroom, Full Bath On Main Level, Granite Counters, Pantry, Walk In Closets
- Fireplaces: 1
Exterior details
Exterior
- Irrigation Sprinklers, Paved Driveway
Parking
- Garage spaces: 1.0
Construction details
Type & Style
- Home type: Single Family
- Architectural style: Two Story
- Stories: 2
Materials
- Construction: Brick, Drywall, Hardiplank Type, Wood Siding
- Roof: Composition
Listed by: Baylee Nunnally (804) 598-4343, Village Concepts Realty Group
MLS#: 2610705
Listings displayed by Propified through Rand Properties Brokerage.
To report an issue or dispute listing information, contact Rand Properties Brokerage.
All or a portion of the Listing Content is provided by the Central Virginia Regional MLS, LLC, from a copyrighted compilation of Listings. All CVR MLS Listing Content provided is deemed reliable but is not guaranteed accurate. The compilation of Listings and each individual Listing are ©2026 Central Virginia Regional MLS, LLC. All rights reserved.
Similar properties