Description
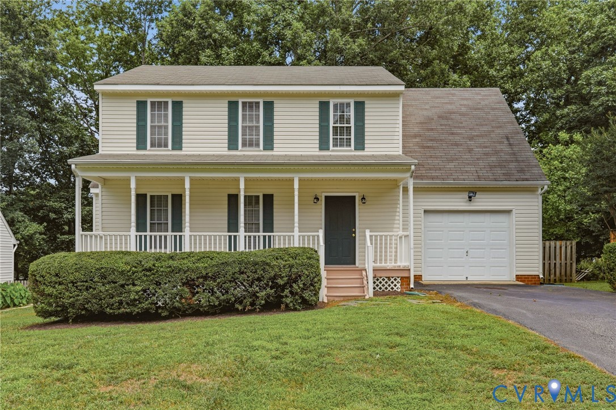
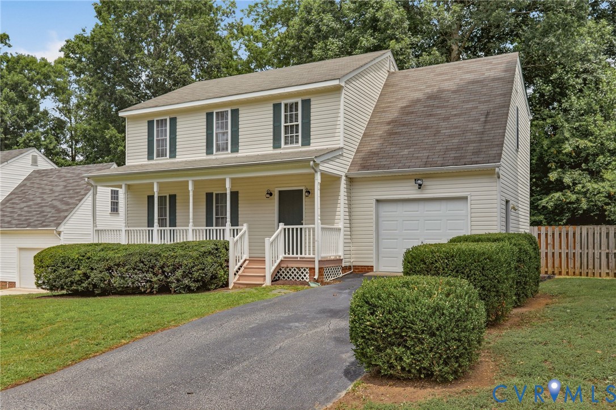
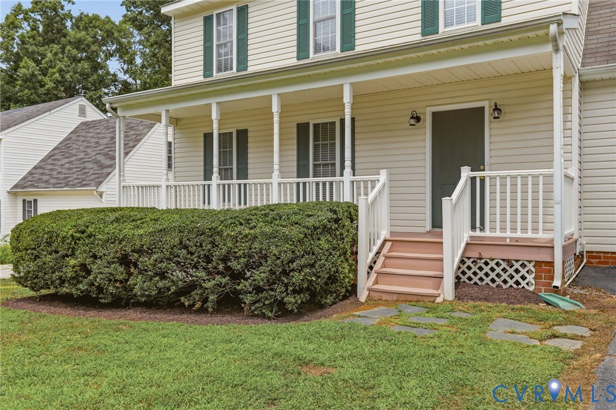
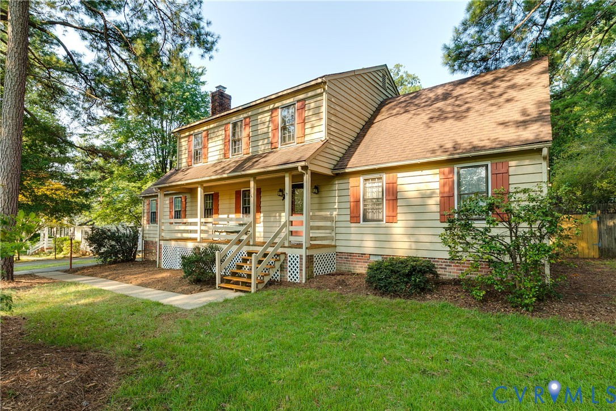
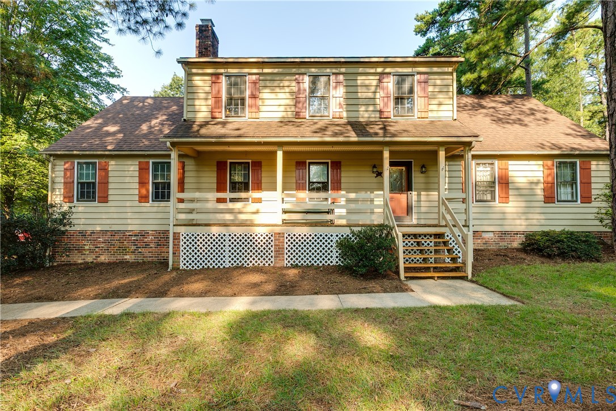
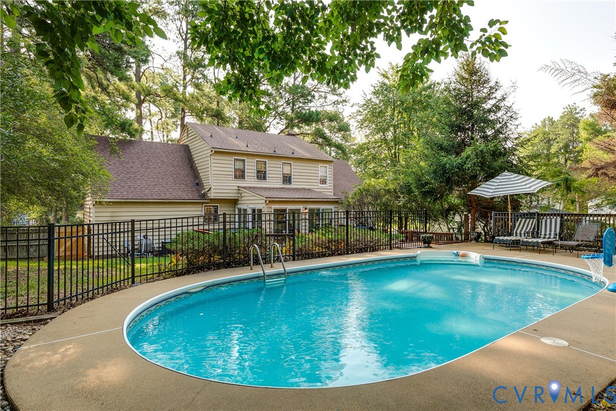
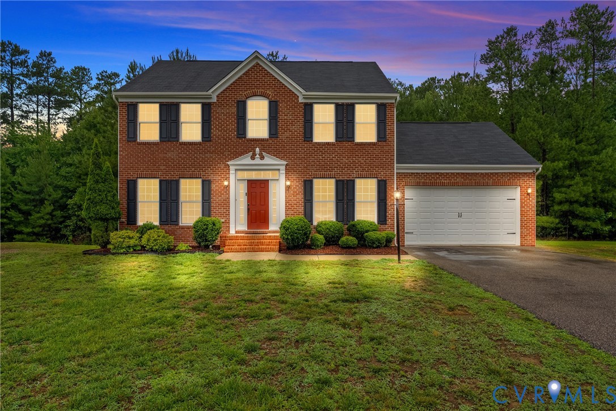
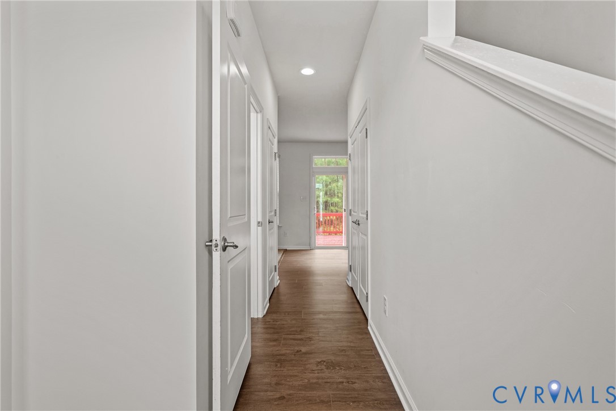
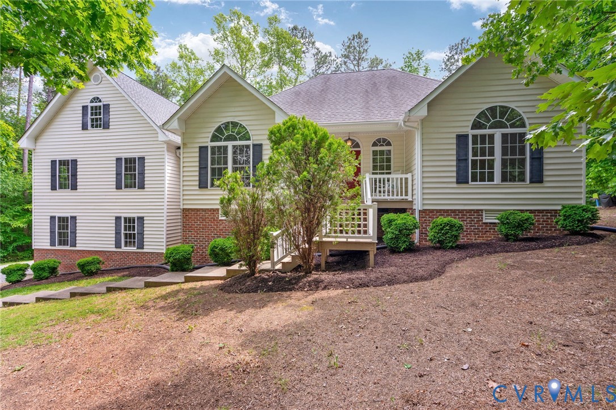
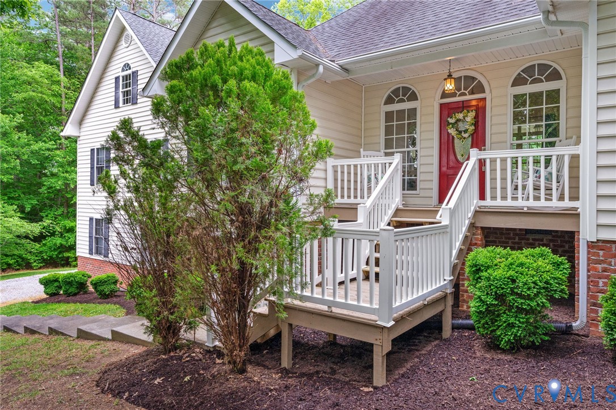
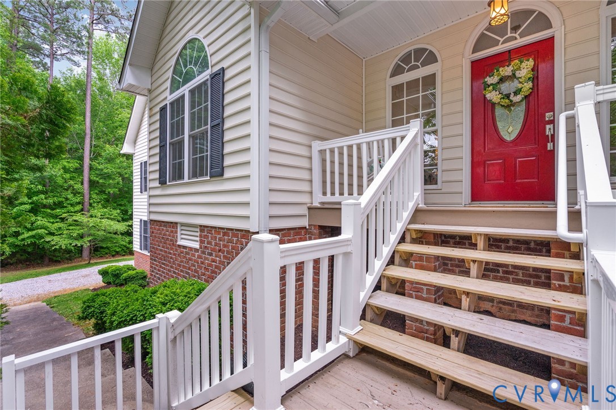
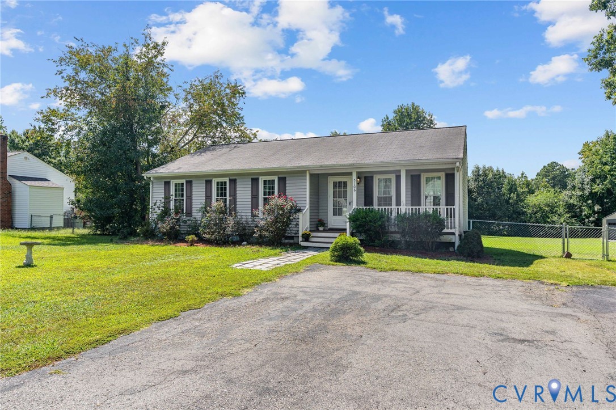
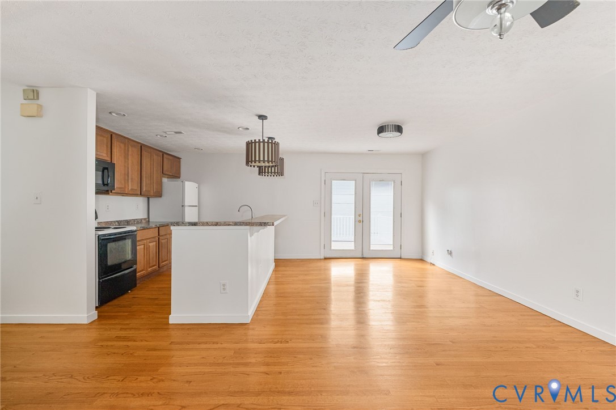
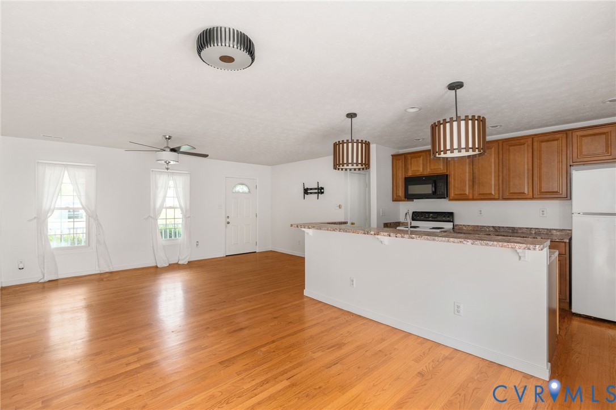
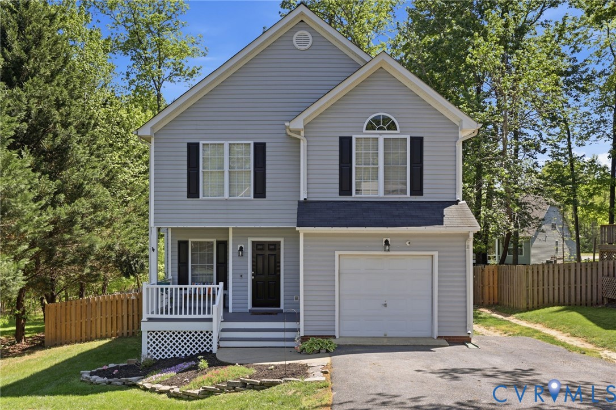
Welcome to 15013 Featherchase Drive located in the desirable Ashbrook community in Chesterfield County. This home offers nearly 1,700 square feet, this home features 3 bedrooms and 2.5 baths. Upon entry, you have the spacious two-story family room wood floors, gas fireplace, ceiling fan and built-in shelves. The dining room has wood floors, crown molding and chair rail. The eat-in kitchen features tile flooring, stainless steel appliances and pantry. Ascend to the second level to find the owner’s suite with a vaulted ceiling, walk-in closet, ceiling fan plus an en-suite bath with a large vanity and tub/shower combo. You will find two additional bedrooms with new carpet and a hall bath. Enjoy outdoor living with a welcoming front porch, perfect for morning coffee, and a rear deck overlooking the fenced backyard - ideal for entertaining, pets, or play. Additional highlights include plantation shutters throughout, a one-car attached garage, electric heat pump/central air, vinyl siding & windows and a finished walk-up attic providing flexible space for a home office, rec room, or extra storage. Enjoy easy access to shopping, dining, and everyday essentials along Hull Street Road, while nearby Route 288 provides quick connections to major interstates and downtown Richmond. This home one will not last long. Schedule Your Showing Today!
All features
Interior details
Bedrooms & Bathrooms
- Bedrooms: 3
- Bathrooms: 3
- Full bathrooms: 2
- Half bathrooms: 1
Heating & Cooling
- Heating: Electric, Heat Pump
- Cooling: Central Air
Other Interior
- Flooring: Carpet, Vinyl
- Appliances: Dishwasher, Electric Cooking, Electric Water Heater, Disposal, Microwave, Oven, Stove
- Features: Dining Area, Eat In Kitchen, Bath In Primary Bedroom, Pantry, Walk In Closets
- Fireplaces: 1
Exterior details
Exterior
- Deck, Porch, Paved Driveway
- Windows: Thermal Windows
Parking
- Garage spaces: 1.0
Construction details
Type & Style
- Home type: Single Family
- Architectural style: Colonial, Two Story
- Stories: 2
Materials
- Construction: Frame, Vinyl Siding
- Roof: Shingle
Listed by: John Thiel (804) 288-8888, Long & Foster REALTORS
MLS#: 2610239
Listings displayed by Propified through Rand Properties Brokerage.
To report an issue or dispute listing information, contact Rand Properties Brokerage.
All or a portion of the Listing Content is provided by the Central Virginia Regional MLS, LLC, from a copyrighted compilation of Listings. All CVR MLS Listing Content provided is deemed reliable but is not guaranteed accurate. The compilation of Listings and each individual Listing are ©2026 Central Virginia Regional MLS, LLC. All rights reserved.
Similar properties