Description
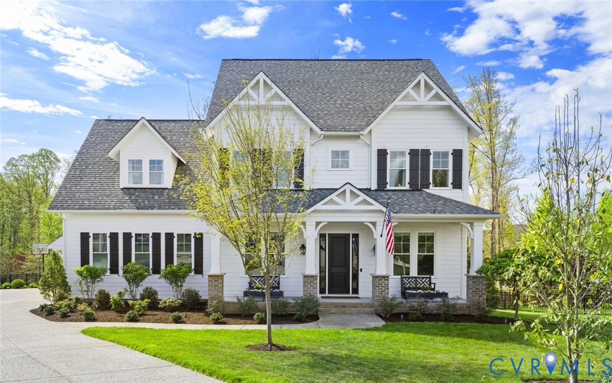
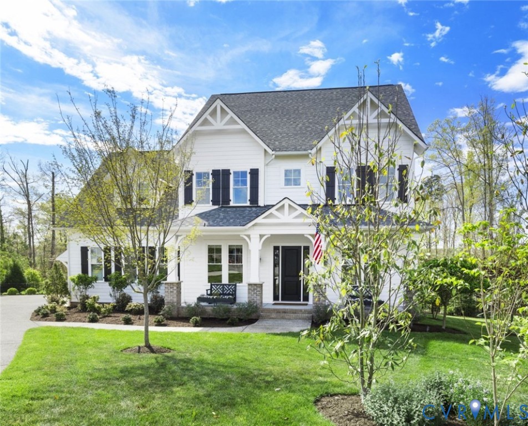
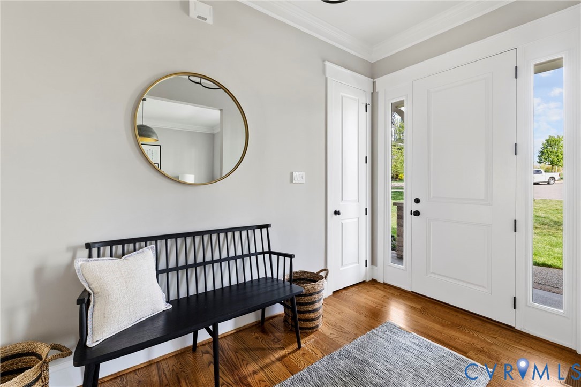
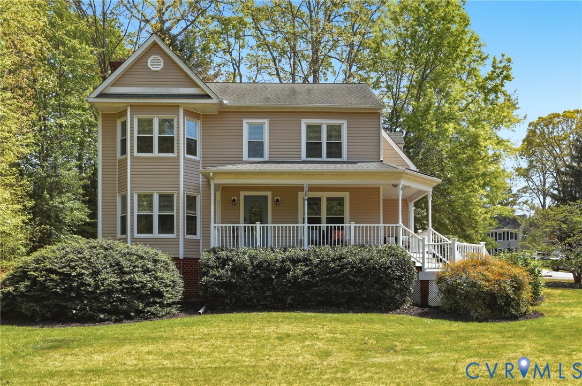
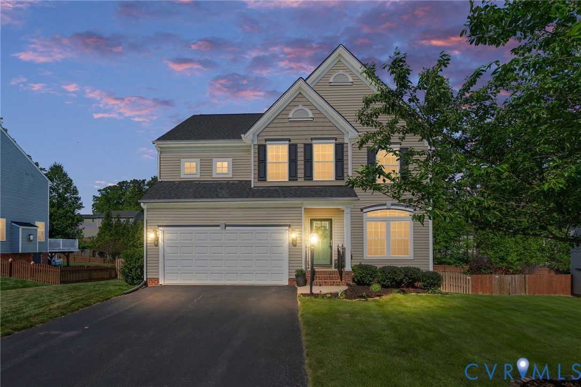
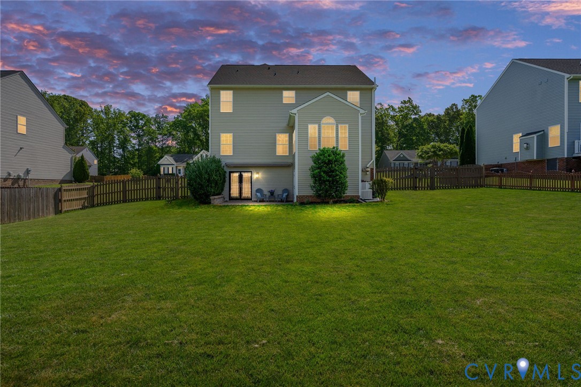
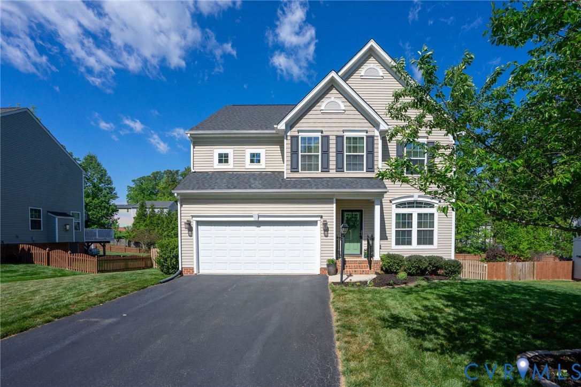
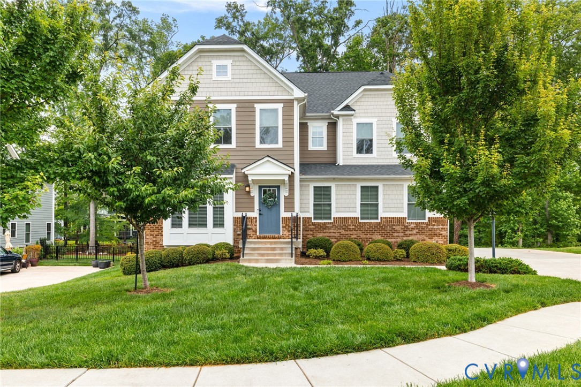
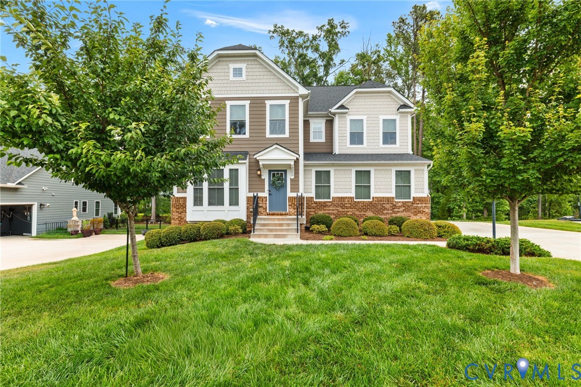
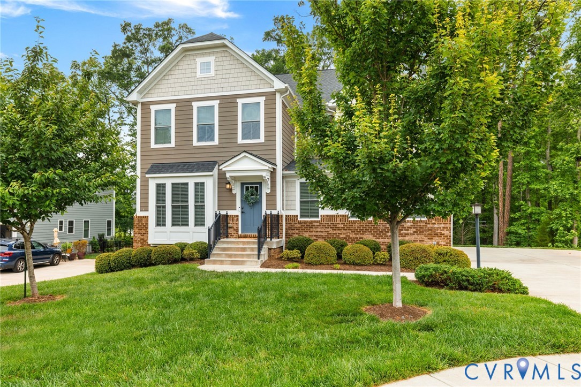
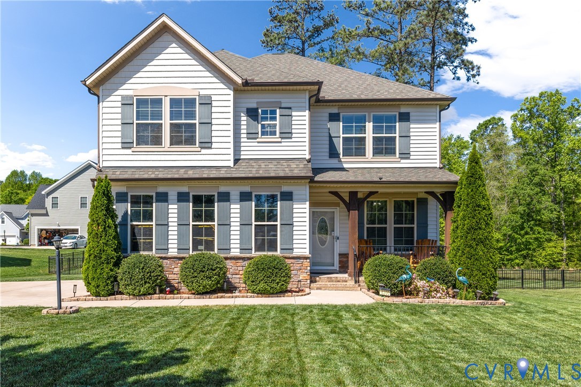
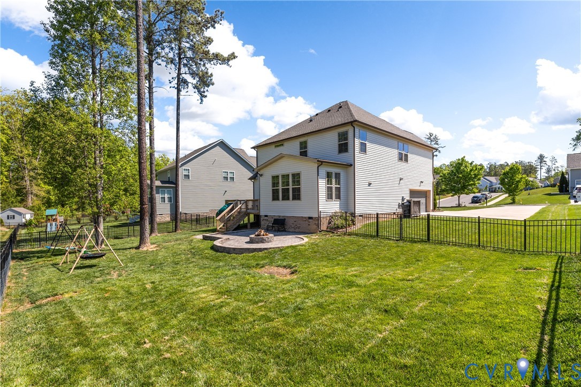
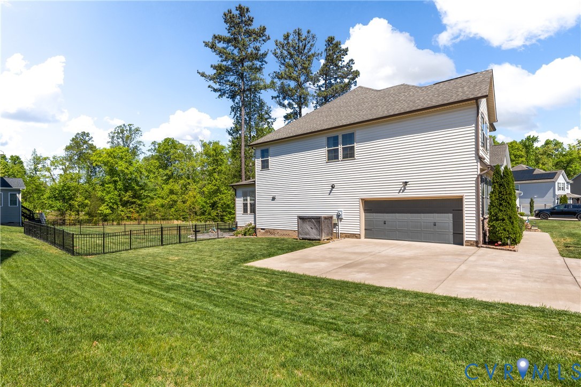
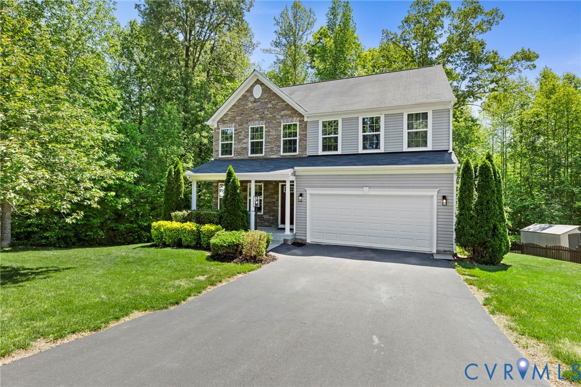
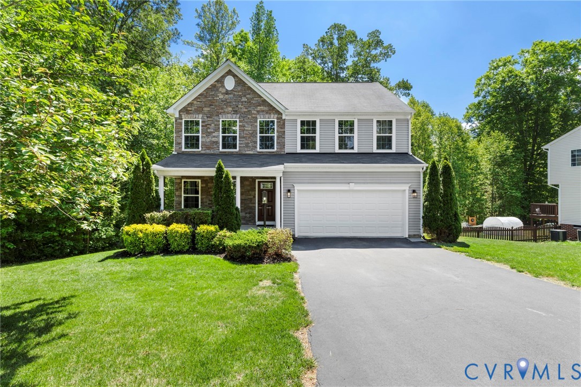
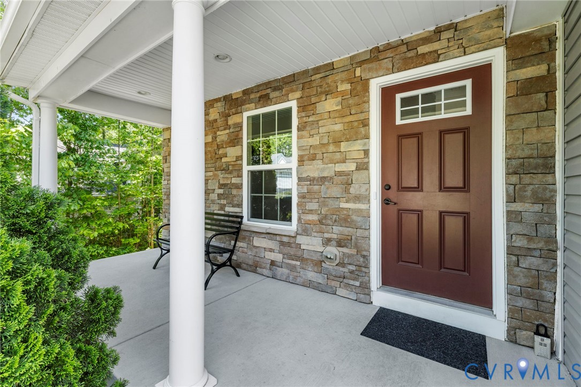
Welcome to 3055 Barnack Road, a spacious and thoughtfully designed home in Walnut Grove offering over 3,400 square feet of comfortable, elevated living in the heart of Midlothian. Inside, you’re welcomed by a formal dining room with custom trim that adds just the right amount of character. The home opens up into a large, inviting living space centered around a gas fireplace, seamlessly flowing into the kitchen. Here, you’ll find a generous island, granite countertops, a large pantry, and an oversized breakfast area that easily becomes the hub of everyday living. Upstairs, the primary suite feels like a true retreat, featuring a tray ceiling, a large walk-in closet, and a spacious en suite with a soaking tub and separate shower. Three additional bedrooms, a well-appointed hall bath, and a large laundry room round out the second level. The finished walkout basement adds serious versatility, complete with a media/theater room, full bath, and plenty of storage, giving you the flexibility for entertaining, guests, or a space that evolves with your needs. Out back, the private yard offers room to spread out, unwind, or host with ease. All of this in a location that keeps you close to everything Midlothian has to offer. Trex decking on back deck. Irrigation system in front. This home is fully wired with ethernet connections on all 3 floors which is ideal for remote work and streaming.
All features
Interior details
Bedrooms & Bathrooms
- Bedrooms: 4
- Bathrooms: 4
- Full bathrooms: 3
- Half bathrooms: 1
Heating & Cooling
- Heating: Electric, Heat Pump
- Cooling: Electric
Other Interior
- Flooring: Carpet, Vinyl
- Appliances: Dryer, Dishwasher, Electric Cooking, Disposal, Microwave, Oven, Refrigerator, Stove, Tankless Water Heater, Washer
- Features: Breakfast Area, Tray Ceilings, Ceiling Fans, Cathedral Ceilings, Double Vanity, Fireplace, Granite Counters, High Ceilings, Kitchen Island, Bath In Primary Bedroom, Pantry, Recessed Lighting, Walk In Closets
- Fireplaces: 1
Exterior details
Exterior
- Deck, Paved Driveway
Parking
- Garage spaces: 2.0
Construction details
Type & Style
- Home type: Single Family
- Architectural style: Two Story, Transitional
- Stories: 2
Materials
- Construction: Drywall, Frame, Vinyl Siding
- Roof: Composition, Shingle
Listed by: Liz Allen (804) 639-4663, Long & Foster REALTORS
MLS#: 2610831
Listings displayed by Propified through Rand Properties Brokerage.
To report an issue or dispute listing information, contact Rand Properties Brokerage.
All or a portion of the Listing Content is provided by the Central Virginia Regional MLS, LLC, from a copyrighted compilation of Listings. All CVR MLS Listing Content provided is deemed reliable but is not guaranteed accurate. The compilation of Listings and each individual Listing are ©2026 Central Virginia Regional MLS, LLC. All rights reserved.
Similar properties