Description
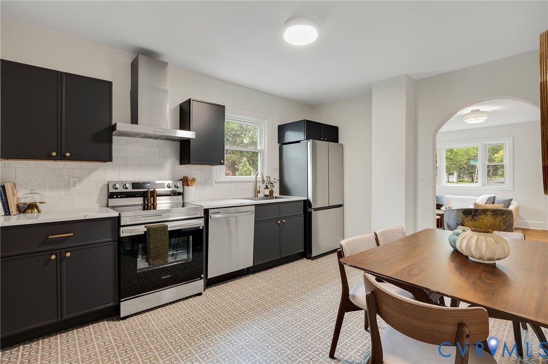
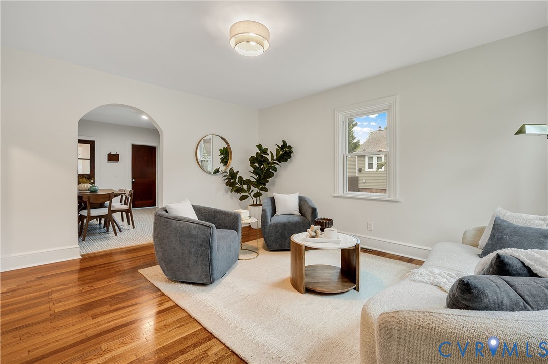
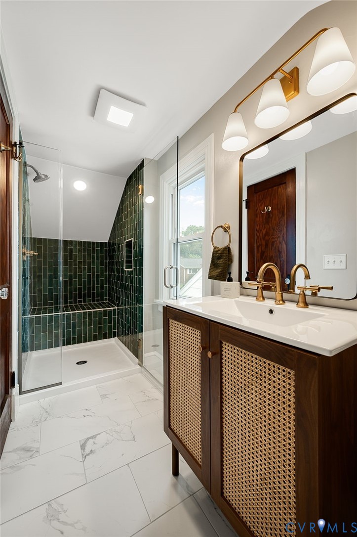
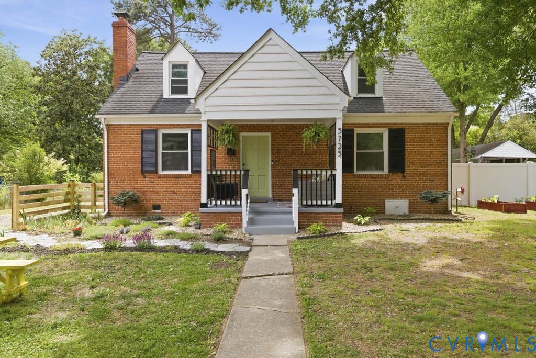
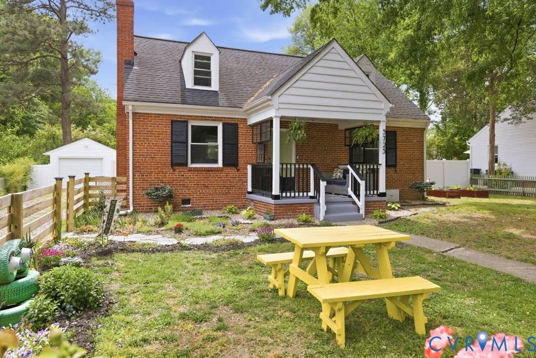
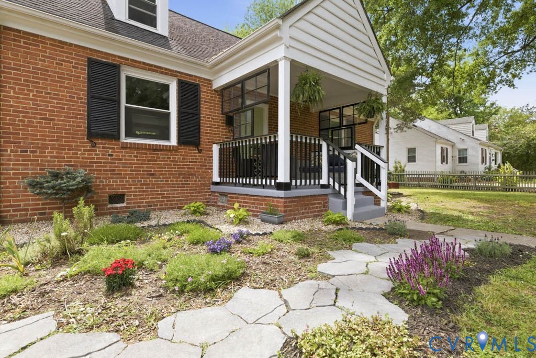
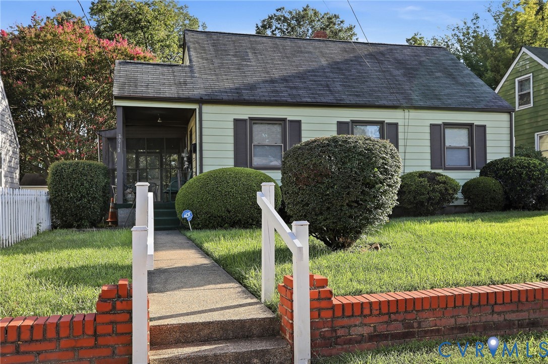
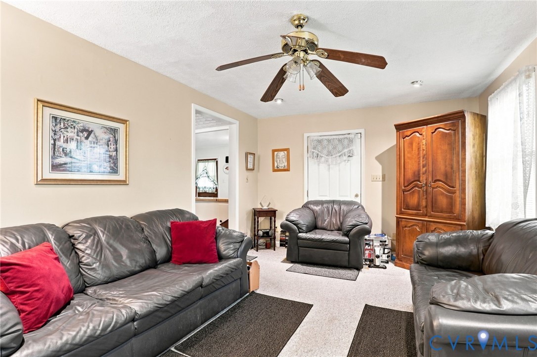
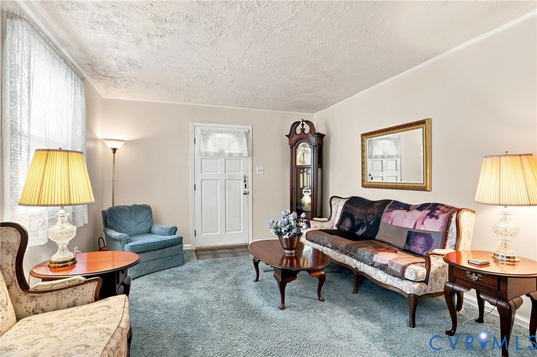
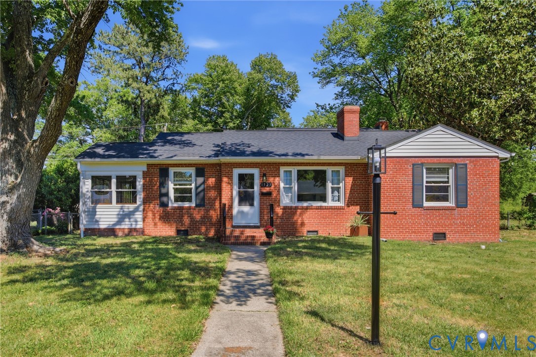
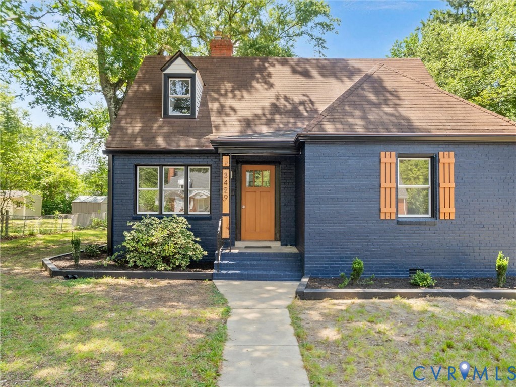
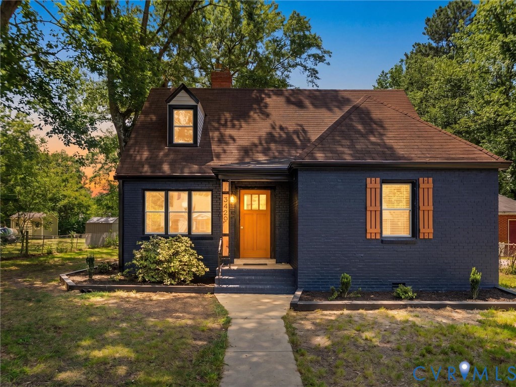
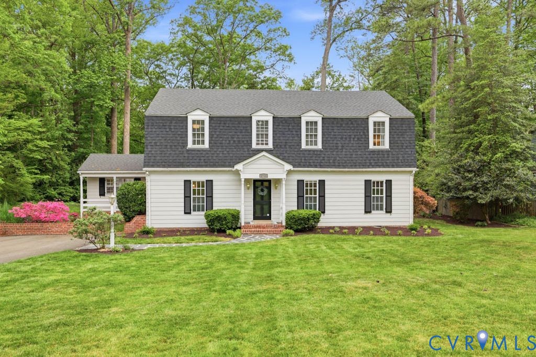
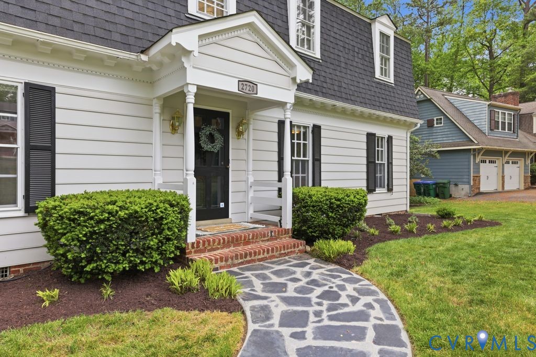
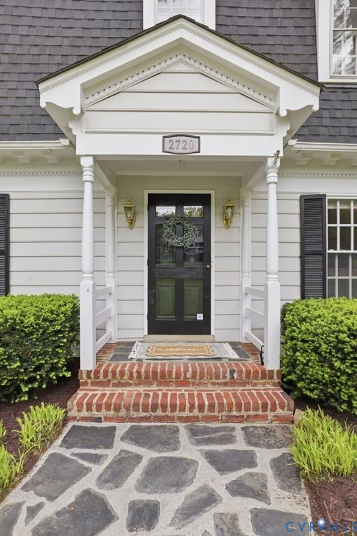
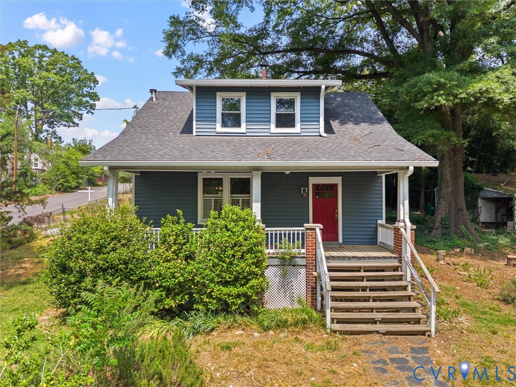
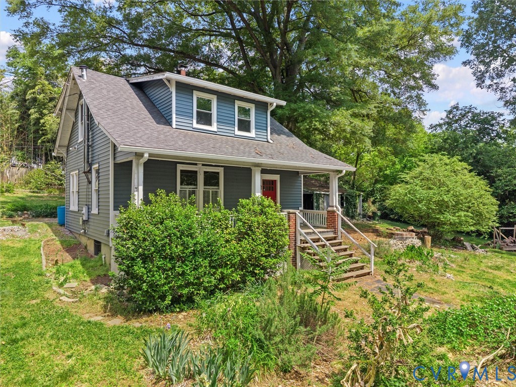
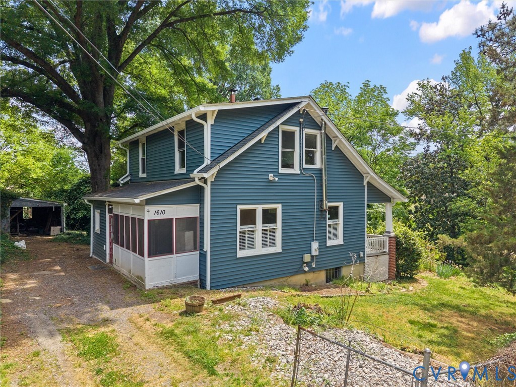
Beautiful and unique home surrounded by Bellemeade Park. Sitting on over a half acre lot, at the end of a dead end street that leads to a bridge directly to the park, this property is whimsical and charming. Great floorplan that includes a kitchen, full bathroom, a bright dining room, and a spacious living room on the first floor. Upstairs are three good size bedrooms and an additional full bath. Pine wood flooring throughout the living spaces and bedrooms, ceiling fans in the bedrooms, wood stove in the living room, lower level of home rear entry has no stairs and easy full bath access through the kitchen. First floor bath has a walk in shower and second level bath has a jetted tub. Beautiful private lot with a large detached storage building with electricity, half enclosed and other half is a carport. Functional basement has the washer and dryer and access to mechanicals. 15 x 6 screened porch with tile floor, full front porch that overlooks the yard and park activities. Many upgrades have been made that include brand new siding, roof, and gutters, central air, stairs to the basement, waterproofing in basement completed by JES (2024), new sump pump, new main beam support system by JES with lifetime warranty (2024), new rear entry door, refrigerator and washer and dryer that will convey. Many windows have been replaced, electrical panel has been updated, HVAC systems were replaced in 2018. Chimney was relined and new concrete crown and cap installed.
All features
Interior details
Bedrooms & Bathrooms
- Bedrooms: 3
- Bathrooms: 2
- Full bathrooms: 2
Heating & Cooling
- Heating: Forced Air, Oil, Other
- Cooling: Central Air
Other Interior
- Flooring: Ceramic Tile, Wood
- Appliances: Dryer, Dishwasher, Electric Cooking, Electric Water Heater, Oven, Refrigerator, Stove, Washer
- Features: Ceiling Fans, Separate Formal Dining Room, High Ceilings, Jetted Tub, Kitchen Island, Tile Countertop, Tile Counters, Workshop
- Fireplaces: 1
Exterior details
Exterior
- Porch, Storage, Shed
- Windows: Thermal Windows
Construction details
Type & Style
- Home type: Single Family
- Architectural style: Cape Cod
- Stories: 1
Materials
- Construction: Frame, Vinyl Siding
- Roof: Composition, Shingle
Listed by: Raven Sickal (804) 873-1380, Open Gate Realty Group
MLS#: 2610881
Listings displayed by Propified through Rand Properties Brokerage.
To report an issue or dispute listing information, contact Rand Properties Brokerage.
All or a portion of the Listing Content is provided by the Central Virginia Regional MLS, LLC, from a copyrighted compilation of Listings. All CVR MLS Listing Content provided is deemed reliable but is not guaranteed accurate. The compilation of Listings and each individual Listing are ©2026 Central Virginia Regional MLS, LLC. All rights reserved.
Similar properties