Description
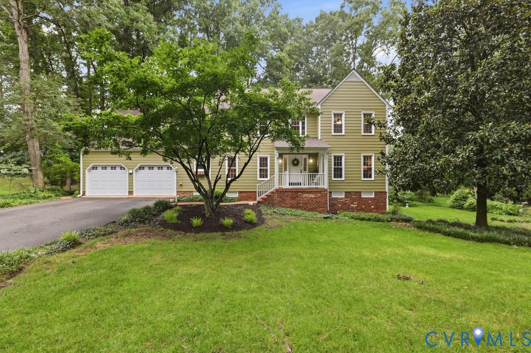
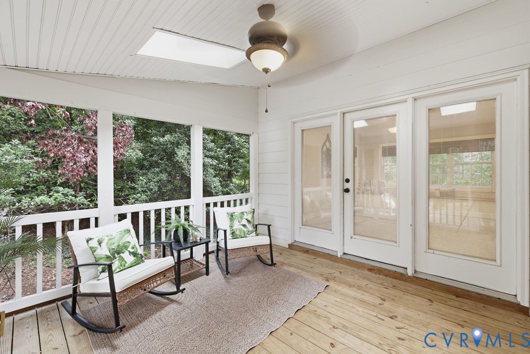
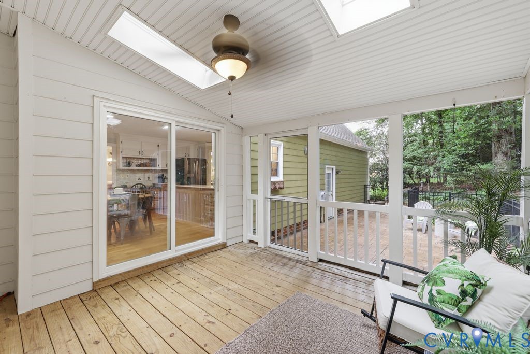
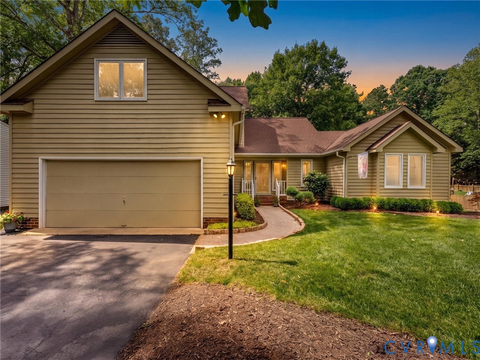
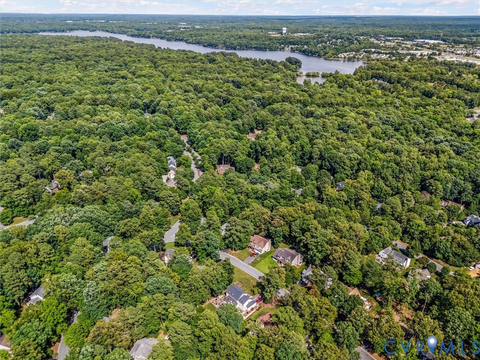
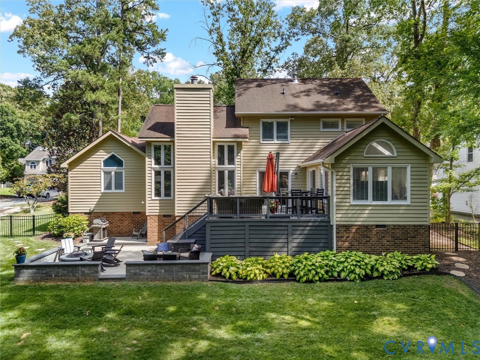
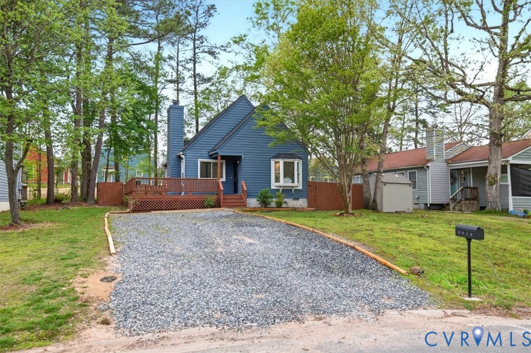
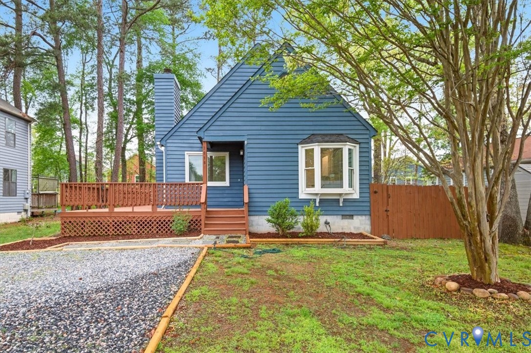
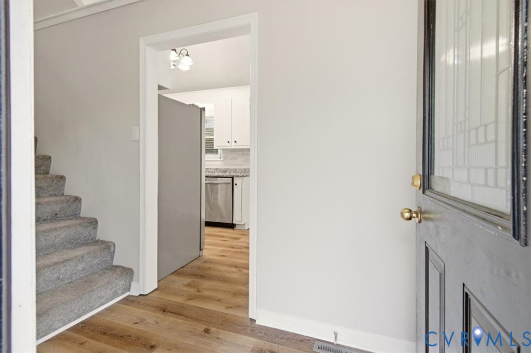
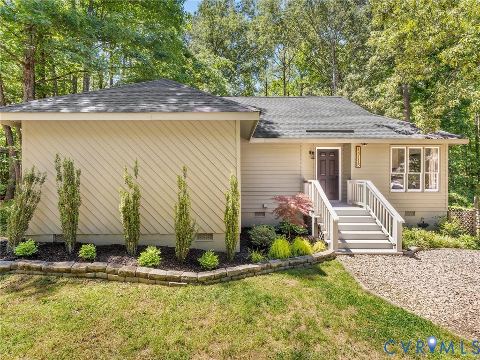
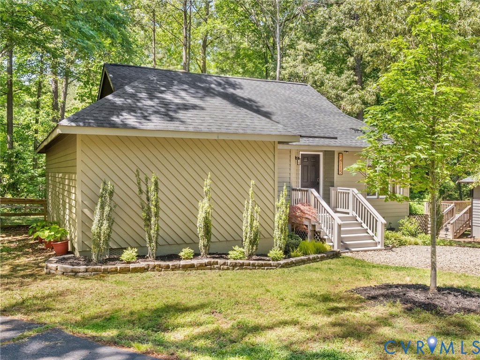
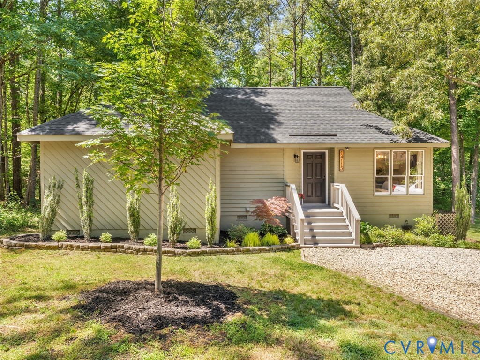
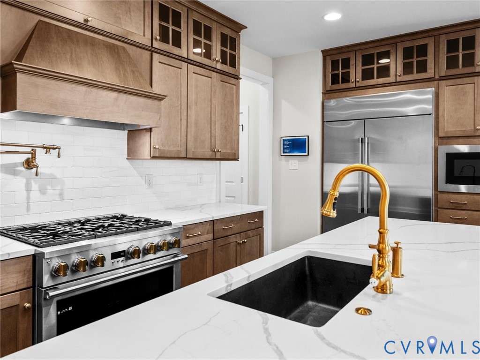
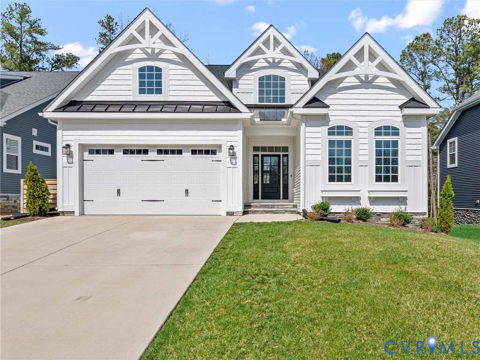
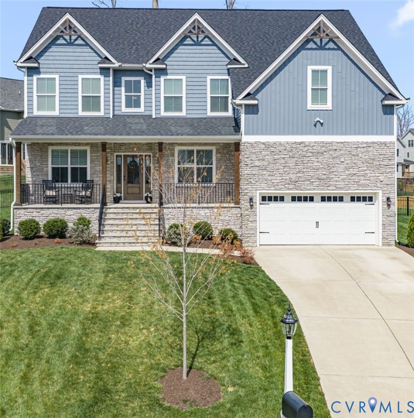
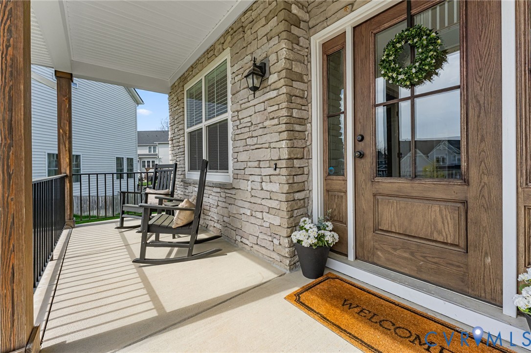
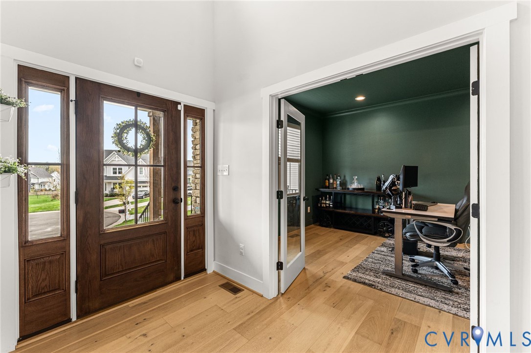
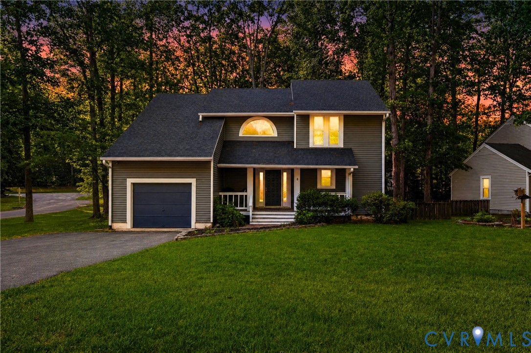
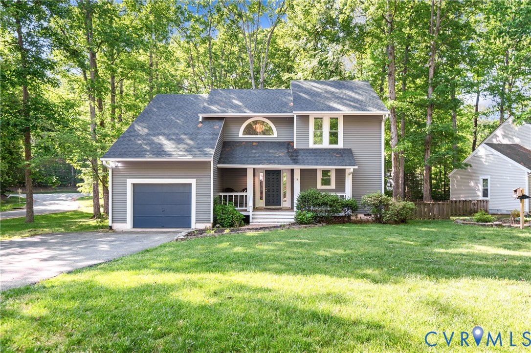
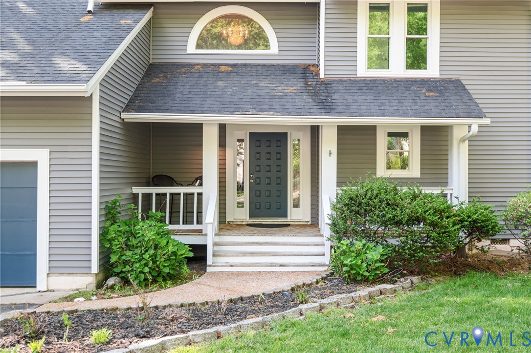
A sun-drenched sanctuary offering modern comfort and boundless outdoor adventure! Step into an airy interior defined by soaring ceilings and a spacious living room centered around a cozy fireplace. The floor plan flows over newer luxury vinyl plank flooring (2018), connecting the main level to a chef-inspired cooking space. Reimagined in 2020, the kitchen boasts premium quartz countertops, stylish cabinetry, and stainless steel appliances beneath a bright skylight. Complete with a peninsula island and an open dining area highlighted by a modern chandelier and a large window, this area is perfect for entertaining. Retreat to the first-floor primary suite, a private haven featuring an ensuite bathroom for maximum convenience. Generous windows throughout capture picturesque views while flooding the residence with warmth. Exceptional peace of mind comes with recent upgrades, including a 2025 HVAC system, a 2019 roof, plus updated windows and siding installed in 2018. Outside, the massive wooden deck provides the ultimate stage for summer barbecues, overlooking a fenced backyard complete with a children’s playset. Life within the award-winning Woodlake community offers a vacation-like feel every day. Enjoy boat access to the 1,700-acre Swift Creek Reservoir or explore thirteen miles of scenic trails. Residents benefit from multiple swimming pools, tennis and pickleball courts, a fitness center, and a pavilion for grand gatherings. With playgrounds and a local center nearby, there is always something to discover. Schedule your private tour today and experience life on the lake!
All features
Interior details
Bedrooms & Bathrooms
- Bedrooms: 4
- Bathrooms: 3
- Full bathrooms: 2
- Half bathrooms: 1
Heating & Cooling
- Heating: Electric, Heat Pump
- Cooling: Central Air, Electric
Other Interior
- Flooring: Carpet, Vinyl
- Appliances: Dryer, Dishwasher, Exhaust Fan, Electric Cooking, Electric Water Heater, Disposal, Microwave, Oven, Refrigerator, Smooth Cooktop, Stove, Washer
- Features: Bedroom On Main Level, Breakfast Area, Ceiling Fans, Dining Area, Separate Formal Dining Room, Eat In Kitchen, Fireplace, Granite Counters, High Ceilings, Bath In Primary Bedroom, Main Level Primary, Skylights
- Fireplaces: 1
Exterior details
Exterior
- Deck, Play Structure, Porch, Paved Driveway
- Windows: Skylights
Parking
- Garage spaces: 1.0
Construction details
Type & Style
- Home type: Single Family
- Architectural style: Contemporary, Two Story
- Stories: 2
Materials
- Construction: Block, Drywall, Concrete, Vinyl Siding
- Roof: Composition, Shingle
Listed by: Dennis Ross (855) 450-0442, Real Broker LLC
MLS#: 2604383
Listings displayed by Propified through Rand Properties Brokerage.
To report an issue or dispute listing information, contact Rand Properties Brokerage.
All or a portion of the Listing Content is provided by the Central Virginia Regional MLS, LLC, from a copyrighted compilation of Listings. All CVR MLS Listing Content provided is deemed reliable but is not guaranteed accurate. The compilation of Listings and each individual Listing are ©2026 Central Virginia Regional MLS, LLC. All rights reserved.
Similar properties