Description
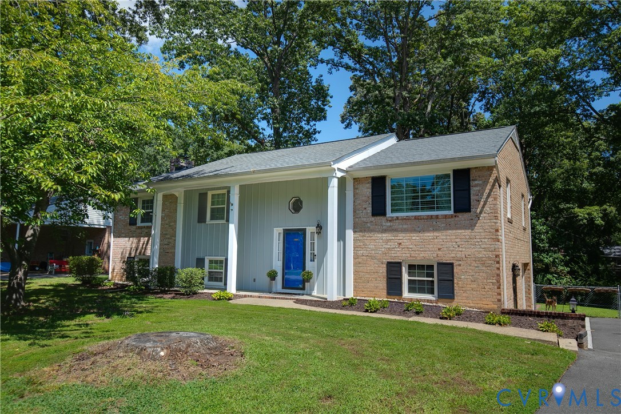
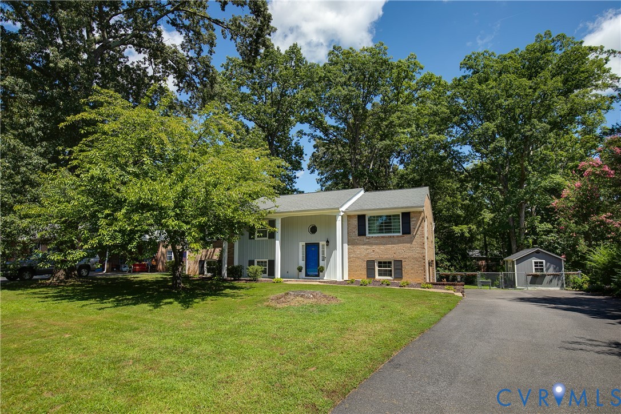
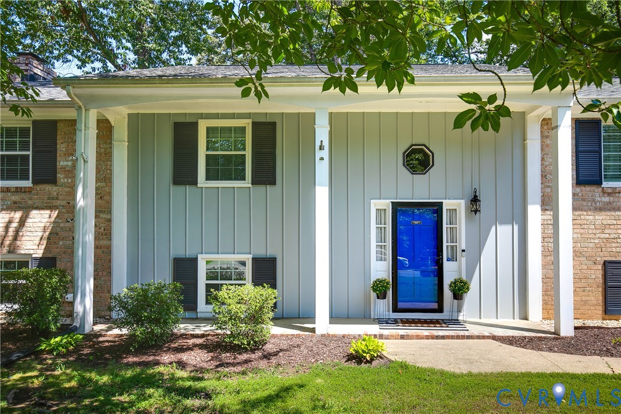
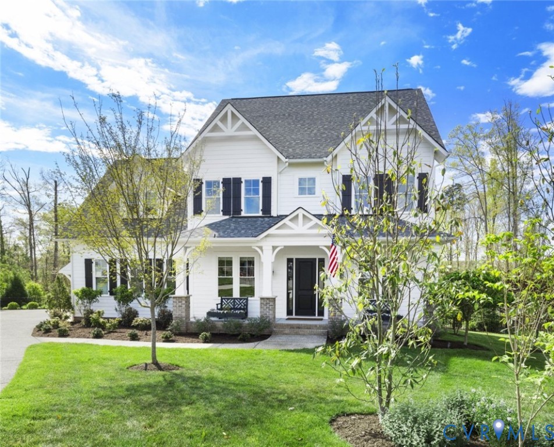
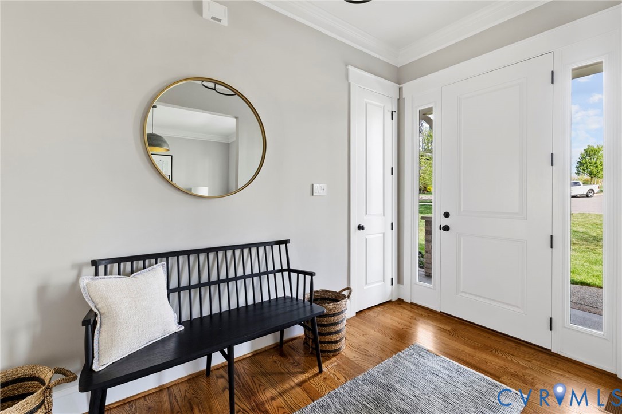
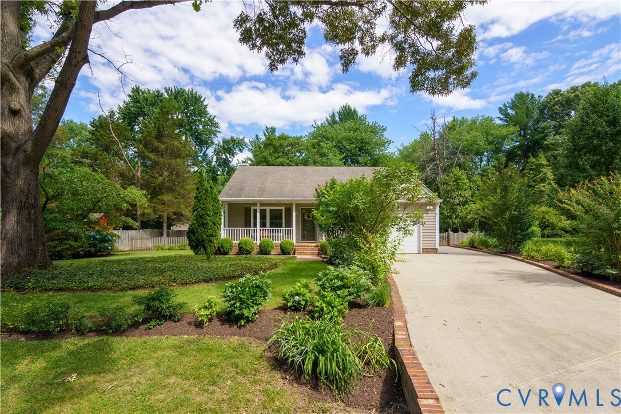
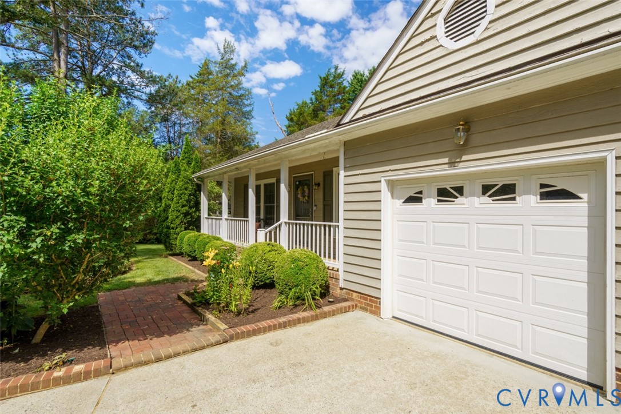
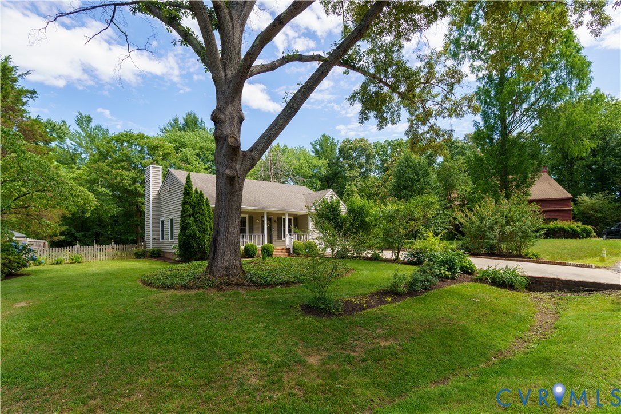
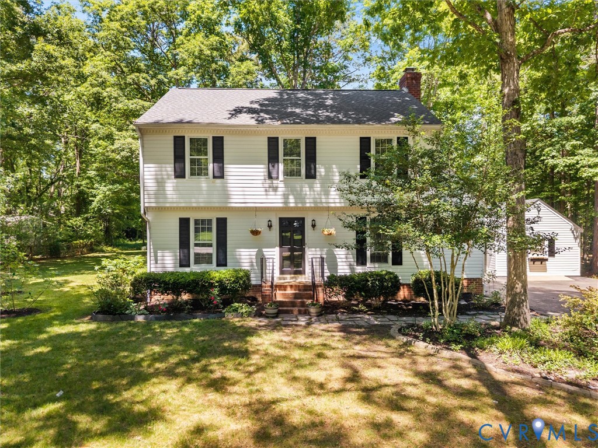
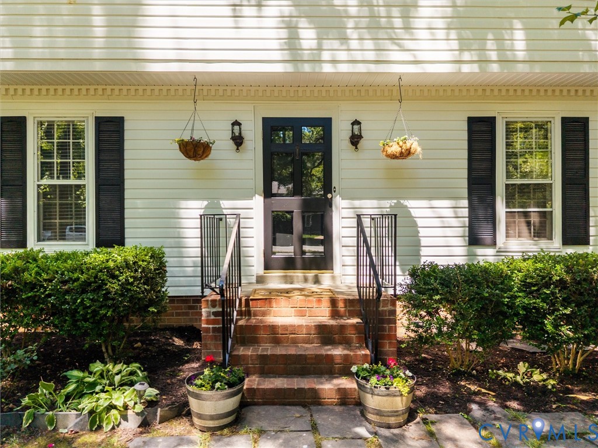
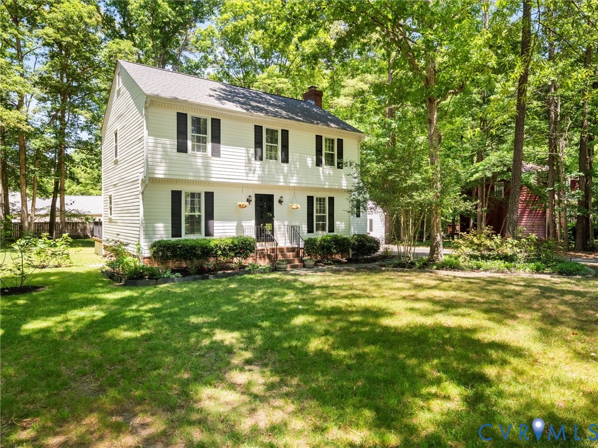
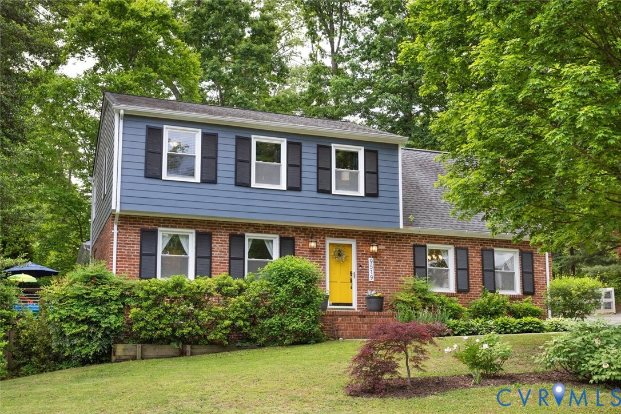
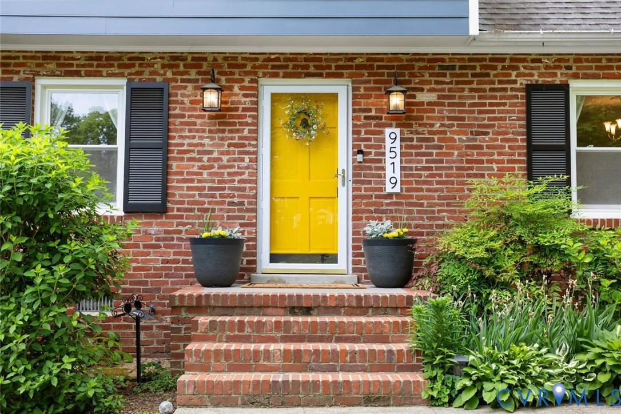
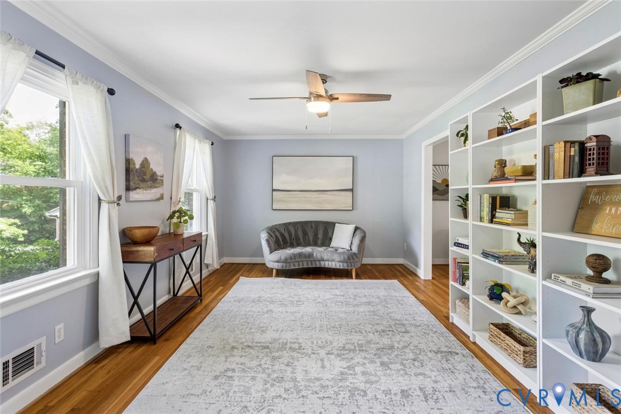
Set on an elevated half-acre lot at the end of a quiet cul-de-sac, 9519 Ashton Court in Bon Air offers timeless charm and exceptional space in a meticulously maintained brick Colonial. This lovely 4-bedroom, 2.5-bath home combines classic character with thoughtful updates. A spacious formal living room with hardwood floors welcomes you inside, while a beautiful den with a gas fireplace provides a cozy retreat. The amazing chef’s kitchen is a true centerpiece, featuring all-new appliances, a gas range, granite countertops, tiled backsplash, wine fridge, bar seating, abundant cabinetry, recessed lighting, and a bright eat-in dining area. The stunning great room impresses with its vaulted ceiling, ceiling fan, built-in bar, and two sets of French doors that open to both side porches, seamlessly blending indoor and outdoor living. Upstairs, the primary suite offers hardwood floors, two closets, a ceiling fan, and an updated private bath with a tiled shower. Three additional bedrooms—each with hardwood floors and ceiling fans—share a full hall bath with tiled flooring and a tub/shower combination. Walk-up attic access adds even more convenience and storage potential.. The walk-out basement provides an additional 420 square feet of heated and cooled living space, currently used as a playroom. A spacious laundry and mudroom. Outdoor living shines with two inviting side porches—one featuring sleek metal railings and peaceful views of the private fenced in yard, and the other designed for entertaining with a pergola, built-in outdoor fireplace, and arbor draped in wisteria. Mature landscaping and shady trees create a serene setting. Additional highlights include a paved double-width driveway and a detached storage shed. Conveniently located near shopping, dining, and easy access to highways. Brighton Green residents can enjoy access to community amenities including a pool, kiddie pool, playground, and picnic area. This is a rare opportunity to own a beautifully cared-for home in a sought-after location.
All features
Interior details
Bedrooms & Bathrooms
- Bedrooms: 4
- Bathrooms: 3
- Full bathrooms: 2
- Half bathrooms: 1
Heating & Cooling
- Heating: Electric, Forced Air, Natural Gas, Zoned
- Cooling: Central Air, Heat Pump, Zoned
Other Interior
- Flooring: Ceramic Tile, Wood
- Appliances: Electric Water Heater, Water Heater
- Features: Ceiling Fans, Dining Area, Separate Formal Dining Room, Eat In Kitchen, Fireplace, Granite Counters, Recessed Lighting
- Fireplaces: 1
Exterior details
Exterior
- Deck, Storage, Shed, Paved Driveway
- Windows: Thermal Windows
Construction details
Type & Style
- Home type: Single Family
- Architectural style: Colonial, Two Story
- Stories: 2
Materials
- Construction: Brick, Frame, Hardiplank Type
Listed by: Kelly Trask (804) 353-0009, Samson Properties
MLS#: 2611175
Listings displayed by Propified through Rand Properties Brokerage.
To report an issue or dispute listing information, contact Rand Properties Brokerage.
All or a portion of the Listing Content is provided by the Central Virginia Regional MLS, LLC, from a copyrighted compilation of Listings. All CVR MLS Listing Content provided is deemed reliable but is not guaranteed accurate. The compilation of Listings and each individual Listing are ©2026 Central Virginia Regional MLS, LLC. All rights reserved.
Similar properties