Description
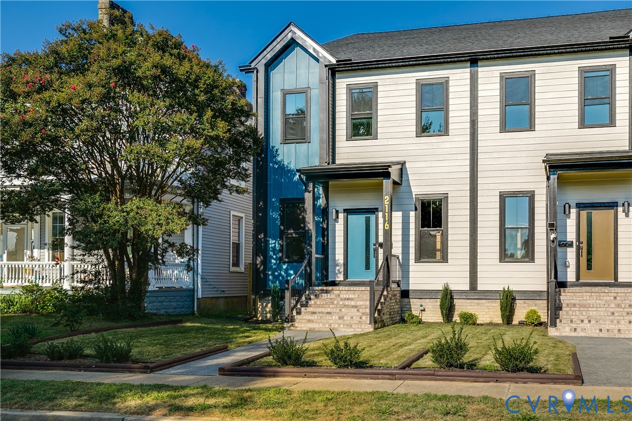
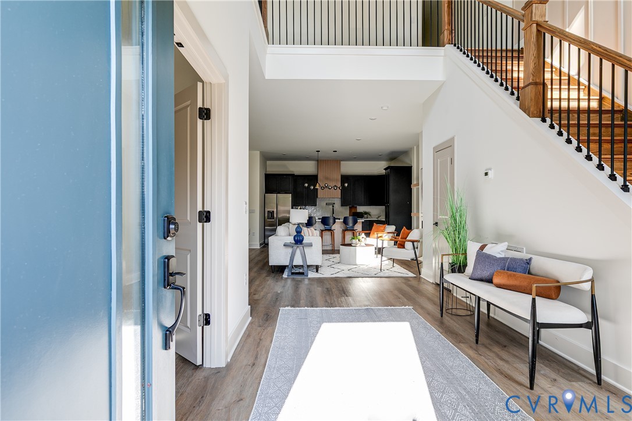
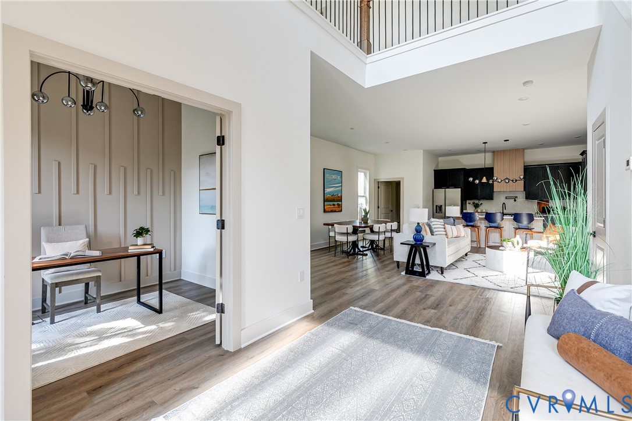
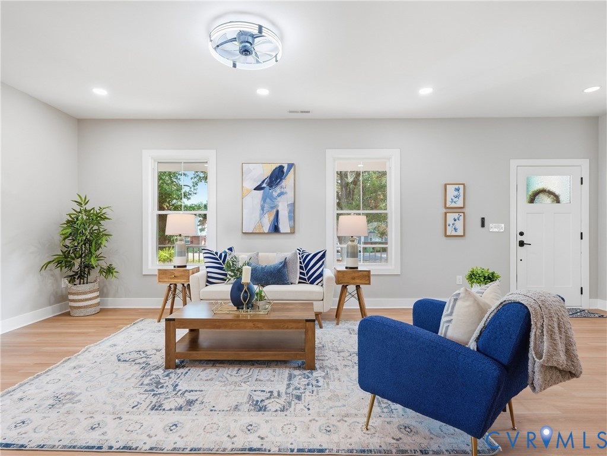
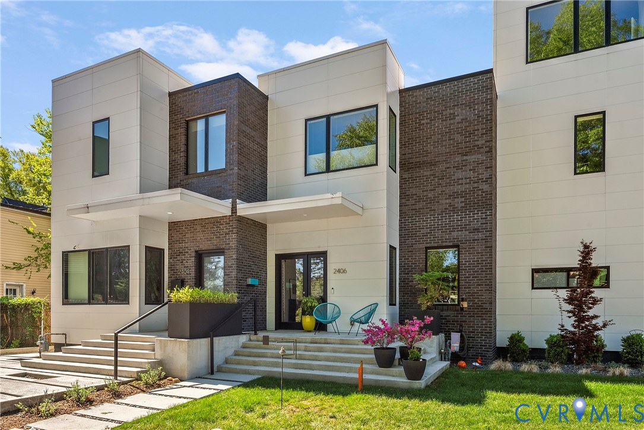
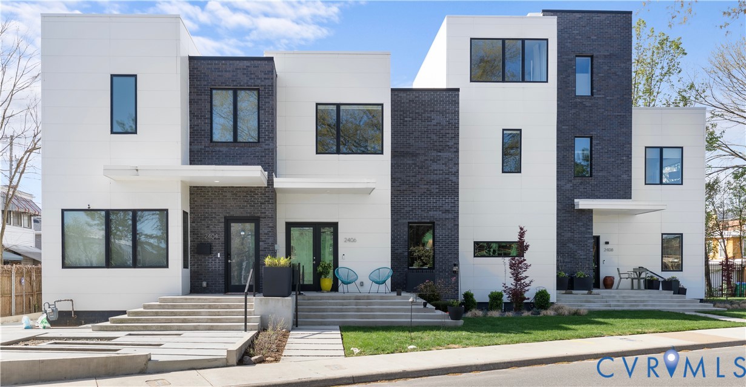
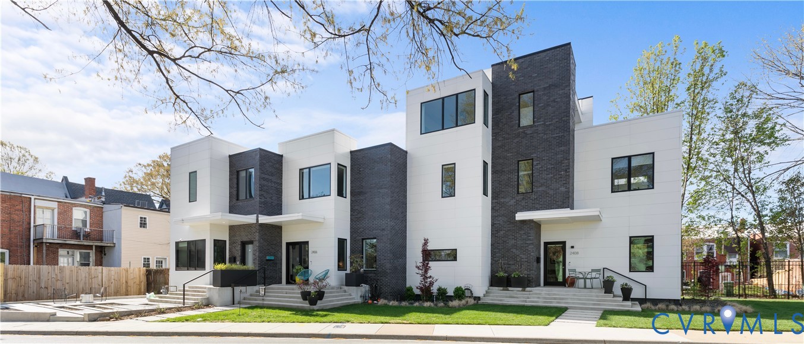
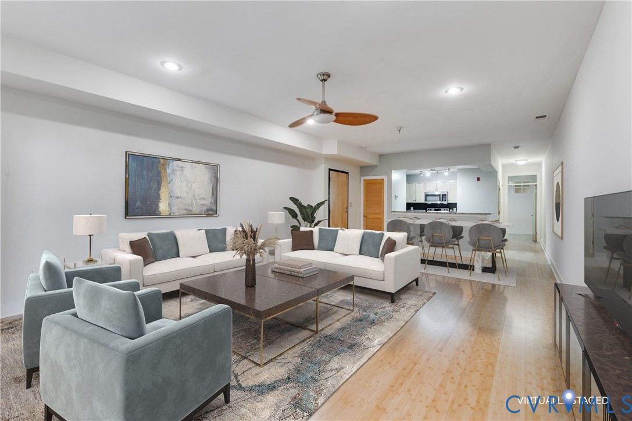
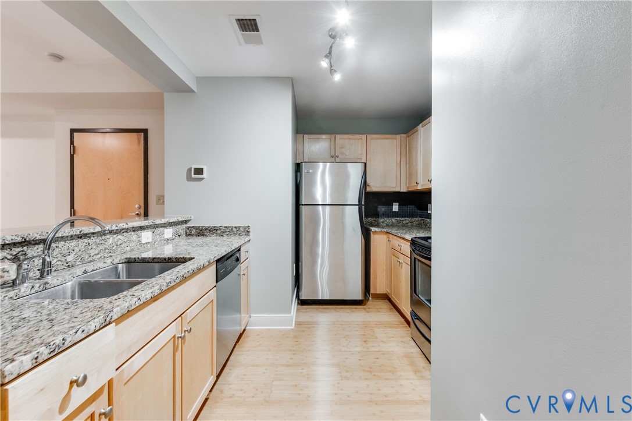
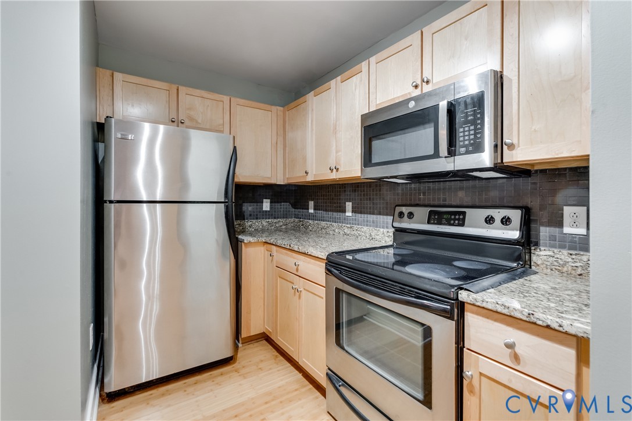
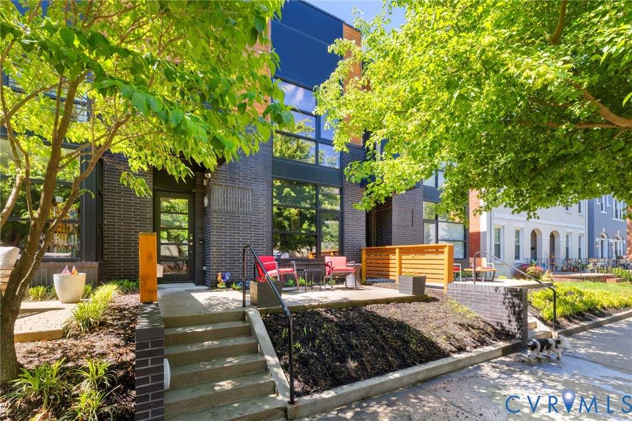
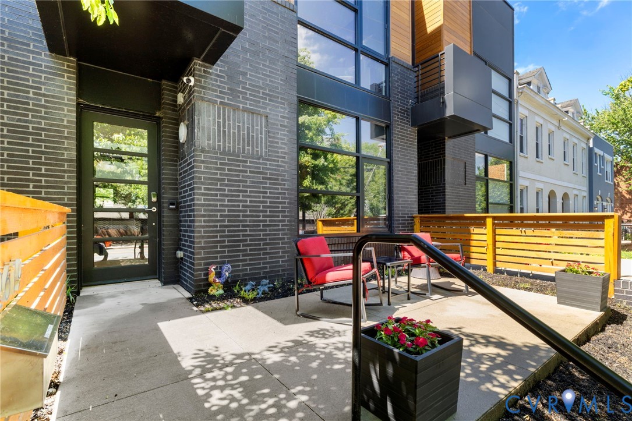
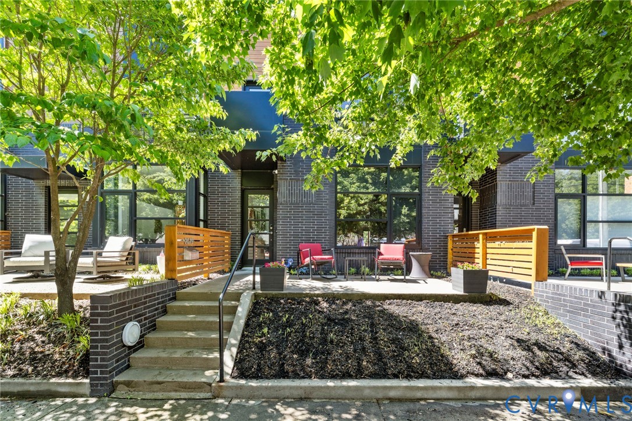
Tucked into the heart of The Historic Fan District, 2619 Floyd Avenue offers a rare blend of modern design and city living in one of Richmond’s most iconic neighborhoods. Built in 2015, this contemporary residence stands out with clean lines, thoughtful architecture, and an effortless indoor-outdoor flow that feels both elevated and inviting. Step inside to a light-filled, open-concept main level where skylights and oversized windows bring warmth and dimension to the space. The living area centers around a sleek gas fireplace, seamlessly connecting to a dedicated dining space and a showstopping kitchen. Designed for both everyday living and entertaining, the kitchen features custom oak cabinetry, striking Meganite waterfall countertops, gas cooking, and a built-in wine cooler. A main-level bedroom with access to a full hall bath offers flexibility for guests, work-from-home, or additional living space. The open staircase adds an architectural focal point, leading to the second level where the home continues to impress. Upstairs, the primary suite is a true retreat, complete with a private balcony, a spacious walk-in closet, and a beautifully appointed en suite bath with an oversized shower. An additional bedroom also enjoys its own en suite bath and walk-in closet, while a generously sized laundry room with abundant storage adds everyday convenience. Out back, a fully fenced Trex deck creates the perfect low-maintenance outdoor space for relaxing or entertaining, complemented by the rare bonus of two deeded parking spaces. A sophisticated, low-maintenance home in an unbeatable location. This is city living, redefined.
All features
Interior details
Bedrooms & Bathrooms
- Bedrooms: 3
- Bathrooms: 3
- Full bathrooms: 3
Heating & Cooling
- Heating: Forced Air, Heat Pump, Natural Gas, Zoned
- Cooling: Central Air, Heat Pump, Zoned
Other Interior
- Flooring: Tile, Wood
- Appliances: Built In Oven, Cooktop, Dryer, Gas Cooking, Microwave, Range, Range Hood, Stove, Tankless Water Heater, Wine Cooler, Washer
- Features: Bookcases, Built In Features, Bedroom On Main Level, Ceiling Fans, Dining Area, Double Vanity, Eat In Kitchen, Fireplace, Granite Counters, High Ceilings, Kitchen Island, Bath In Primary Bedroom, Pantry, Recessed Lighting, Skylights, Walk In Closets
- Fireplaces: 1
Exterior details
Exterior
- Windows: Skylights
Construction details
Type & Style
- Home type: Single Family
- Architectural style: Contemporary, Custom, Two Story
- Stories: 2
Materials
- Construction: Aluminum Siding, Cedar, Drywall, Frame, Glass
- Roof: Rubber
Listed by: Rafael Lugo (804) 639-4663, Long & Foster REALTORS
MLS#: 2611295
Listings displayed by Propified through Rand Properties Brokerage.
To report an issue or dispute listing information, contact Rand Properties Brokerage.
All or a portion of the Listing Content is provided by the Central Virginia Regional MLS, LLC, from a copyrighted compilation of Listings. All CVR MLS Listing Content provided is deemed reliable but is not guaranteed accurate. The compilation of Listings and each individual Listing are ©2026 Central Virginia Regional MLS, LLC. All rights reserved.
Similar properties