Description
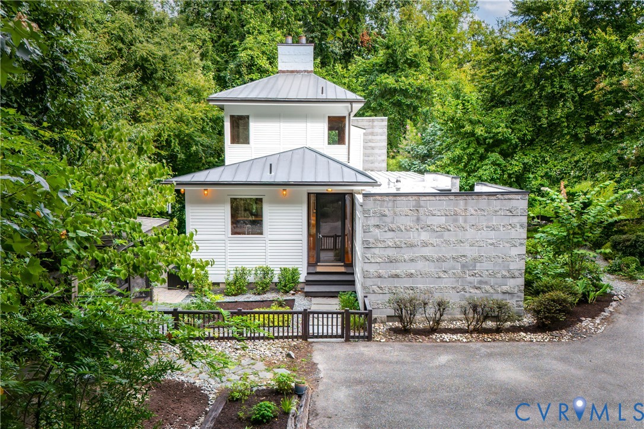
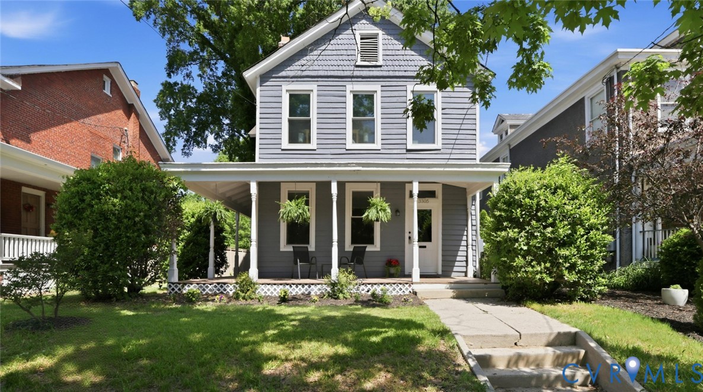
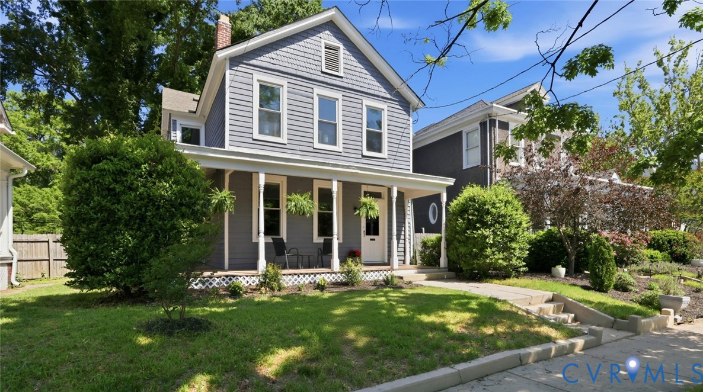
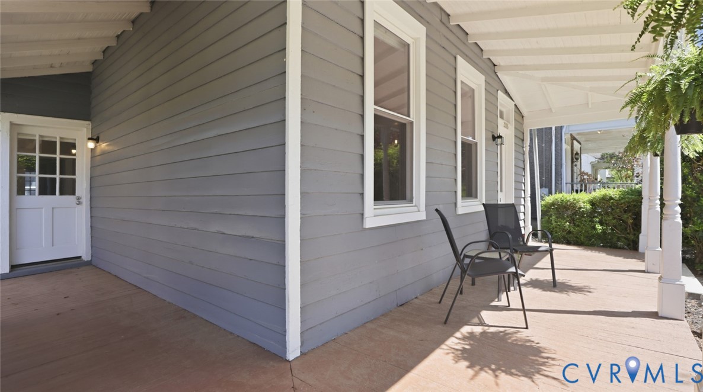
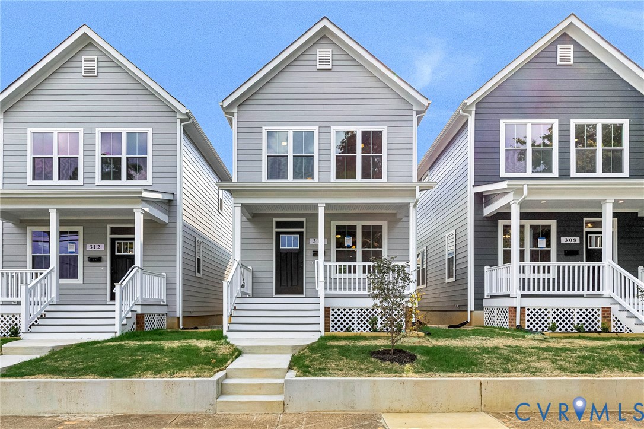
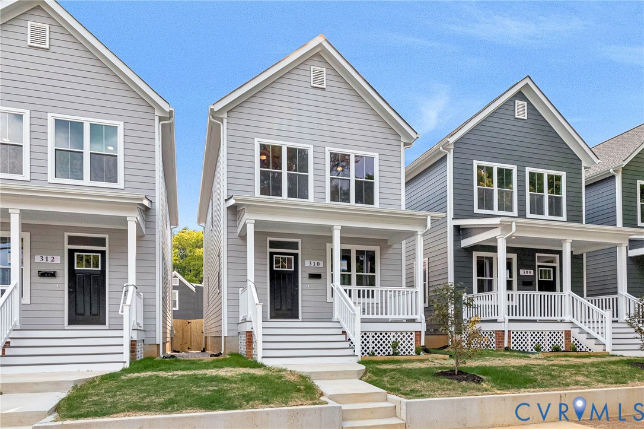
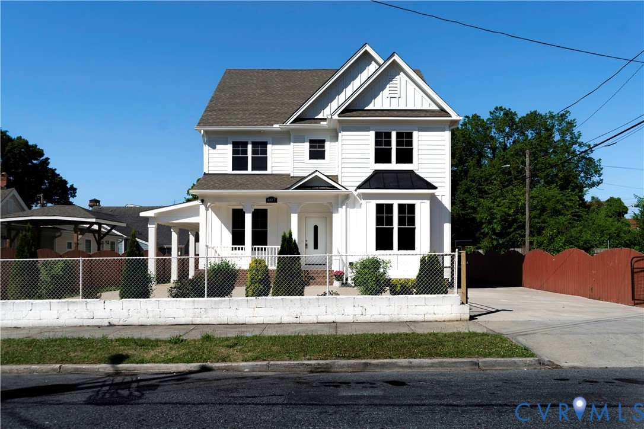
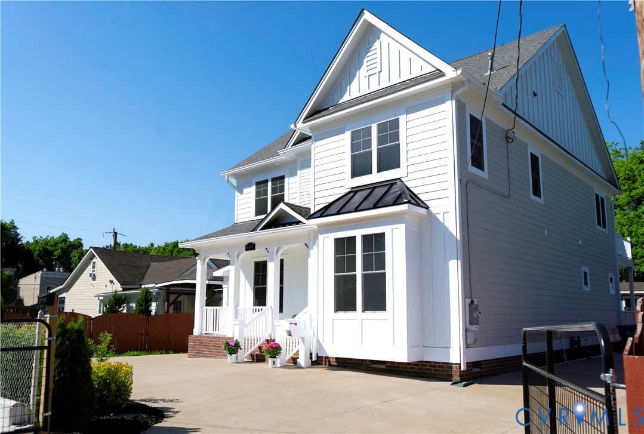
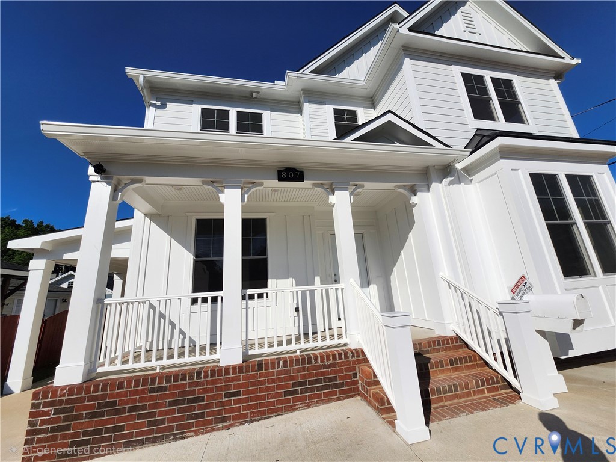
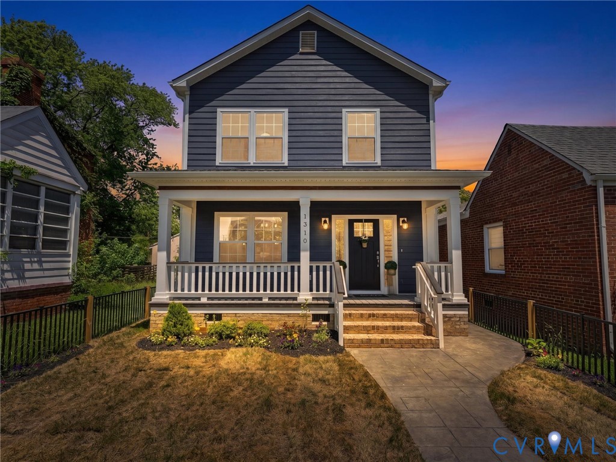
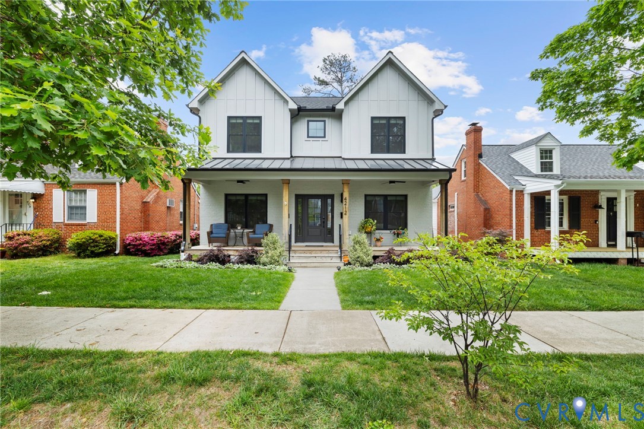
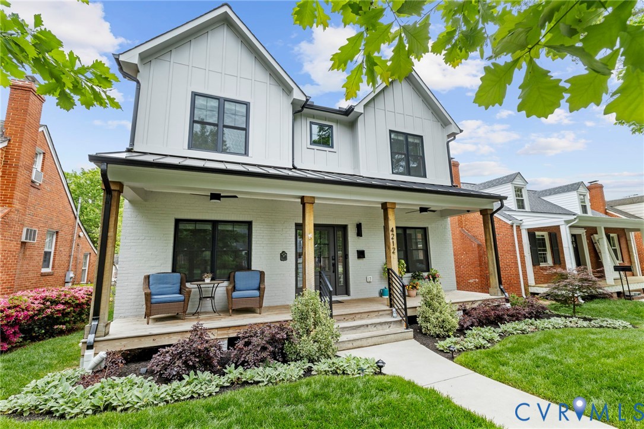
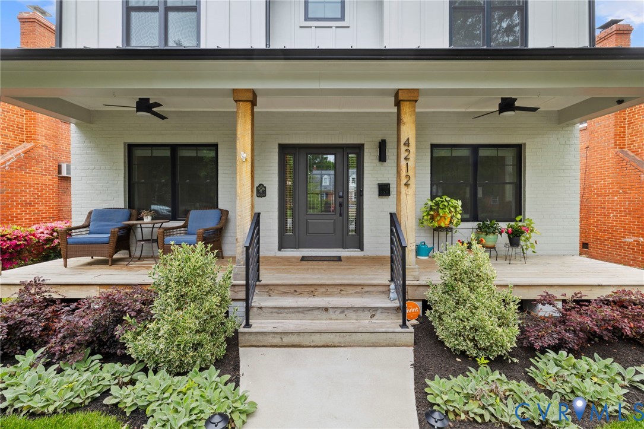
Quiet luxury reveals itself in the details & here, every finish has been selected w/intention & restraint.4212 Patterson Avenue is not one to miss, a masterfully rebuilt residence (2022) where timeless architecture & modern design exist in perfect harmony.Thoughtfully reimagined from the foundation up, this home offers the rare opportunity to enjoy the character of Richmond’s established neighborhoods w/the ease & efficiency of newer construction.Wide-plank hardwood flooring runs throughout, bringing warmth & flow to light-filled interiors.A curated palette introduces depth & contrast, creating a tailored, designer feel while maintaining a clean, timeless backdrop.The kitchen is a true centerpiece custom cabinetry in a soft, muted blue paired w/sleek quartz surfaces & a generous island designed for gathering.A professional-grade gas range, statement brass pendants, & a subtle patterned tile backsplash add texture w/o overwhelming the space.Just beyond, a built-in bar w/open wood shelving, a wine refrigerator, & matching cabinetry extends the space for entertaining.The main level is anchored by a living room w/a gas fireplace, refined millwork, & a clean-lined design that brings warmth & architectural interest, while a private office & adjacent half bath offer flexibility for work-from-home living.Upstairs, the primary suite feels calm & refined w/a custom walk-in closet & spa-inspired bath featuring a freestanding soaking tub & walk-in shower wrapped in deep-toned tile.Two additional bedrooms w/walk-in closets share a well-appointed hall bath featuring quartz surfaces & elevated tile.A 2nd floor laundry room adds convenience w/cabinetry, quartz counters, & designer tile.Outdoors, the covered porch w/ tongue-and-groove ceiling & modern railing detail extends the living experience—private & polished.Step outside to a professionally landscaped rear yard w/a paver patio perfect for al fresco dining & entertaining.The 18x14 conditioned studio offers flexible space for a private office, fitness room, or creative studio
All features
Interior details
Bedrooms & Bathrooms
- Bedrooms: 3
- Bathrooms: 3
- Full bathrooms: 2
- Half bathrooms: 1
Heating & Cooling
- Heating: Electric, Forced Air, Heat Pump, Natural Gas, Zoned
- Cooling: Central Air, Zoned
Other Interior
- Flooring: Tile, Wood
- Appliances: Dishwasher, Gas Cooking, Disposal, Microwave, Oven, Range, Range Hood, Stove, Tankless Water Heater
- Features: Bookcases, Built In Features, Breakfast Area, Ceiling Fans, Dining Area, Double Vanity, Eat In Kitchen, French Doors Atrium Doors, Fireplace, Granite Counters, High Ceilings, Kitchen Island, Bath In Primary Bedroom, Pantry, Recessed Lighting, Walk In Closets
- Fireplaces: 1
Exterior details
Exterior
- Lighting, Porch
Construction details
Type & Style
- Home type: Single Family
- Architectural style: Two Story
- Stories: 2
Materials
- Construction: Brick, Drywall, Frame, Hardiplank Type
- Roof: Composition, Metal, Shingle
Listed by: Karen Loewen (804) 567-9250, Compass
MLS#: 2610505
Listings displayed by Propified through Rand Properties Brokerage.
To report an issue or dispute listing information, contact Rand Properties Brokerage.
All or a portion of the Listing Content is provided by the Central Virginia Regional MLS, LLC, from a copyrighted compilation of Listings. All CVR MLS Listing Content provided is deemed reliable but is not guaranteed accurate. The compilation of Listings and each individual Listing are ©2026 Central Virginia Regional MLS, LLC. All rights reserved.
Similar properties