Description
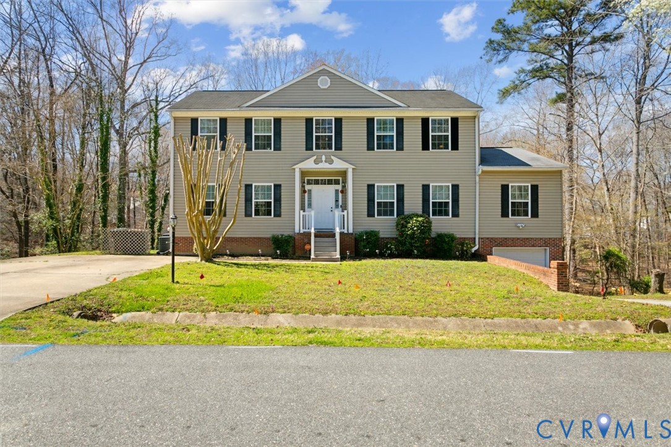
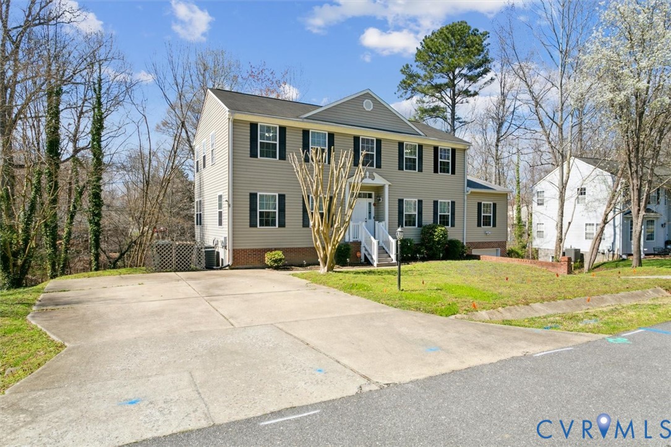
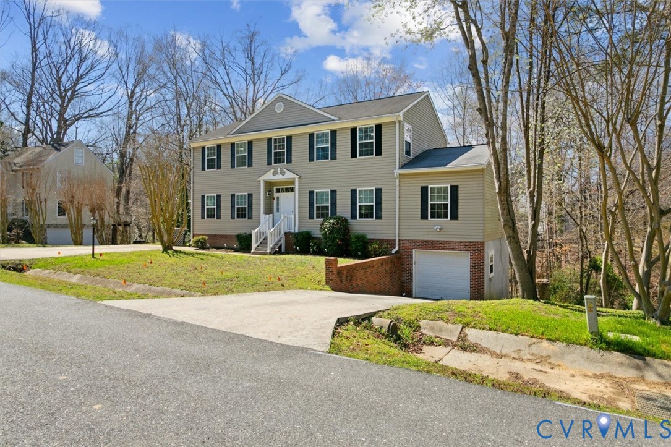
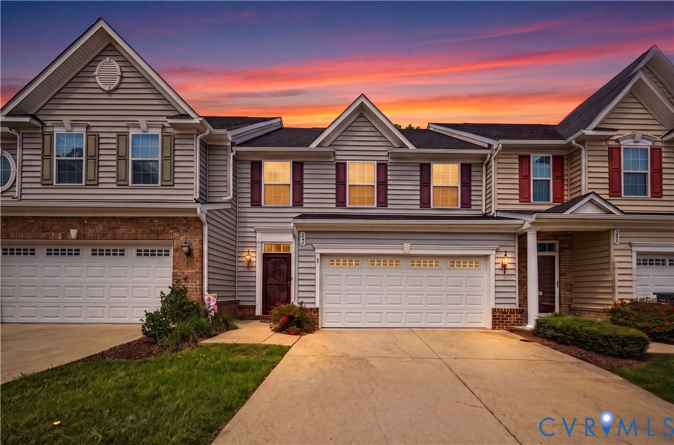
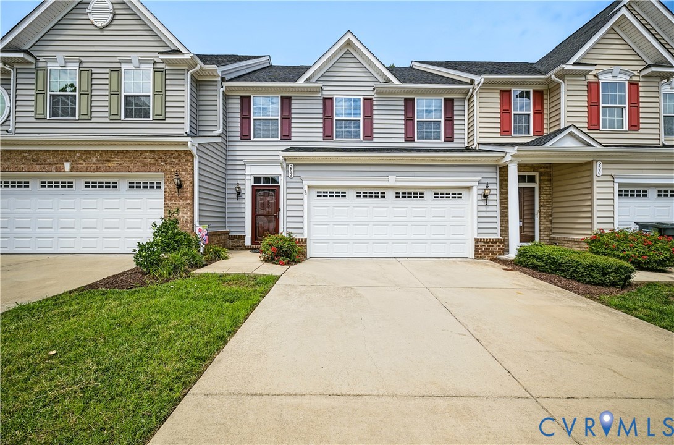
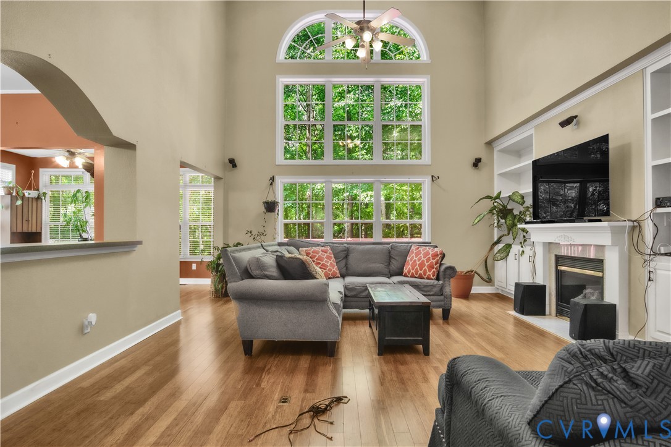
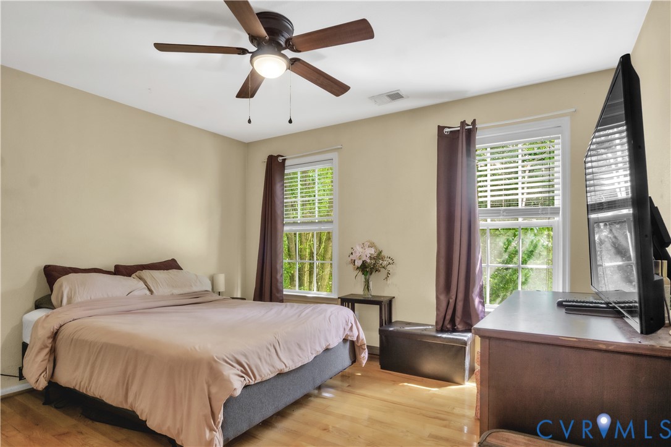
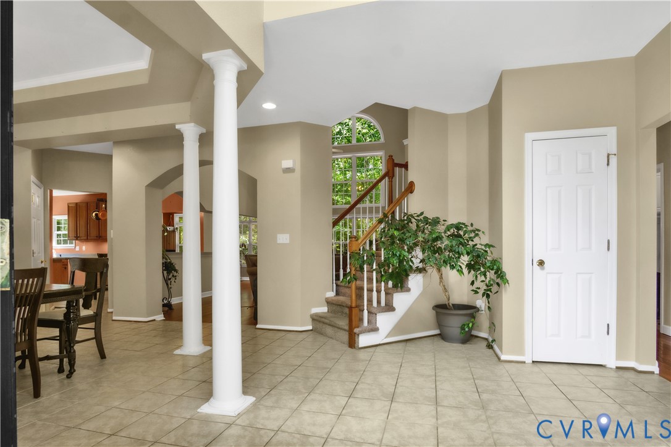
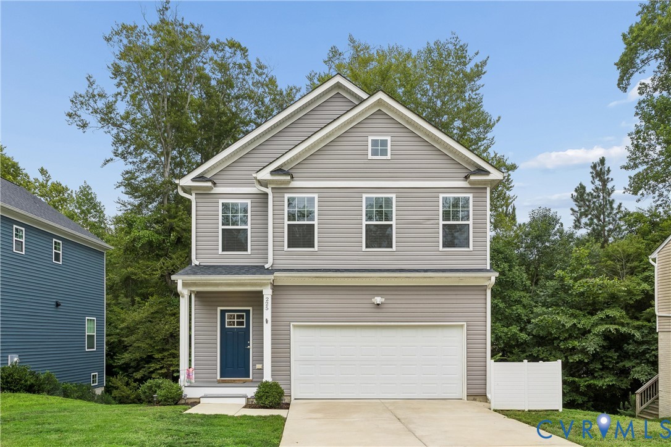
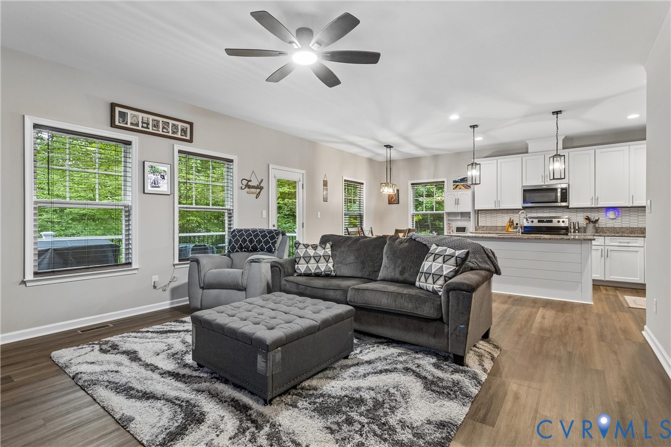
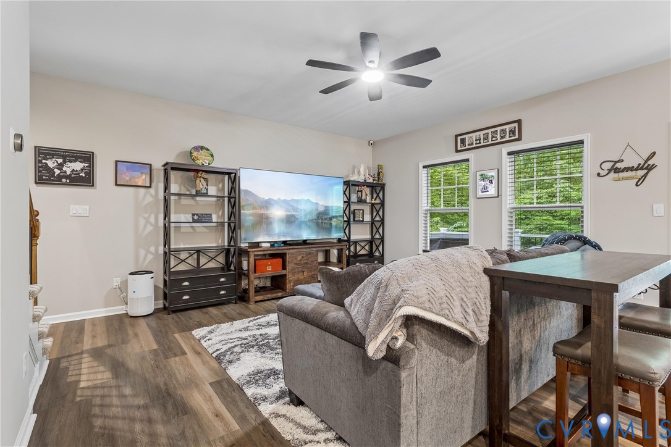
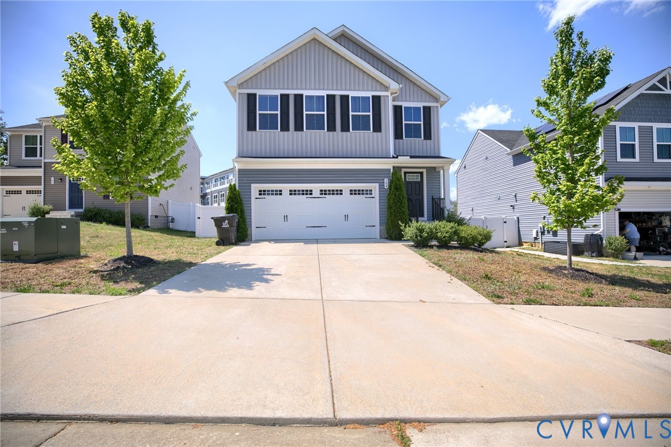
Lovely, Bright and Spacious, 5-bedroom, 2.5 bath home in Marquis Hills. Open floor plan, formal living and dining rooms, 2-car garage, large island, walk-in closets and more! The primary suite include 2 huge walk-in closets. Don't let this one pass you by! Easy access to Shopping, Restaurants, Medical, i64, 199, Military Bases, schools and so much more!
All features
Interior details
Bedrooms & Bathrooms
- Bedrooms: 5
- Bathrooms: 3
- Full bathrooms: 2
- Half bathrooms: 1
Heating & Cooling
- Heating: Forced Air, Natural Gas
- Cooling: Central Air, Electric
Other Interior
- Flooring: Carpet, Vinyl
- Appliances: Dryer, Dishwasher, Electric Cooking, Disposal, Gas Water Heater, Microwave, Refrigerator, Washer
- Features: Ceiling Fans, Dining Area, Double Vanity, Eat In Kitchen, Granite Counters, High Ceilings, Kitchen Island, Bath In Primary Bedroom
Exterior details
Exterior
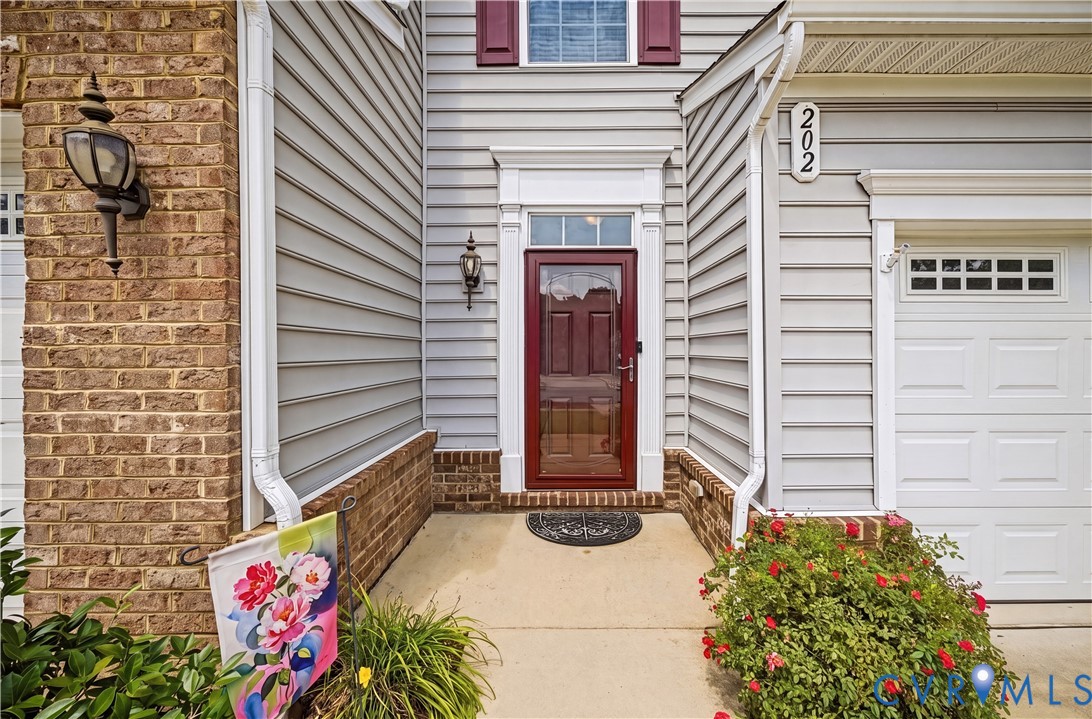
- Porch, Paved Driveway
- Windows: Thermal Windows
Parking
- Garage spaces: 2.0
Construction details
Type & Style
- Home type: Single Family
- Architectural style: Two Story, Transitional
- Stories: 2
Materials
- Construction: Drywall, Frame, Vinyl Siding
- Roof: Composition
Listed by: Deborah Giese (757) 873-3636, RE/MAX Elevate
MLS#: 2611235
Listings displayed by Propified through Rand Properties Brokerage.
To report an issue or dispute listing information, contact Rand Properties Brokerage.
All or a portion of the Listing Content is provided by the Central Virginia Regional MLS, LLC, from a copyrighted compilation of Listings. All CVR MLS Listing Content provided is deemed reliable but is not guaranteed accurate. The compilation of Listings and each individual Listing are ©2026 Central Virginia Regional MLS, LLC. All rights reserved.
Similar properties