Description
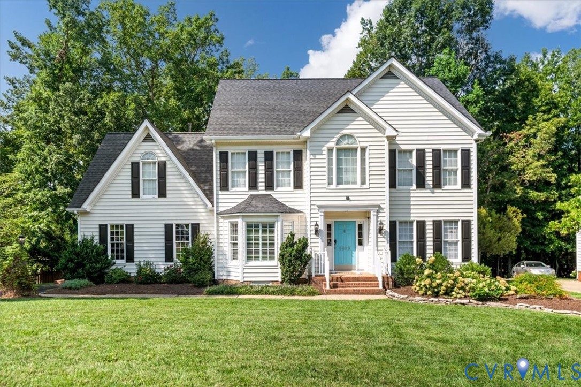
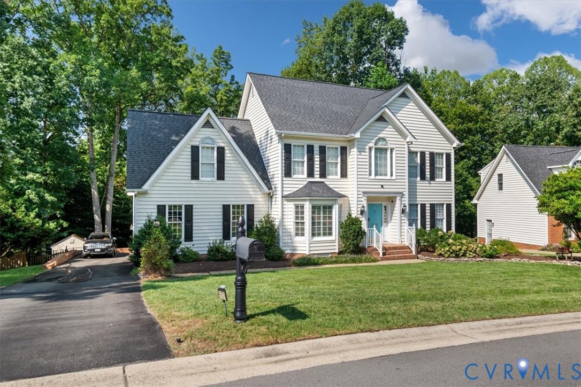
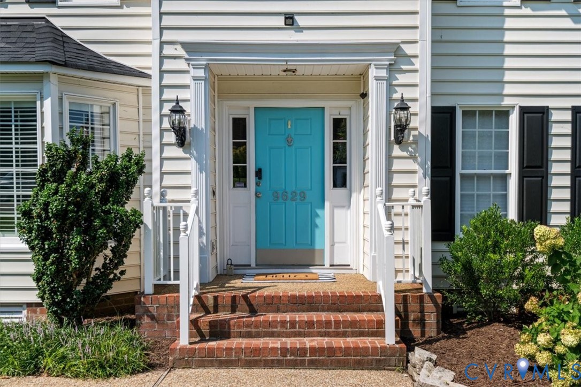
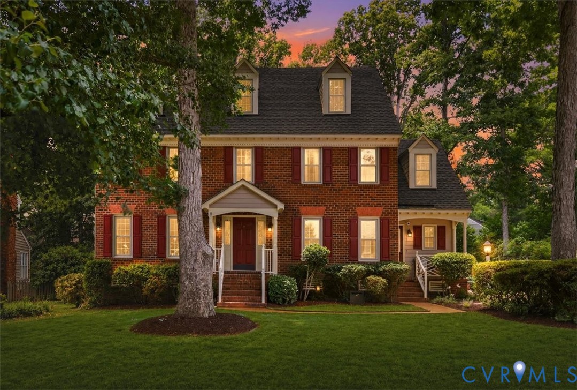
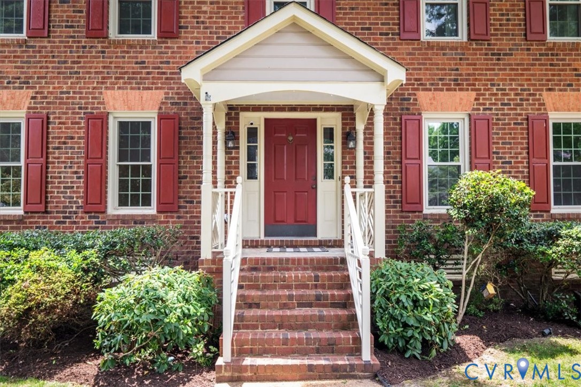
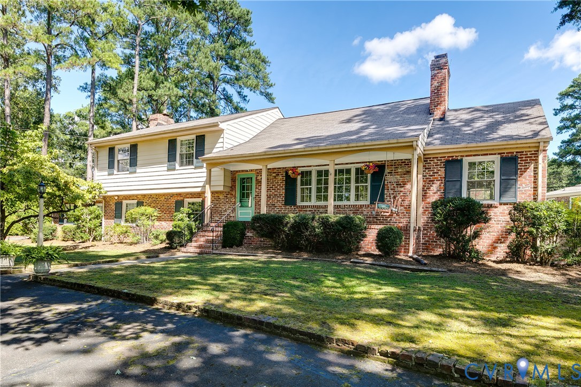
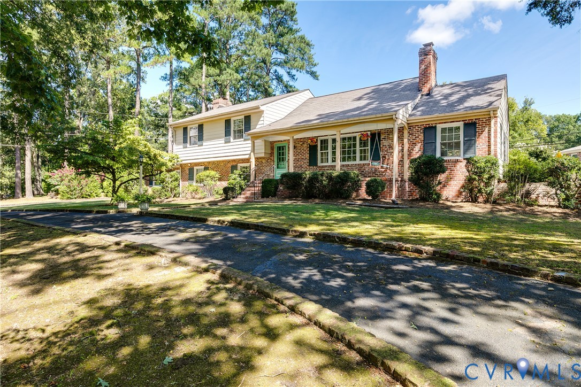
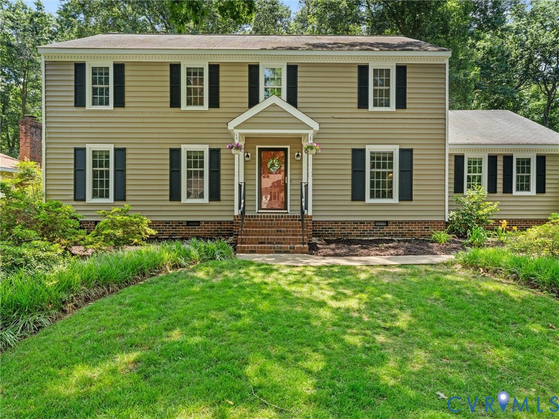
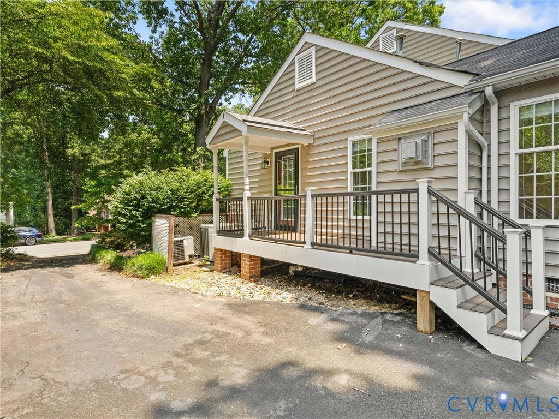
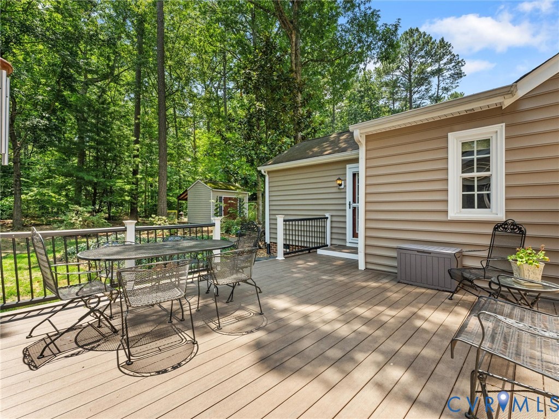
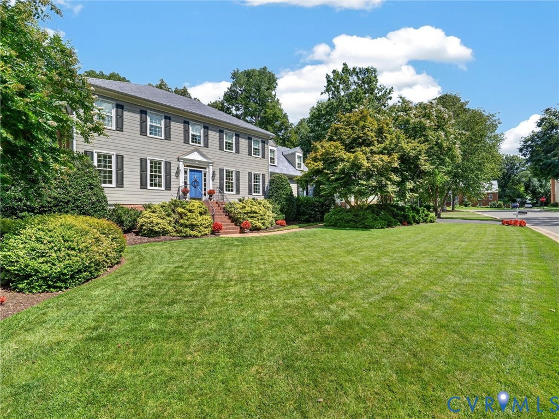
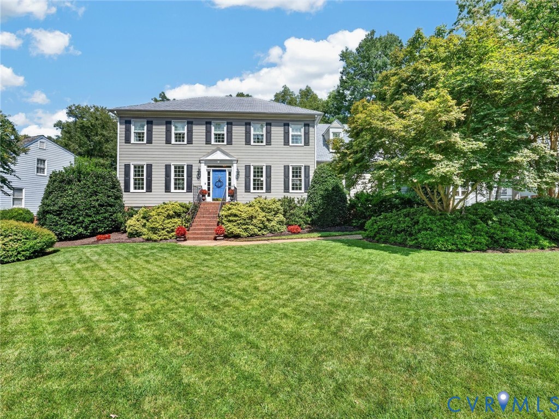
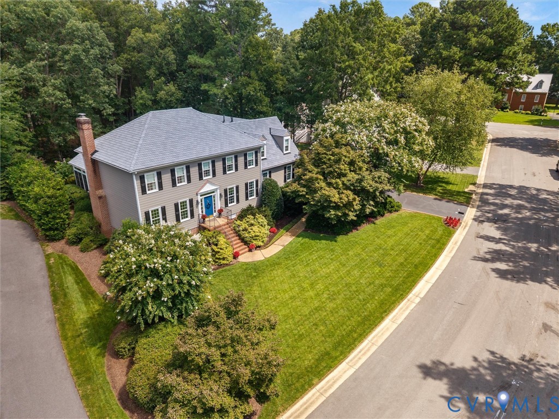
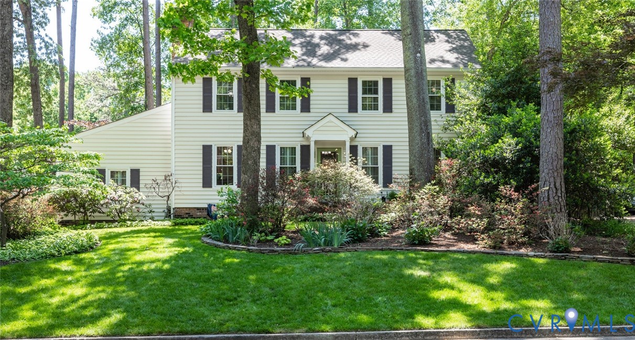
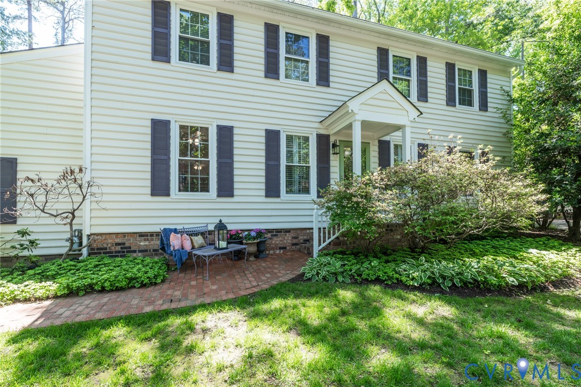
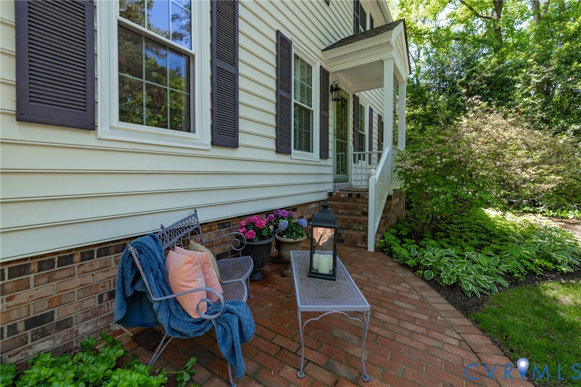
A classic Colonial in the desirable Raintree subdivision, known for its walking trails and established, park-like streets. Lovingly maintained and refreshed over the past 30+ years, hardwood floors in excellent condition run throughout, complemented by replacement windows, custom blinds on the first floor, and thoughtfully designed built-ins across the main living spaces. Renovated bathrooms add a fresh, updated feel while preserving the home’s timeless character. The kitchen features quartz countertops, a spacious island with a granite countertop, and custom cabinetry. A distinctive eat-in area reminiscent of a sunlit morning room provides an inviting place to gather, linger, and make everyday moments feel special. French doors lead to the deck, creating a seamless connection between indoor comfort and outdoor beauty. Just off the family room, a cleverly designed work-from-home space with built-ins and cabinetry offers both function and flexibility. This home is set on a beautifully landscaped lot where mature perennials and winding stone pathways create a storybook setting, inviting you to slow down, wander, and enjoy each season as it unfolds. The composite, maintenance-free deck offers the perfect spot for morning coffee, quiet evenings, or gathering with friends, all overlooking a backyard that feels both peaceful and private. Tucked within the landscape, a premium detached shed—complete with electricity and a working window—becomes more than just storage, offering the potential for a charming workshop, art studio, or a quiet retreat of your own. Encapsulated Crawl Space that is inspected annually by JES. Warranty conveys. Furnace & Air - May 2021 Tankless Gas Hot Water Heater - 2015 Roof - 2011 Primary Bathroom Renovation - 2022
All features
Interior details
Bedrooms & Bathrooms
- Bedrooms: 4
- Bathrooms: 3
- Full bathrooms: 2
- Half bathrooms: 1
Heating & Cooling
- Heating: Baseboard, Natural Gas
- Cooling: Central Air
Other Interior
- Flooring: Ceramic Tile, Wood
- Appliances: Built In Oven, Cooktop, Dryer, Dishwasher, Freezer, Gas Cooking, Disposal, Microwave, Range, Refrigerator, Self Cleaning Oven, Washer
- Features: Bookcases, Built In Features, Ceiling Fans, Dining Area, Separate Formal Dining Room, Eat In Kitchen, French Doors Atrium Doors, Fireplace, Granite Counters, Kitchen Island, Bath In Primary Bedroom, Pantry, Recessed Lighting, Walk In Closets
- Fireplaces: 1
Exterior details
Exterior
- Deck, Sprinkler Irrigation, Lighting, Storage, Shed
- Windows: Thermal Windows
Construction details
Type & Style
- Home type: Single Family
- Architectural style: Colonial
- Stories: 2
Materials
- Construction: Brick, Drywall, Vinyl Siding
Listed by: AC Lake (804) 288-2100, Shaheen Ruth Martin & Fonville
MLS#: 2611404
Listings displayed by Propified through Rand Properties Brokerage.
To report an issue or dispute listing information, contact Rand Properties Brokerage.
All or a portion of the Listing Content is provided by the Central Virginia Regional MLS, LLC, from a copyrighted compilation of Listings. All CVR MLS Listing Content provided is deemed reliable but is not guaranteed accurate. The compilation of Listings and each individual Listing are ©2026 Central Virginia Regional MLS, LLC. All rights reserved.
Similar properties