Description
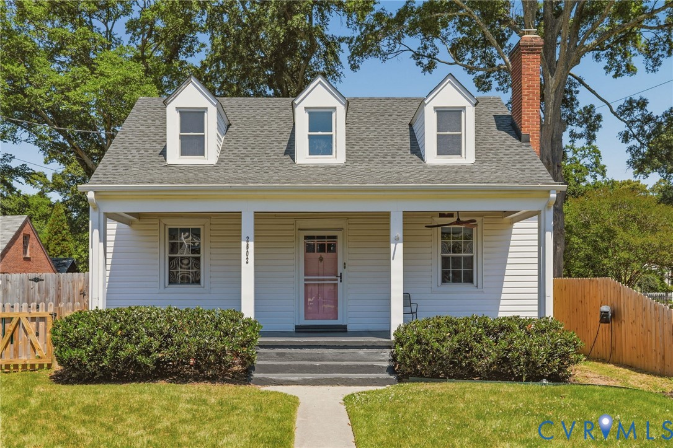
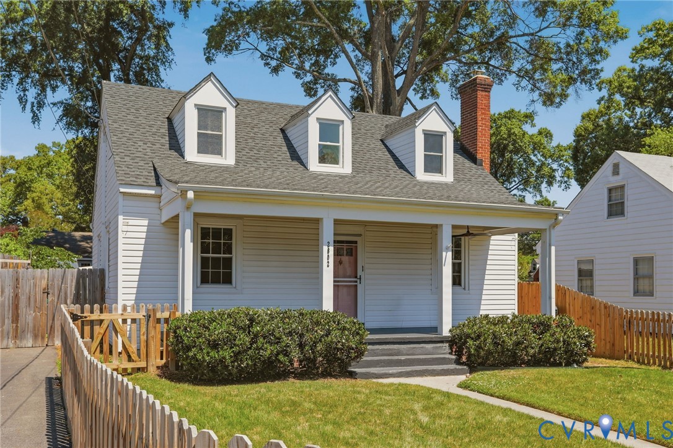
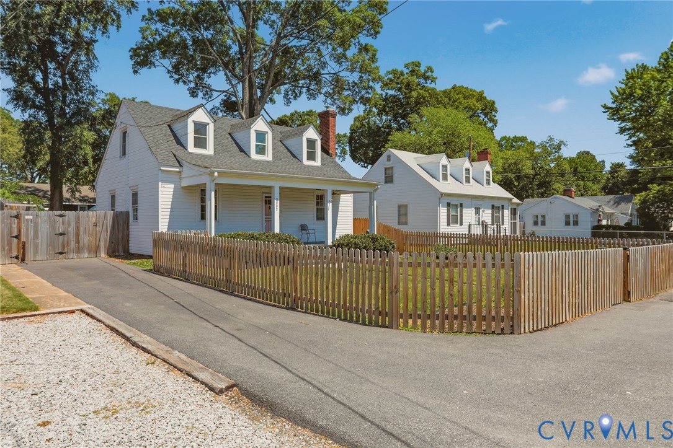
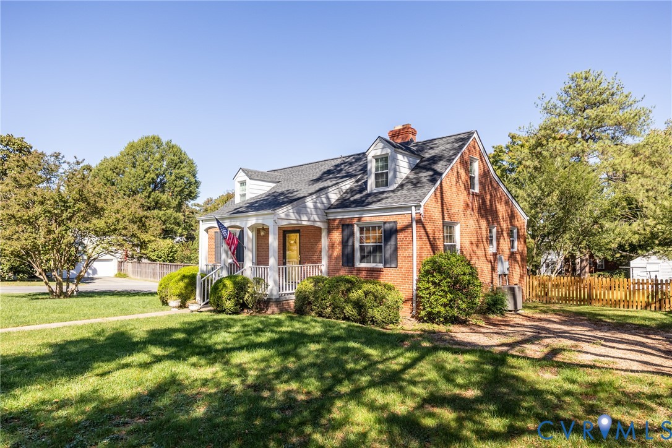
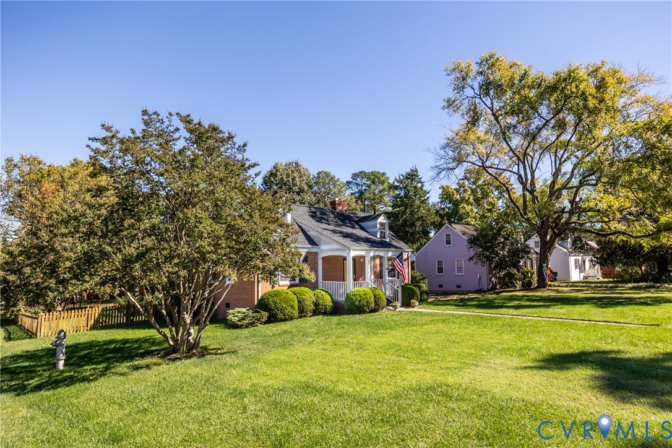
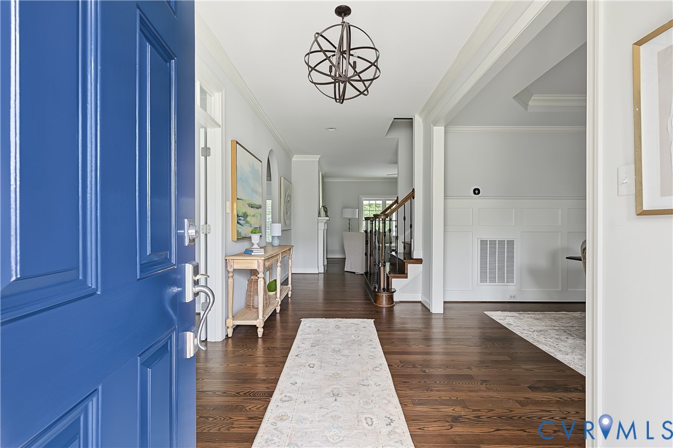
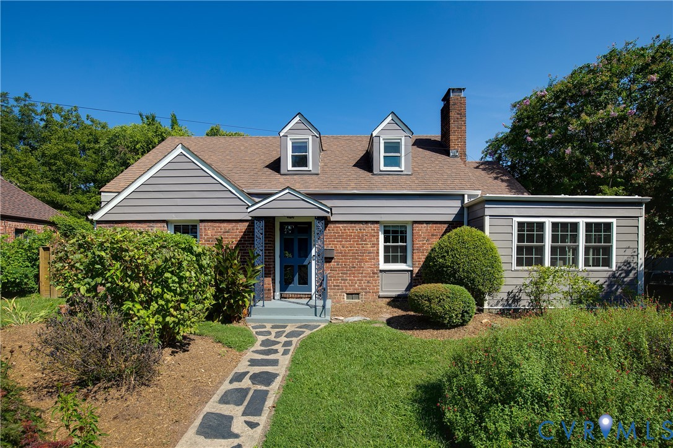
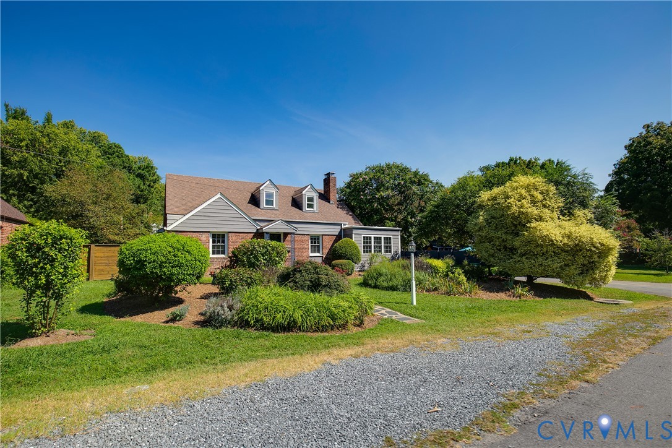
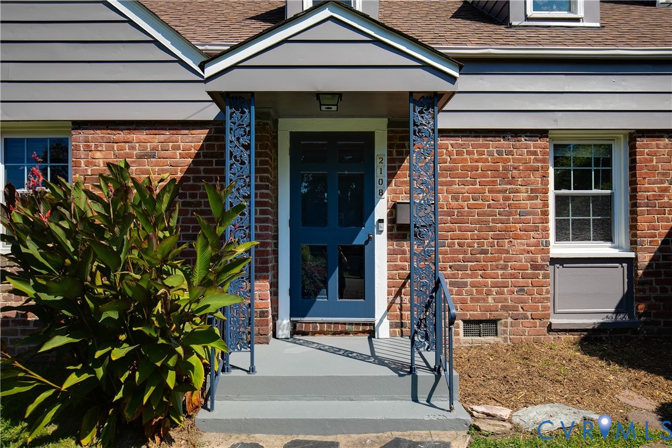
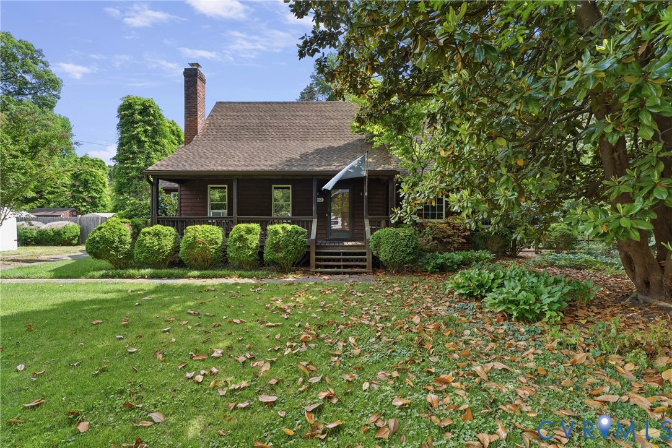
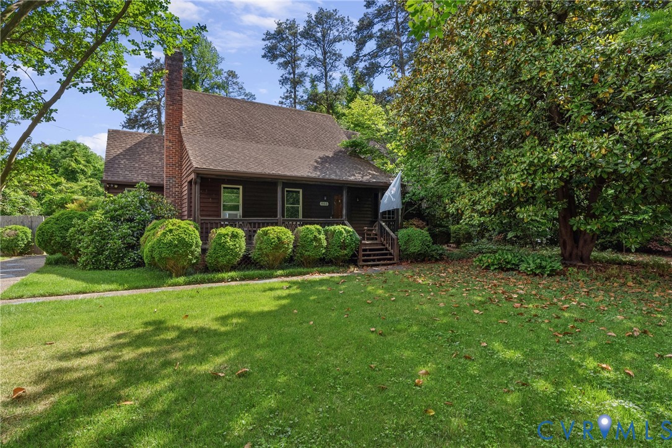
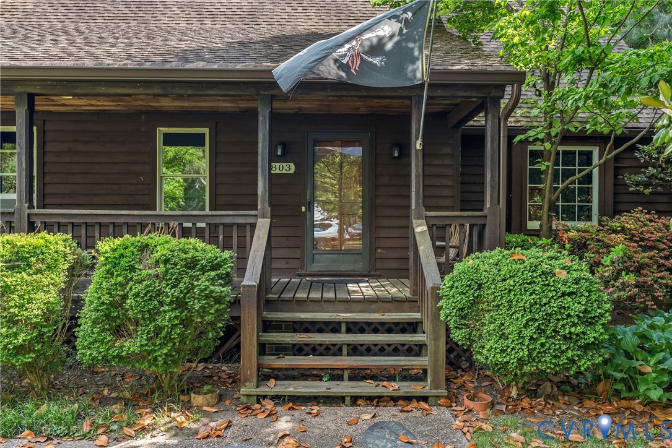
Welcome to 803 Brook Hill Circle, a charming 3-bedroom, 1.5-bath home set on a rare ¾-acre park-like lot in Richmond—offering the space, privacy, and outdoor lifestyle today’s buyers are searching for. Move-in ready with fresh paint and new carpet, this home provides a clean, updated feel while still leaving room to make it your own. The bright, comfortable living spaces offer an easy flow for both everyday living and casual entertaining, while the kitchen features ample cabinetry and functionality for busy households. You will enter from the covered full front porch into a bright foyer that leads to the living room that features a propane stove ready fireplace. Walk into the open dining area connected to the well appointed kitchen and step down into the large family room with wood flooring. A convenient half bath on the main level adds to the home’s livability. There is one guest bedroom is located just off the family room. At the top of the stairs is a loft area creating a practical layout for families, guests, or even a home office setup. From the loft, Enter into the huge primary bedroom with new carpet and fresh paint, walk in closet. The second guest bedroom on this level shares a full bath with the primary that features a soaking tub/shower combination. Step outside and experience what truly sets this property apart—a welcoming covered porch and spacious deck overlooking a beautiful, park-like yard. With almost ¾ of an acre, there’s room to host gatherings, garden, play, or simply unwind in your own private retreat—something increasingly hard to find at this price point. Ideally located just minutes from shopping, dining, and major roadways, this home offers the perfect balance of peaceful living and everyday convenience. Whether you’re a first-time buyer looking for space to grow or someone ready to enjoy more land and outdoor living, this property delivers exceptional value and opportunity. Don’t miss your chance to own a home with this much space, charm, and potential—schedule your showing today!
All features
Interior details
Bedrooms & Bathrooms
- Bedrooms: 3
- Bathrooms: 2
- Full bathrooms: 1
- Half bathrooms: 1
Heating & Cooling
- Heating: Baseboard, Electric
- Cooling: Window Units
Other Interior
- Flooring: Carpet, Ceramic Tile, Wood
- Appliances: Dishwasher, Electric Cooking, Electric Water Heater, Disposal
- Features: Beamed Ceilings, Bedroom On Main Level, Dining Area, Eat In Kitchen, French Doors Atrium Doors, High Ceilings, Loft, Pantry, Walk In Closets
- Fireplaces: 1
Exterior details
Exterior
- Deck, Porch, Unpaved Driveway
Construction details
Type & Style
- Home type: Single Family
- Architectural style: Cape Cod, Two Story
- Stories: 1
Materials
- Construction: Cedar, Drywall, Frame
Listed by: Laurie Dalton (804) 346-4411, Long & Foster REALTORS
MLS#: 2611594
Listings displayed by Propified through Rand Properties Brokerage.
To report an issue or dispute listing information, contact Rand Properties Brokerage.
All or a portion of the Listing Content is provided by the Central Virginia Regional MLS, LLC, from a copyrighted compilation of Listings. All CVR MLS Listing Content provided is deemed reliable but is not guaranteed accurate. The compilation of Listings and each individual Listing are ©2026 Central Virginia Regional MLS, LLC. All rights reserved.
Similar properties