Description
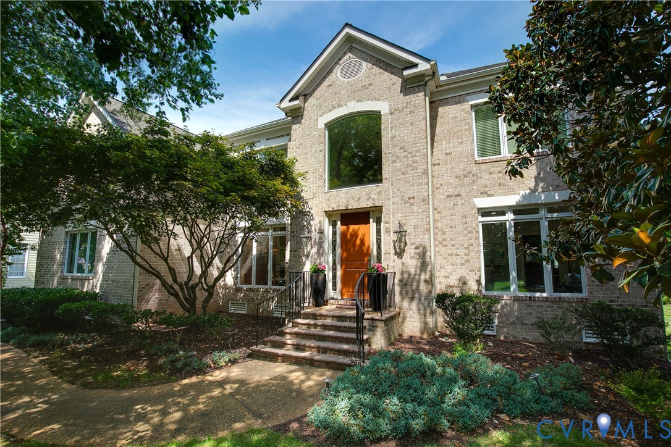
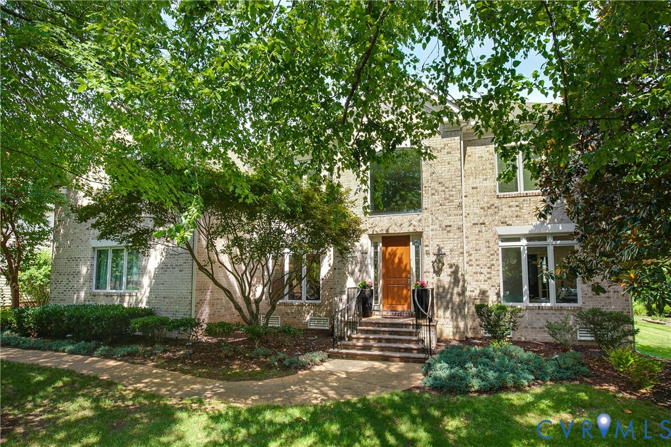
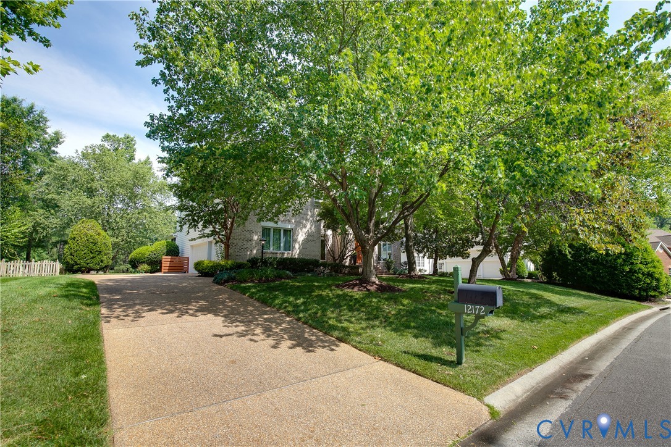
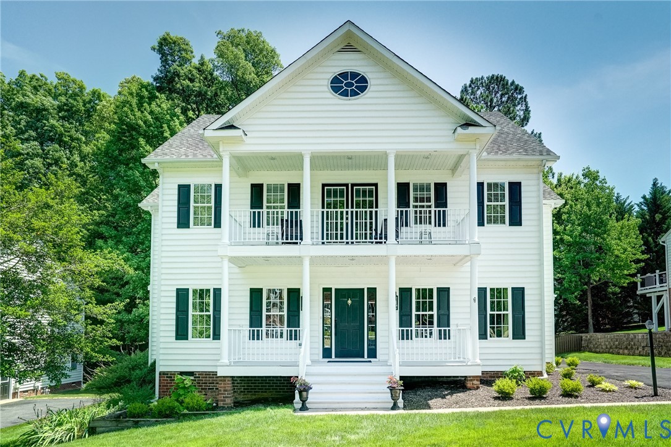
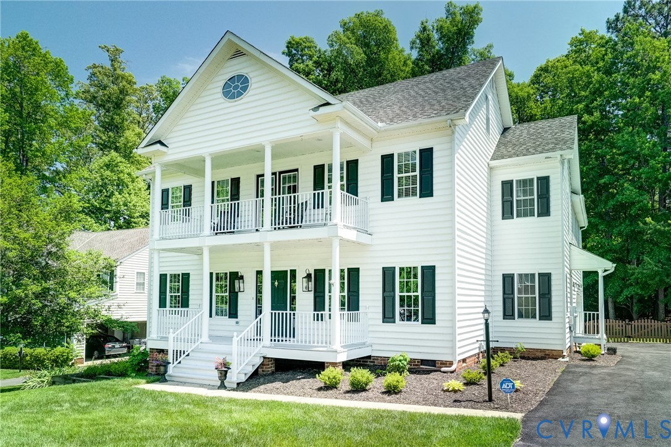
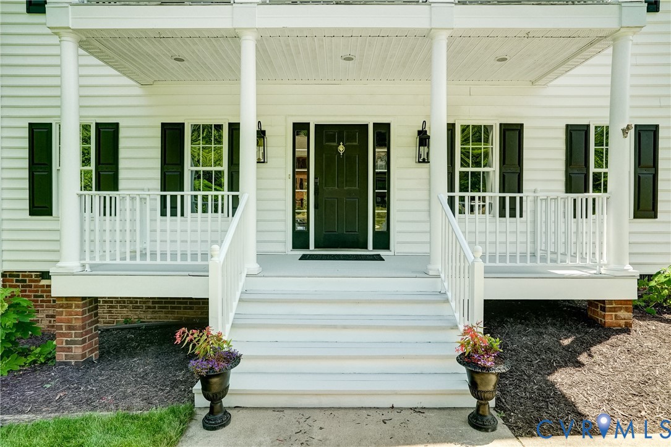
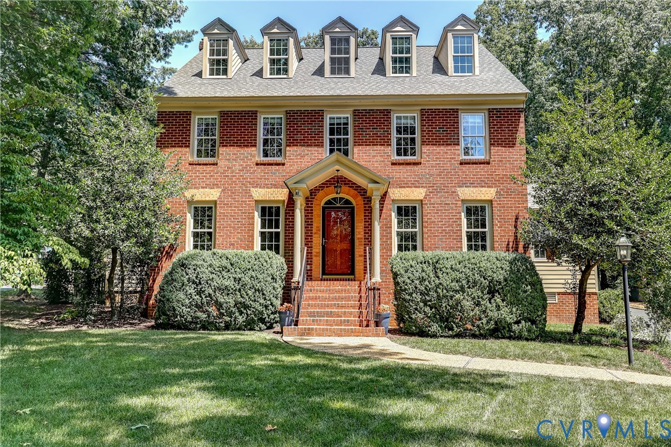
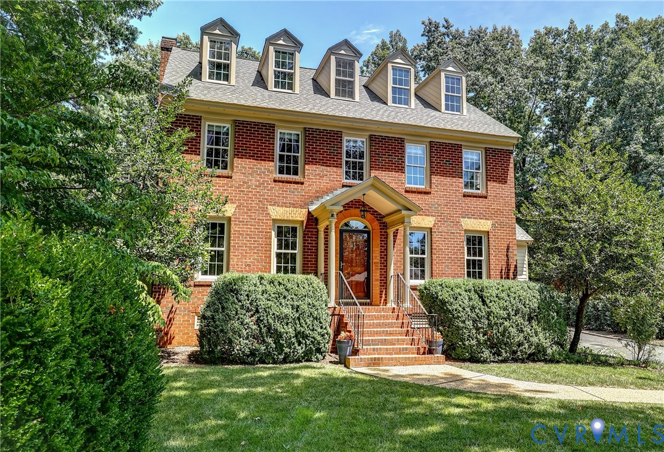
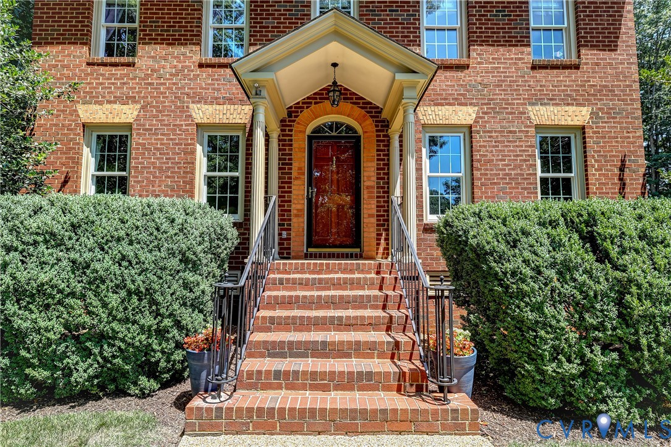
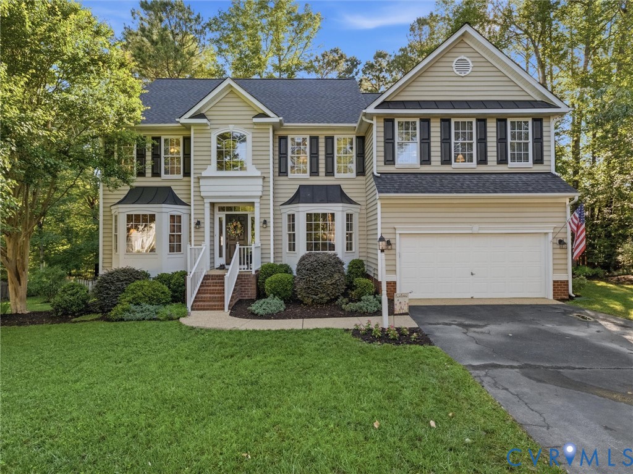
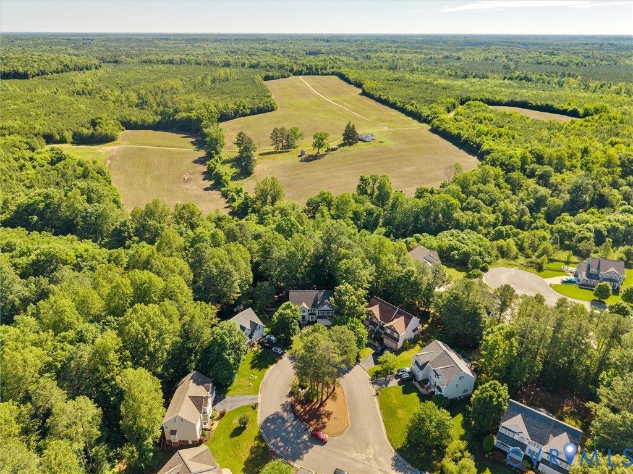
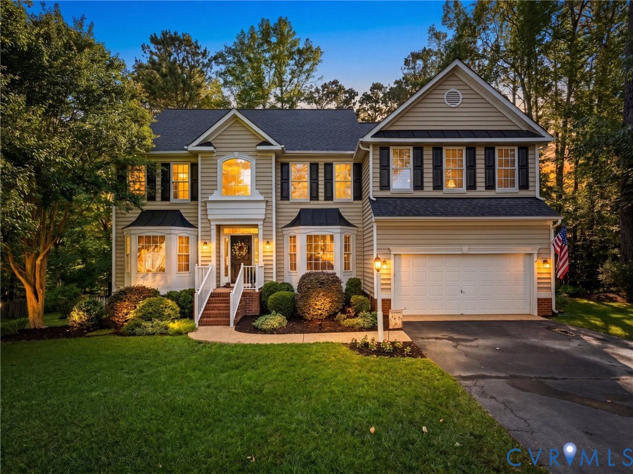
Tucked at the end of a quiet cul-de-sac and backing to a protected natural area, 5431 Lemoore Drive offers a combination of privacy, space, and flexibility that can be difficult to find in the Deep Run district. Offering 5,484 square feet across four finished levels, this property combines generous living space, functional updates, and an exceptional outdoor setting within the Deep Run High School district. The centerpiece of the home is the custom kitchen, featuring granite countertops, stainless steel appliances, a large custom island, peninsula, abundant storage, a large walk-in pantry, and built-in bench seating. Hardwood floors extend through the foyer, formal room, dining room, kitchen and family room, and a two-story foyer, triple crown molding, and 9-foot ceilings add classic architectural detail throughout the main level. Just off the kitchen, the vaulted screened porch overlooks the wooded backyard and connects to both covered and uncovered stamped concrete patios, creating multiple spaces for outdoor dining, entertaining, and everyday enjoyment. Upstairs, the spacious primary suite offers a vaulted ceiling and oversized walk-in closet. Additional bedrooms, a loft area, and a finished third floor with its own bedroom, full bath, and living area provide flexibility for guests, work-from-home needs, or multi-generational living. The finished walkout basement includes a large recreation room, full bath, bedroom/flex space, laundry area, and ample storage. Recent improvements include a new main roof (2026), water heater (2024), and numerous system updates throughout the home's ownership. All this on over half an acre, conveniently located within walking distance of Rivers Edge Elementary and Holman Middle School, and zoned for Deep Run High School. The neighborhood also offers sidewalks, bike lanes, and multiple playgrounds. This is an exceptional value and a rare opportunity to own a well-maintained home on a setting that is increasingly difficult to duplicate.
All features
Interior details
Bedrooms & Bathrooms
- Bedrooms: 4
- Bathrooms: 6
- Full bathrooms: 5
- Half bathrooms: 1
Heating & Cooling
- Heating: Electric, Forced Air
- Cooling: Central Air
Other Interior
- Appliances: Dishwasher, Disposal, Gas Water Heater, Microwave, Refrigerator
- Features: Bookcases, Built In Features, Ceiling Fans, Separate Formal Dining Room, Double Vanity, Eat In Kitchen, Granite Counters, High Ceilings, Kitchen Island, Recessed Lighting, Walk In Closets
- Fireplaces: 1
Exterior details
Exterior
- Paved Driveway
Parking
- Garage spaces: 2.0
Construction details
Type & Style
- Home type: Single Family
- Architectural style: Colonial
- Stories: 2
Materials
- Construction: Brick, Drywall, Frame, Vinyl Siding
- Roof: Composition, Shingle
Listed by: Andrew Parham (804) 747-9933, Hometown Realty
MLS#: 2626573
Listings displayed by Propified through Rand Properties Brokerage.
To report an issue or dispute listing information, contact Rand Properties Brokerage.
All or a portion of the Listing Content is provided by the Central Virginia Regional MLS, LLC, from a copyrighted compilation of Listings. All CVR MLS Listing Content provided is deemed reliable but is not guaranteed accurate. The compilation of Listings and each individual Listing are ©2026 Central Virginia Regional MLS, LLC. All rights reserved.
Similar properties