Description
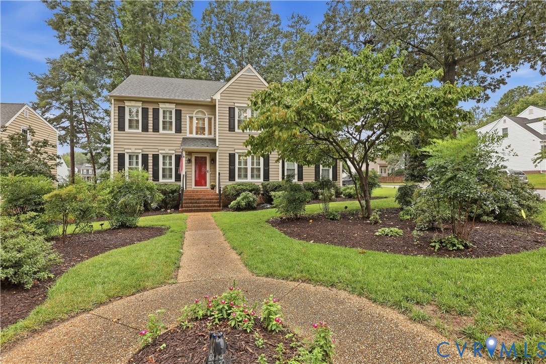
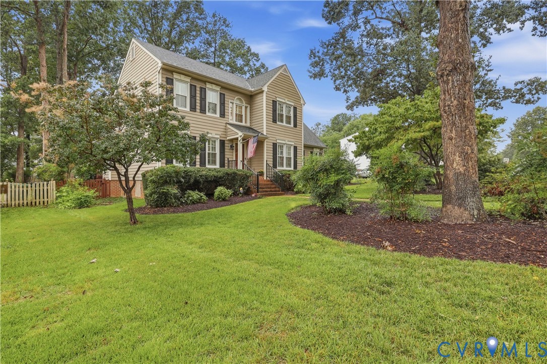
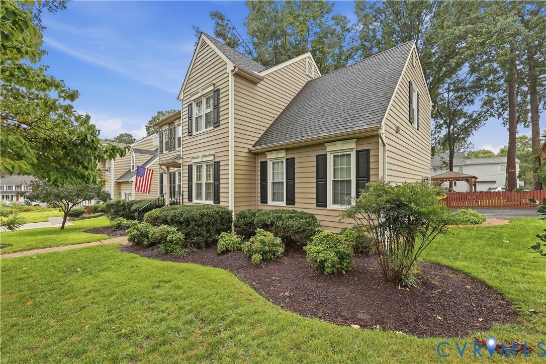
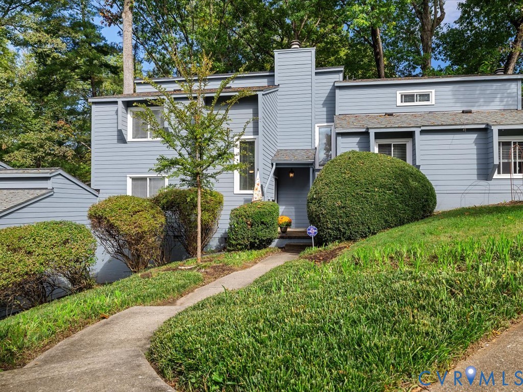
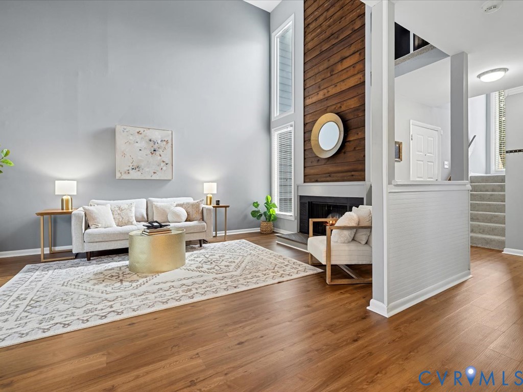
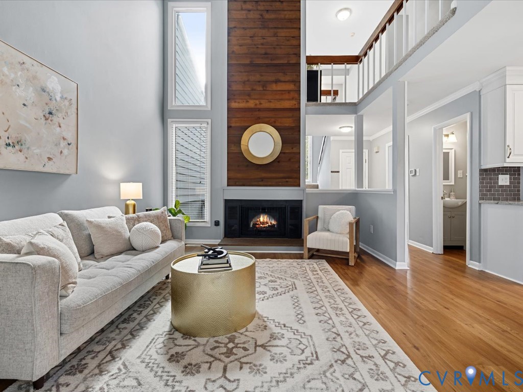
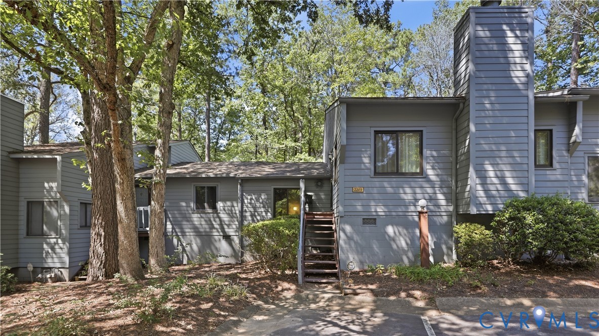
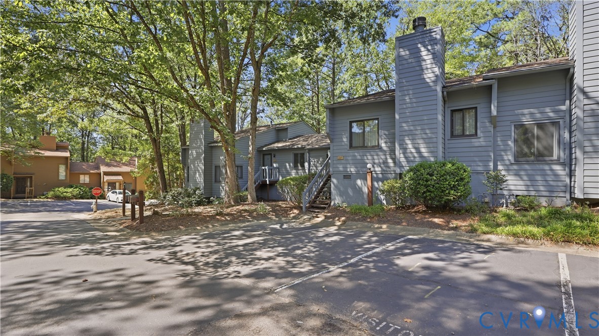
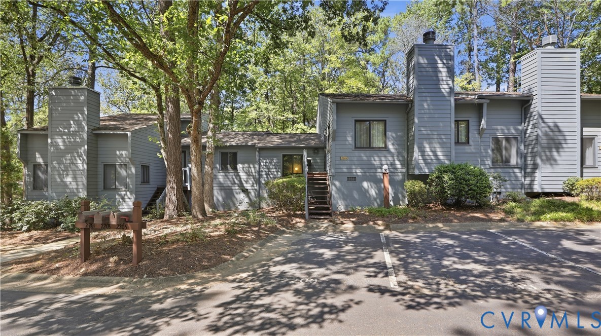
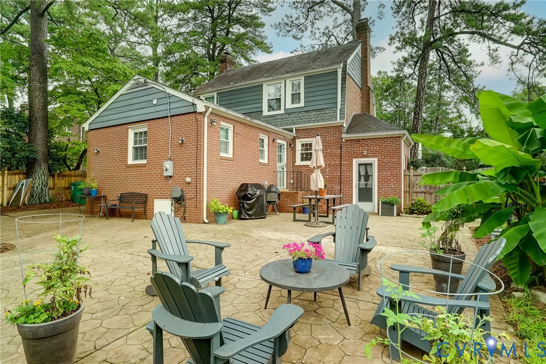
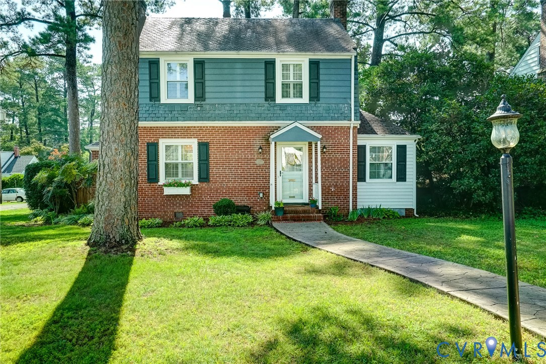
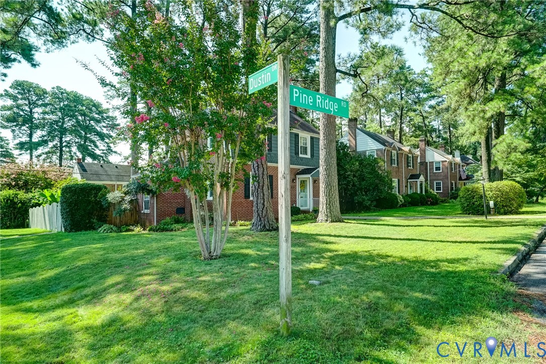
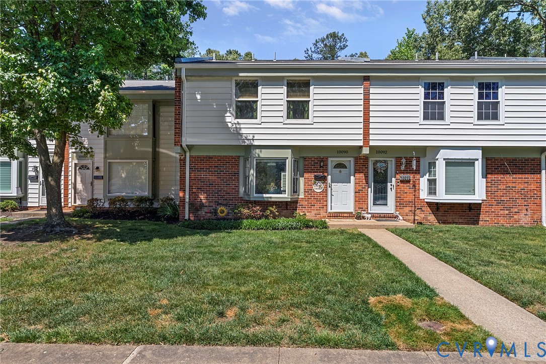
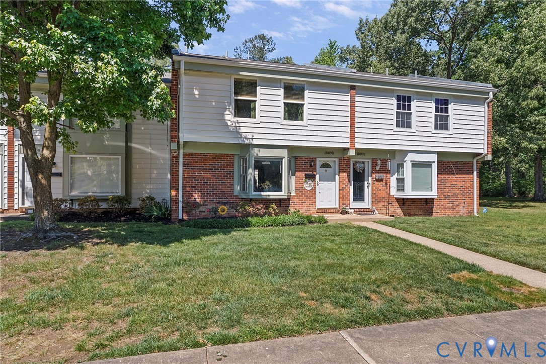
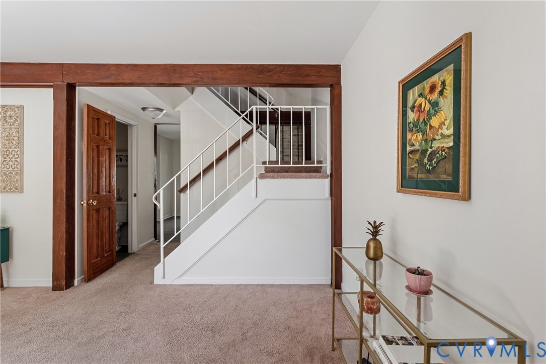
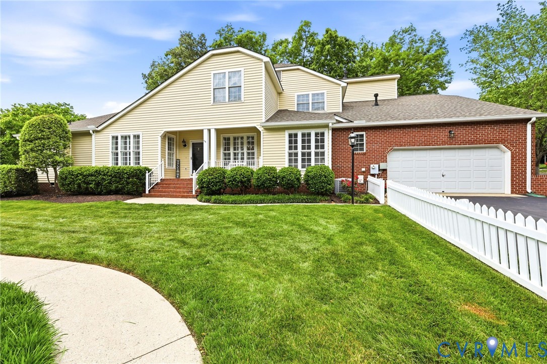
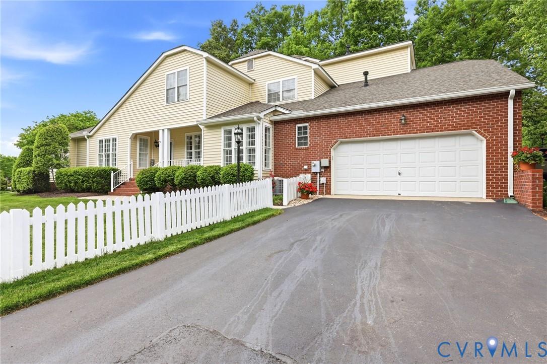
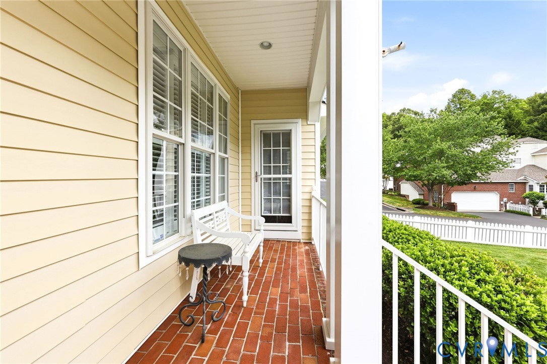
Carefree living in the quiet, tucked away neighborhood of Willow Glen in the heart of the Raintree, Gayton Forest areas of western Henrico County! Excellent condition and well maintained letting you move right in to enjoy the one floor living with additional guest or flex space on 2nd floor. Through the white picket fence to the inviting front porch, and entering the vaulted foyer you will feel the comfortable yet gracious living right away! All rooms are flooded by sunshine with Plantation shutters to add an elegant touch. The gracious living room has a fireplace with classic surround and wood floors. The charming area off the living room with columns has great potential for home office, bar area or sitting / reading room. Open from the foyer and living room is a formal dining room, perfect for entertaining guests. Perfect for the chef, the kitchens boasts lots of white cabinets, granite counters, tile back splash and all near new stainless appliances! The bar overhang and sunny morning / breakfast room with access to front porch, will be enjoyed by all, day or night! Convenient laundry ( washer & dryer convey!) and access to garage makes for such a convenient layout. Sought after first floor primary suite with walk in closet features a renovated full ensuite bathroom, with double vanity, walk in oversized shower and custom storage / shelving area. Guest 2nd bedroom upstairs and 3rd bedroom or office with a huge 7x6 room sized walk in closet! Multiple off street guest parking beside this home making it so easy to have friends and family over to visit! Walk to the beautiful Raintree lake or be a part of the active tennis facilities at Raintree Swim & Racquet Club. Minutes from world class services at Short Pump, and so convenient to Innsbrook and West Creek office complexes. Showings begin May 8th. Don't miss this wonderful home!
All features
Interior details
Bedrooms & Bathrooms
- Bedrooms: 3
- Bathrooms: 3
- Full bathrooms: 2
- Half bathrooms: 1
Heating & Cooling
- Heating: Electric, Forced Air, Heat Pump
- Cooling: Central Air
Other Interior
- Flooring: Partially Carpeted, Wood
- Appliances: Dryer, Washer Dryer Stacked, Dishwasher, Gas Cooking, Microwave, Oven, Refrigerator, Washer
- Features: Bedroom On Main Level, Ceiling Fans, Cathedral Ceilings, Separate Formal Dining Room, Double Vanity, Eat In Kitchen, Fireplace, Granite Counters, High Ceilings, High Speed Internet, Bath In Primary Bedroom, Main Level Primary, Pantry, Cable Tv, Wired For Data, Walk In Closets
Exterior details
Exterior
- Porch, Paved Driveway
Parking
- Garage spaces: 2.0
Construction details
Type & Style
- Home type: Townhouse
- Architectural style: Bungalow, Cottage, Colonial
- Stories: 2
Materials
- Construction: Frame, Vinyl Siding
- Roof: Composition
Listed by: Louise Thompson (804) 683-3231, Visionary Vistas
MLS#: 2611604
Listings displayed by Propified through Rand Properties Brokerage.
To report an issue or dispute listing information, contact Rand Properties Brokerage.
All or a portion of the Listing Content is provided by the Central Virginia Regional MLS, LLC, from a copyrighted compilation of Listings. All CVR MLS Listing Content provided is deemed reliable but is not guaranteed accurate. The compilation of Listings and each individual Listing are ©2026 Central Virginia Regional MLS, LLC. All rights reserved.
Similar properties