Description
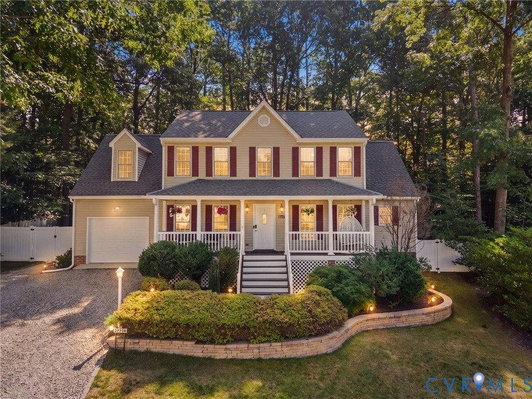
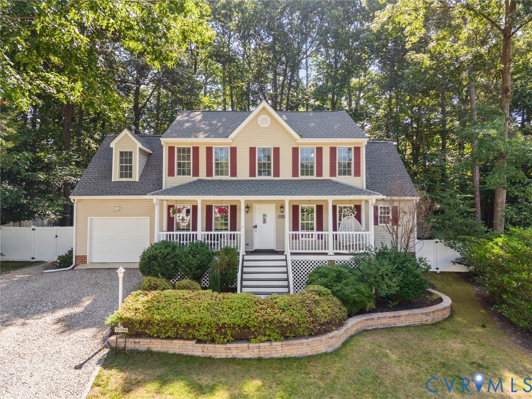
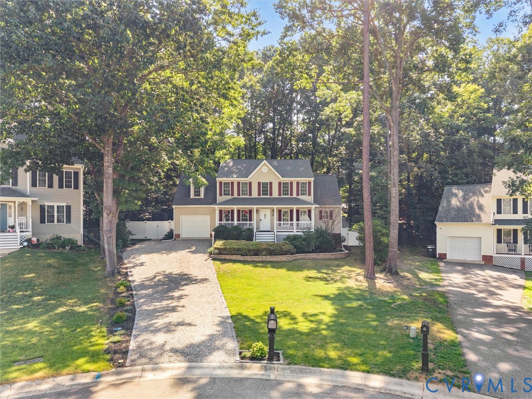
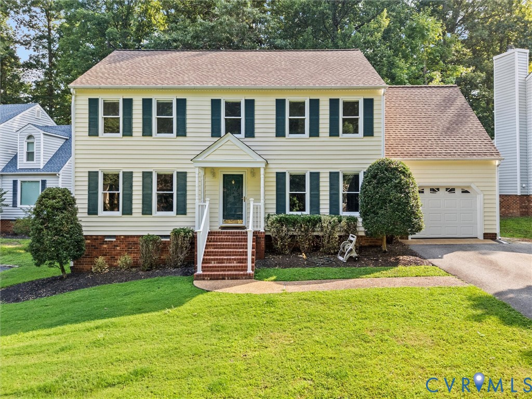
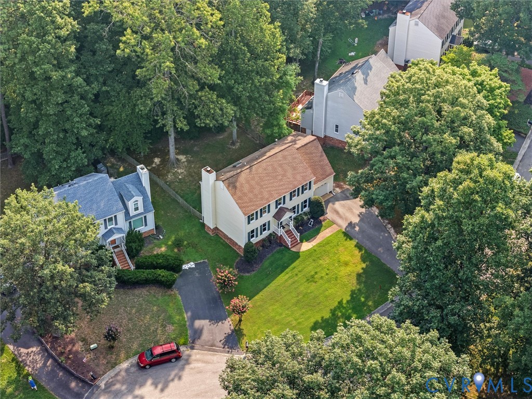
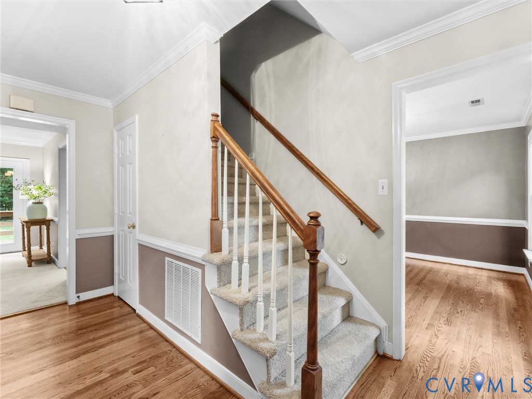
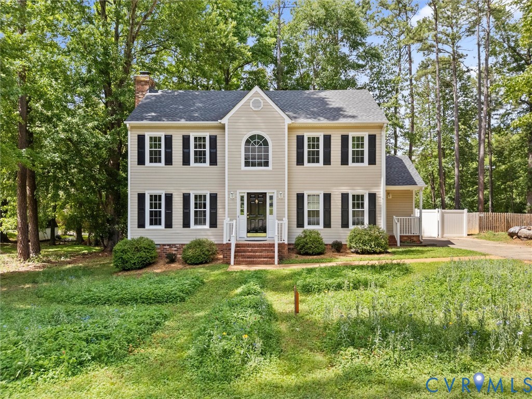
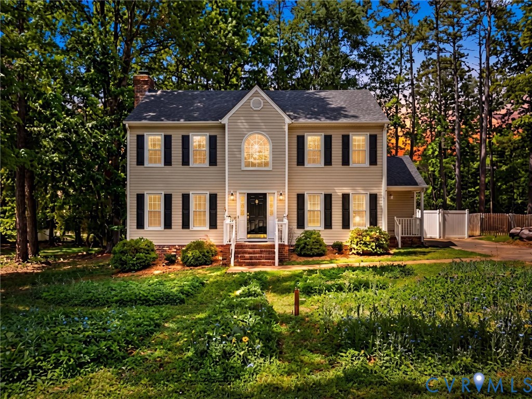
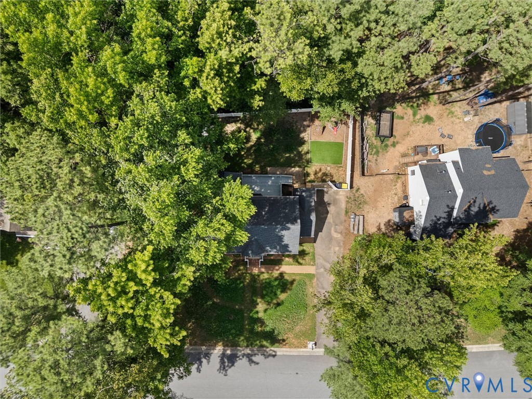
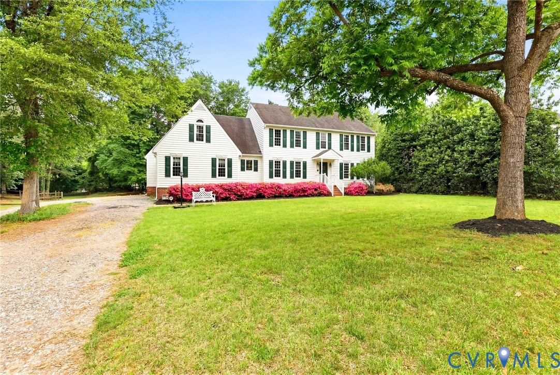
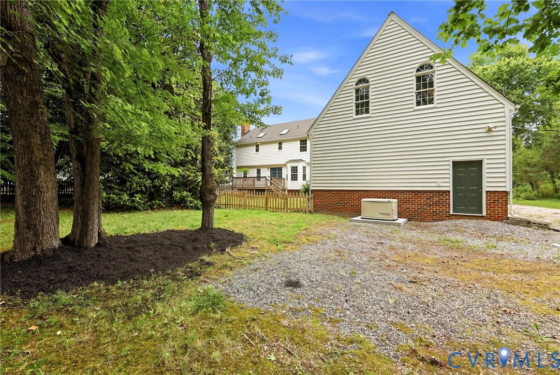
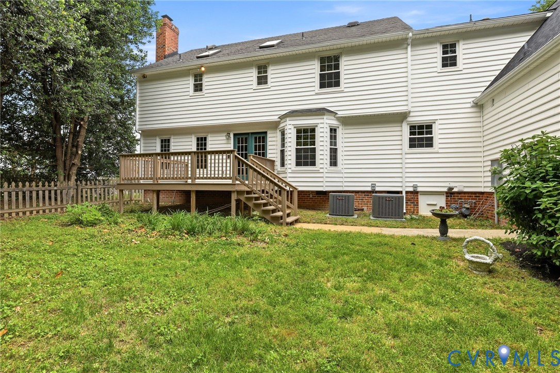
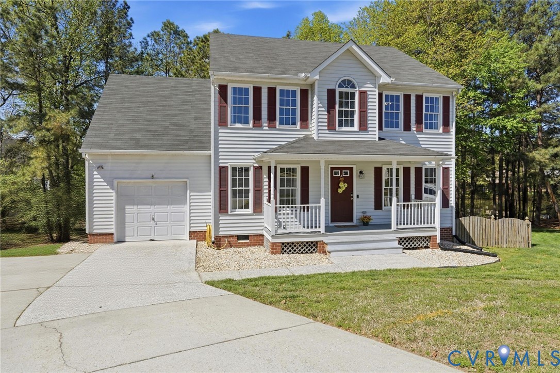
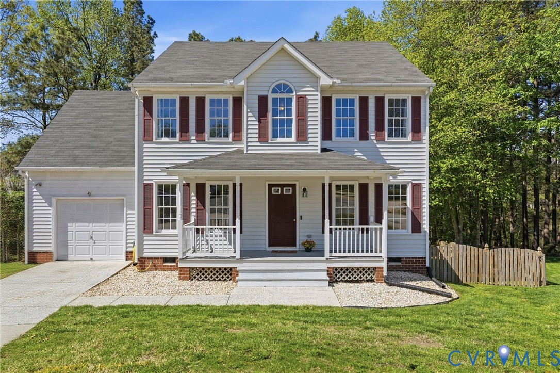
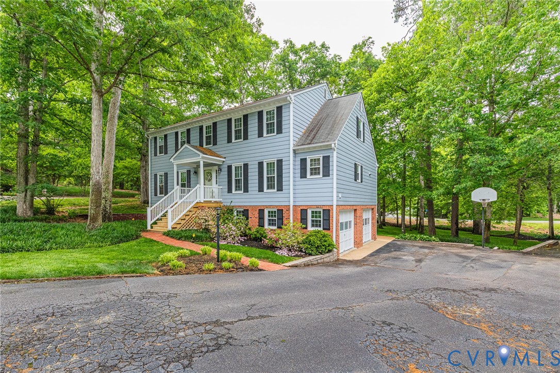
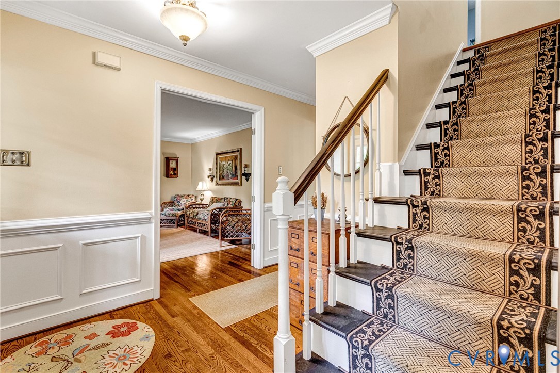
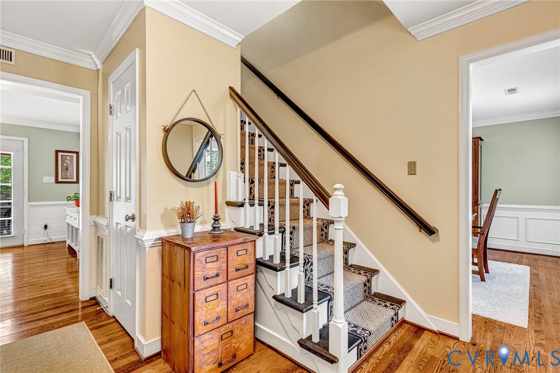
**Showings begin Friday May 8th**Must see opportunity in Walton Park. This 2,866 sq ft home has 5 Bedrooms, 3 Full baths, 1 Half Bath and a Partially Finished ( Walk-out ) Basement (523 sq ft) ( In-law Suite Potential ). Enter the foyer and feel the pride in how the seller has decorated the environment.Hardwood floors (first floor) all rooms are appointed w/Fine Moldings (Asstd Double crown// Chair rail//Picture frame//wainscotting) to add just the right accent. Kitchen has pristine Hardwood cabinetry/ wrap-around Granite countertops/ choice plumbing + light fixtures/ Nat Gas cooking (Double oven) + stainless-steel appliances. (Kitchen has LG 11”3’ x 10’7” Eat-in space) Family Room has cheerful paint tones, HDWDS, fine Trim appointments + NatGas FP Dining + Living Rms w/hardwood flooring, Fine moldings and neutral colors. FIRST floor rounds out with a number of storage closets, Half Bath (which is offset away from the center foyer), and a Well-designed Laundry Room. SECOND floor has LG Primary BDRM w/WTW carpeting, ceiling fan w/light kit, walk-in closet (approx. 120 sq ft) + access to the Walk-up attic. REMDELED PRIM BATH It is Amazing w/LG DBL Vanity, Granite tops, LG (free-standing) Soaking Tub, Glass enclosed tiled shower and choice Tile flooring. Bedrooms 2-4 offer DBL closets, C-Fans w/light kits. Straight line stairwell to basement ( ideal design for an electric assist chair) offers LG Rec Room/Living room/Bedroom Combo, Kitchenette w/electric cook top Microwave,cabinetry + Refrigerator. Basement equipped w/Full bath (Single vanity, lavatory, shower+Tile flooring. (Basement has Two exit points) Garage - Two Car space, storage + workshop table. Rear decking (23’ x 12”) W/Dual Stairwells provides an amazing perch to take in the well-manicured rear yard. Rear yard is Fenced.Whole Yard has a 6-zone Irrigation system (just serviced) Home has large Asphalt parking Driveway to accommodate 5 to 6 vehicles. (HVAC-2025) // Hot Water Tank-2025 // Ext Painting-2017// 19-Windows Replaced-2017 // Roof-2007) Thank you!
All features
Interior details
Bedrooms & Bathrooms
- Bedrooms: 5
- Bathrooms: 4
- Full bathrooms: 3
- Half bathrooms: 1
Heating & Cooling
- Heating: Electric, Forced Air, Dual Fuel, Natural Gas
- Cooling: Central Air
Other Interior
- Flooring: Tile, Wood
- Appliances: Double Oven, Dryer, Dishwasher, Gas Cooking, Disposal, Gas Water Heater, Microwave, Refrigerator, Washer
- Features: Ceiling Fans, Separate Formal Dining Room, Eat In Kitchen, Fireplace, Granite Counters, High Speed Internet, Wired For Data, Walk In Closets, Workshop
- Fireplaces: 1
Exterior details
Exterior
- Deck, Irrigation Sprinklers, Paved Driveway
- Windows: Thermal Windows
Parking
- Garage spaces: 2.5
Construction details
Type & Style
- Home type: Single Family
- Architectural style: Colonial
- Stories: 2
Materials
- Construction: Block, Frame, Hardboard
- Roof: Asphalt
Listed by: Mark Holmes (804) 545-6300, Virginia Capital Realty
MLS#: 2611683
Listings displayed by Propified through Rand Properties Brokerage.
To report an issue or dispute listing information, contact Rand Properties Brokerage.
All or a portion of the Listing Content is provided by the Central Virginia Regional MLS, LLC, from a copyrighted compilation of Listings. All CVR MLS Listing Content provided is deemed reliable but is not guaranteed accurate. The compilation of Listings and each individual Listing are ©2026 Central Virginia Regional MLS, LLC. All rights reserved.
Similar properties